
2985 Bradshaw Road, Mooresville, NC 28115
Local realty services provided by:ERA Live Moore
Listed by: melissa quick
Office: key real estate inc704-857-0539
MLS#:1234743
Source:NC_TRIAD
Price summary
- Price:$2,395,000
- Price per sq. ft.:$656.7
About this home
Extraordinary Mooresville estate on approximately 22 gated, fenced and cross fenced acres, with an additional 3 acres available. This nearly 4,000 SF custom home overlooks a stocked 2 acre pond and offers luxury, privacy and timeless craftsmanship. Features include 10’ ceilings, oak hardwoods, French country kitchen with professional appliances, main level primary suite, residential elevator and finished lower level with 2 bedrooms, bath, kitchenette and covered patio. A separate 1 bedroom farmhouse style guest cottage offers full kitchen, bath and beautiful farm views.Private office/studio/gym adds versatility. Outdoor amenities include covered entertaining areas, dock,boat pier, pond, waterfalls, gazebo and trails. Equestrian facilities include 9 fenced pastures with shelters/water and a 5 stall barn. A 900 SF greenhouse provides year round gardening. Dual geothermal HVAC, generator,dual wells, & more. Incredible potential for a private wedding/event venue, retreat or legacy estate.
Contact an agent
Home facts
- Year built:2006
- Subdivision & Development:None
- Listing ID #:1234743
- Added:22 day(s) ago
- Updated:September 30, 2026 at 05:06 PM
Rooms and interior
- Bedrooms:3
- Total bathrooms:3
- Full bathrooms:2
- Half bathrooms:1
- Flooring:Tile, Wood
- Bathrooms Description:Separate Shower, Soaking Tub
- Kitchen Description:Dishwasher, Exhaust Fan, Kitchen Island, Microwave, Oven, Pantry
- Basement Description:Basement, Finished
- Living area:3,647 sq. ft.
Heating and cooling
- Cooling:Ceiling Fan(s), Central Air
- Heating:Geothermal, Propane
- Central air:Yes
Structure and exterior
- Year built:2006
- Building area:3,647 sq. ft.
- Lot area:22.6 Acres
- Lot Features:Horses Allowed, Views
- Construction Materials:Brick
Schools
- High school:West Rowan
- Middle school:West Rowan
- Elementary school:Millbridge
Utilities
- Water:Well
- Sewer:Septic Tank
Finances and disclosures
- Price:$2,395,000
- Price per sq. ft.:$656.7
- Tax amount:$5,116
Features and amenities
- Appliances:Dishwasher, Exhaust Fan
- Laundry features:Main Level
- Amenities:Ceiling Fan(s), Vaulted Ceiling(s)
Parking
- Parking description:Attached, Attached Garage, Basement, Basement Garage, Circular Driveway, Driveway, Garage, Garage Faces Side, Side Load Garage
- Garage spaces:2
 2026 Triad MLS, Inc. All rights reserved. IDX information is provided exclusively for personal, non-commercial use, and may not be used for any purpose other than to identify prospective properties consumers may be interested in purchasing. Information is deemed reliable but not guaranteed. This site will be monitored for ‘scraping’ and any use of search facilities of data on the site other than by potential buyers/sellers is prohibited. All Sale data is for informational purposes only and is not an indication of a market analysis or appraisal. Properties marked with the Triad MLS, Inc. icon are provided courtesy of the Triad MLS, Inc.’s, Internet Data Exchange Database.
New listings near 2985 Bradshaw Road
- Coming Soon
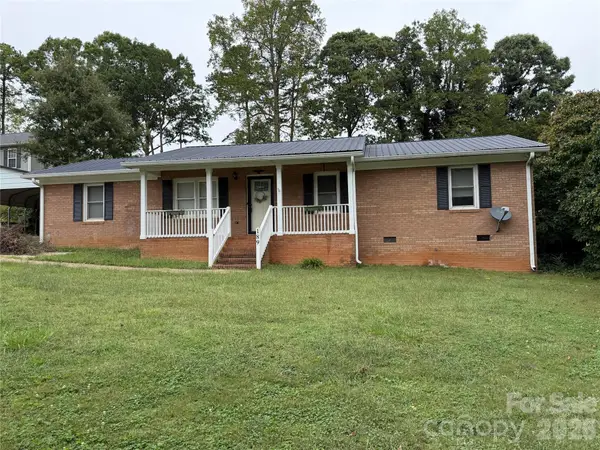 $299,000Coming Soon3 beds 3 baths1,610 sq. ft.
189 Fremont Loop, Mooresville, NC 28115
MLS# 4431331Listed by: RE/MAX PROPERTIES PLUS, INC. - Coming SoonOpen Sat, 11am to 1pm
 $295,000Coming Soon2 beds 3 baths1,493 sq. ft.
123 Leyton Loop #Unit G, Mooresville, NC 28117
MLS# 4425887Listed by: RE/MAX EXECUTIVE - Coming Soon
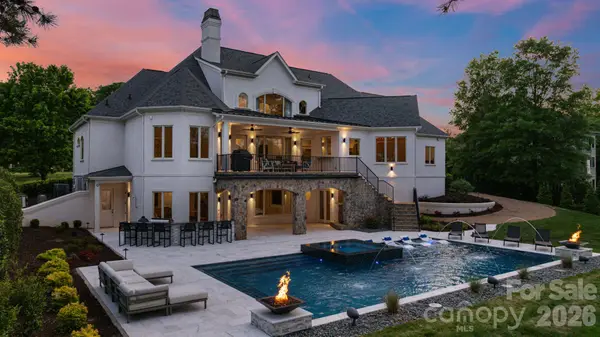 $6,779,000Coming Soon4 beds 6 baths7,579 sq. ft.
114 Cape Cod Way, Mooresville, NC 28117
MLS# 4428222Listed by: TRUMP INTERNATIONAL REALTY CHARLOTTE - Coming Soon
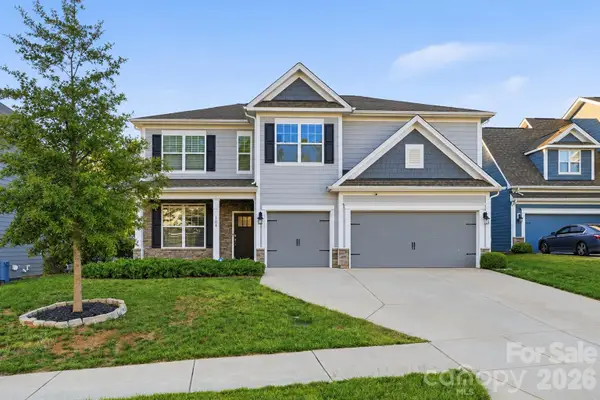 $574,900Coming Soon5 beds 4 baths3,731 sq. ft.
108 Northstone Road, Mooresville, NC 28115
MLS# 4430822Listed by: EXP REALTY LLC MOORESVILLE - Coming Soon
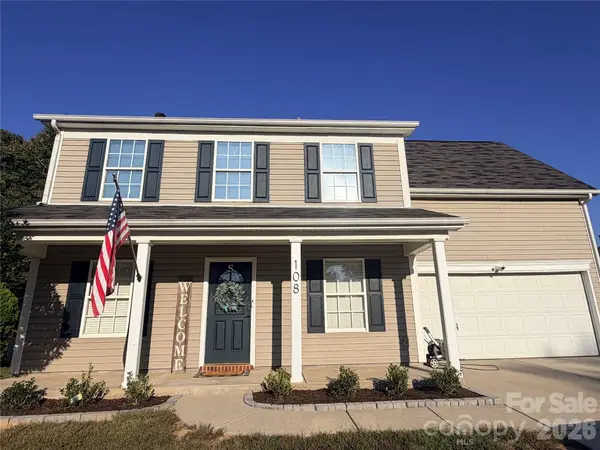 $359,900Coming Soon3 beds 3 baths1,926 sq. ft.
108 Henfield Way, Mooresville, NC 28117
MLS# 4429175Listed by: SENTER & COMPANY LLC - Coming Soon
 $349,500Coming Soon3 beds 2 baths1,227 sq. ft.
1276 Rufus Road, Denver, NC 28037
MLS# 4425730Listed by: BETTER HOMES AND GARDEN REAL ESTATE PARACLE - Coming Soon
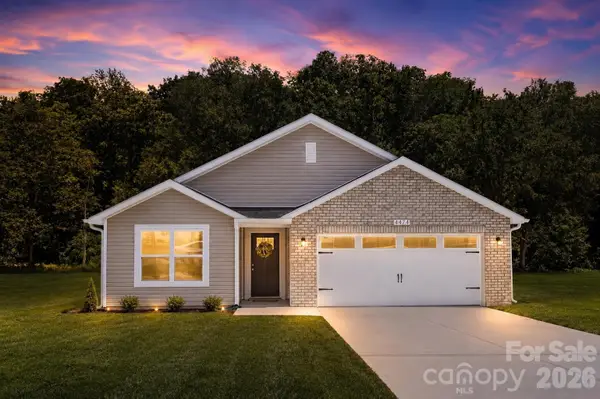 $335,000Coming Soon3 beds 2 baths1,227 sq. ft.
114 Almond Road, Mooresville, NC 28115
MLS# 4425324Listed by: BETTER HOMES AND GARDEN REAL ESTATE PARACLE - Coming Soon
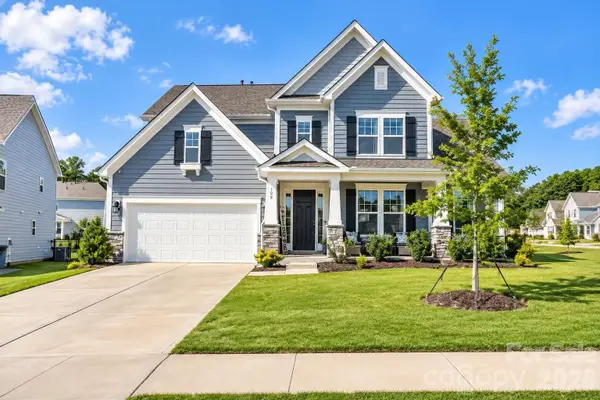 $769,000Coming Soon5 beds 4 baths3,356 sq. ft.
129 Clawton Loop, Mooresville, NC 28115
MLS# 4422977Listed by: IVESTER JACKSON CHRISTIE'S - New
 $579,000Active3 beds 3 baths2,558 sq. ft.
116 Jentri Way, Mooresville, NC 28115
MLS# 4427015Listed by: SOUTHERN HOMES OF THE CAROLINAS, INC - New
 $629,000Active4 beds 3 baths2,831 sq. ft.
172 Honeysuckle Creek Loop, Mooresville, NC 28117
MLS# 4430805Listed by: REVELATION REALTY GROUP


Protect your home and budget from life's surprises with an Assurant Home Warranty, backed by a partner that supports you through every step of homeownership. Explore Plans.
© 2023 - 2026 ERA Franchise Systems LLC. All rights reserved. ERA Franchise Systems LLC fully supports the principles of the Fair Housing Act and the Equal Opportunity Act. ERA, ERA Real Estate powered, and their respective logos are registered service marks of ERA Franchise Systems LLC. Each office is independently owned and operated.