
333 Kennerly Center Drive, Mooresville, NC 28115
Local realty services provided by:ERA Live Moore
Listed by: matt perkins
Office: mooresville realty llc.
MLS#:4413957
Source:CH
333 Kennerly Center Drive,Mooresville, NC 28115
$390,000
- 3 Beds
- 3 Baths
- 2,102 sq. ft.
- Single family
- Active
Upcoming open houses
- Sat, Aug 2210:00 am - 12:00 pm
Price summary
- Price:$390,000
- Price per sq. ft.:$185.54
- Monthly HOA dues:$71
About this home
Welcome to this beautifully maintained 3-bedroom, 2.5-bath home in the sought-after Gambill Forest community. Built in 2023, this floor plan offers approximately 2,102 square feet of thoughtfully designed living space with an open-concept layout that is ideal for both everyday living and entertaining.
The main level features a spacious great room, dining area, and a well-appointed kitchen with a gas cooktop, built-in oven, microwave, dishwasher, disposal, and abundant cabinet space. Upstairs, you'll find a generous primary suite with a private bath, two additional bedrooms, and a full bathroom.
Conveniently located just minutes from downtown Mooresville, shopping, dining, schools, parks, and I-77, this home offers the perfect combination of modern living and everyday convenience. Schedule your private showing today.
Contact an agent
Home facts
- Year built:2023
- Subdivision & Development:Gambill Forest
- Listing ID #:4413957
- Updated:August 20, 2026 at 11:18 AM
Rooms and interior
- Bedrooms:3
- Total bathrooms:3
- Full bathrooms:2
- Half bathrooms:1
- Flooring:Carpet, Vinyl
- Kitchen Description:Dishwasher, Disposal, Gas Cooktop, Microwave, Oven
- Living area:2,102 sq. ft.
Heating and cooling
- Heating:Forced Air
- Central air:Yes
Structure and exterior
- Roof:Composition
- Year built:2023
- Building area:2,102 sq. ft.
- Lot area:0.18 Acres
- Lot Features:Level, Rolling Slope, Sloped
- Construction Materials:Stone Veneer, Vinyl
- Foundation Description:Slab
Schools
- High school:Mooresville
- Elementary school:South / East Mooresville IS
Utilities
- Sewer:Public Sewer
Finances and disclosures
- Price:$390,000
- Price per sq. ft.:$185.54
Features and amenities
- Laundry features:Laundry Room, Main Level
Parking
- Parking description:Attached Garage, Driveway, Garage Door Opener
- Garage:Yes
- Garage spaces:2
 Listings courtesy of Canopy MLS as distributed by MLS GRID. Copyright 2021 Canopy MLS. All rights reserved. Canopy MLS, provides content displayed here (“provided content”) on an “as is” basis and makes no representations or warranties regarding the provided content, including, but not limited to those of non-infringement, timeliness, accuracy, or completeness. Individuals and companies using information presented are responsible for verification and validation of information they utilize and present to their customers and clients. Canopy MLS will not be liable for any damage or loss resulting from use of the provided content or the products available through Portals, IDX, VOW, and/or Syndication. Recipients of this information shall not resell, redistribute, reproduce, modify, or otherwise copy any portion thereof without the expressed written consent of Canopy MLS.
New listings near 333 Kennerly Center Drive
- Coming Soon
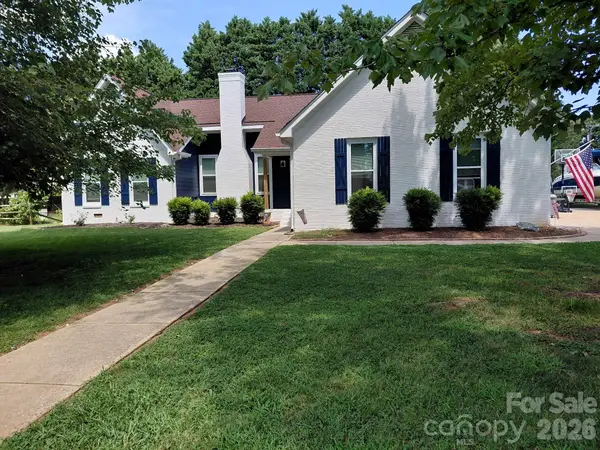 $610,000Coming Soon3 beds 3 baths
106 Webbed Foot Road, Mooresville, NC 28117
MLS# 4416003Listed by: EPIQUE REALTY - Coming Soon
 $901,000Coming Soon4 beds 4 baths
188 Wilson Lake Road, Mooresville, NC 28117
MLS# 4408380Listed by: YOUR REALTY PRO BROKERAGE SERVICES LLC - Coming SoonOpen Sat, 11am to 1pm
 $345,000Coming Soon3 beds 2 baths
132 Kendra Drive, Mooresville, NC 28117
MLS# 4415525Listed by: LAKE NORMAN REALTY, INC. - Coming SoonOpen Sat, 1 to 3pm
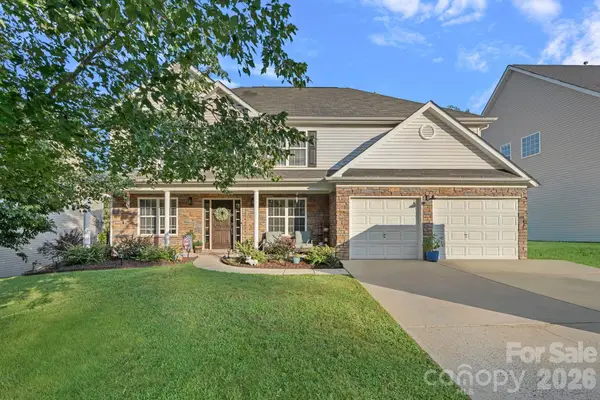 $439,500Coming Soon4 beds 3 baths
127 Elba Drive #187, Mooresville, NC 28115
MLS# 4412801Listed by: REAL BROKER, LLC - Coming Soon
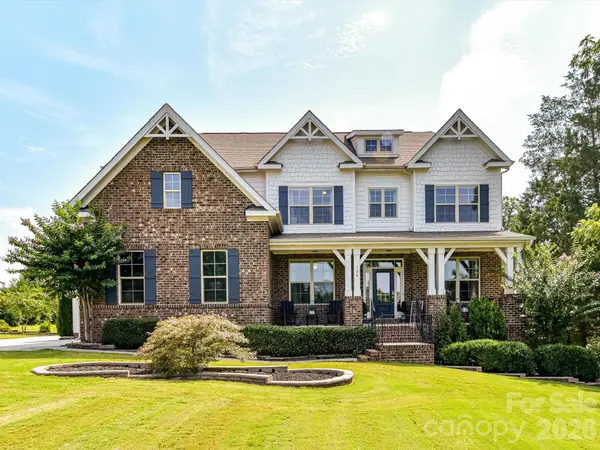 $819,000Coming Soon5 beds 4 baths
104 Sweet Grass Lane, Mooresville, NC 28115
MLS# 4414477Listed by: CAROLINA LIVING REAL ESTATE - Coming Soon
 $525,000Coming Soon4 beds 3 baths
142 Bald Cypress Lane, Mooresville, NC 28115
MLS# 4413039Listed by: KELLER WILLIAMS UNIFIED - Coming SoonOpen Fri, 11am to 1pm
 $1,195,500Coming Soon4 beds 3 baths
304 Stutts Road #451, Mooresville, NC 28117
MLS# 4413513Listed by: MOORESVILLE REALTY LLC - Coming Soon
 $400,000Coming Soon4 beds 3 baths
157 Royalton Road, Mooresville, NC 28115
MLS# 4406886Listed by: CHARITY REALTY - Coming Soon
 $11,111,111Coming Soon8 beds 9 baths
125 Quiet Waters Drive, Mooresville, NC 28117
MLS# 4411417Listed by: YATES REALTY INC - Coming Soon
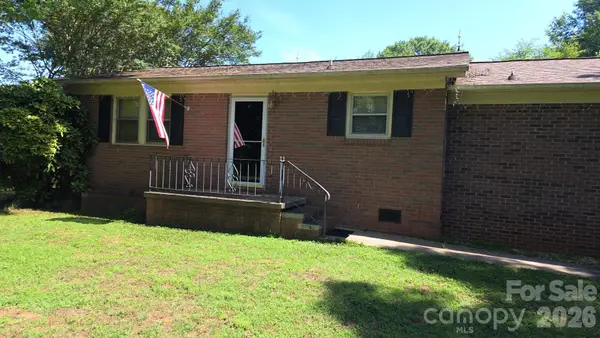 $325,000Coming Soon2 beds 2 baths
115 Sandstone Loop, Mooresville, NC 28115
MLS# 4409952Listed by: MARK SPAIN REAL ESTATE


Protect your home and budget from life's surprises with an Assurant Home Warranty, backed by a partner that supports you through every step of homeownership. Explore Plans.
© 2023 - 2026 ERA Franchise Systems LLC. All rights reserved. ERA Franchise Systems LLC fully supports the principles of the Fair Housing Act and the Equal Opportunity Act. ERA, ERA Real Estate powered, and their respective logos are registered service marks of ERA Franchise Systems LLC. Each office is independently owned and operated.