
443 Kemp Road, Mooresville, NC 28117
Local realty services provided by:ERA Live Moore
Listed by: linda jo mastrangelo
Office: howard hanna allen tate charlotte south
MLS#:4440314
Source:CH
443 Kemp Road,Mooresville, NC 28117
$1,795,000
- 2 Beds
- 2 Baths
- 1,802 sq. ft.
- Single family
- Coming Soon
Price summary
- Price:$1,795,000
- Price per sq. ft.:$996.12
About this home
A rare opportunity to own an exceptional Lake Norman waterfront property on the highly desirable Brawley School Road Peninsula! Situated on just under an acre with approximately 220 feet of shoreline, this private and picturesque setting offers the perfect canvas for creating your dream lakefront estate.
The existing residence is being offered with no contributory value (sold "as-is"), making this an extraordinary opportunity for those looking to build a custom waterfront retreat in one of Lake Norman's most sought-after locations. As you drive onto the property, the lake welcomes you with beautiful year-round water views. Mature trees border the property, creating a natural buffer of privacy and a peaceful, secluded atmosphere.
The waterfront features are truly special, including a grandfathered stone-built boathouse, grandfathered boat ramp, and a newer dock with boat lift and lighting, all situated in deep water. These established waterfront amenities add tremendous appeal and allow you to begin enjoying the lake lifestyle while planning your vision for the property.
Whether you envision a stunning custom home, a private weekend escape, or a legacy waterfront retreat, this is a rare chance to secure an impressive stretch of Lake Norman shoreline. Enjoy the serenity, privacy, and ever-changing beauty of the lake throughout every season. **Bring your builder, bring your vision, and make this extraordinary waterfront setting your own!**...
Contact an agent
Home facts
- Year built:1969
- Subdivision & Development:None
- Listing ID #:4440314
- Updated:November 04, 2026 at 12:17 AM
Rooms and interior
- Bedrooms:2
- Total bathrooms:2
- Full bathrooms:1
- Half bathrooms:1
- Flooring:Carpet, Vinyl
- Kitchen Description:Dishwasher, Electric Cooktop, Electric Oven, Exhaust Hood, Refrigerator
- Living area:1,802 sq. ft.
Structure and exterior
- Year built:1969
- Building area:1,802 sq. ft.
- Lot area:0.94 Acres
- Lot Features:Level, Private
- Exterior Features:Fire Pit
- Foundation Description:Slab
Schools
- High school:Lake Norman
- Elementary school:Woodland Heights
Utilities
- Water:Well
- Sewer:County Sewer, Septic (At Site)
Finances and disclosures
- Price:$1,795,000
- Price per sq. ft.:$996.12
Features and amenities
- Laundry features:Dryer, Washer
- Amenities:Open Floorplan
Parking
- Carport spaces:1
 Listings courtesy of Canopy MLS as distributed by MLS GRID. Copyright 2021 Canopy MLS. All rights reserved. Canopy MLS, provides content displayed here (“provided content”) on an “as is” basis and makes no representations or warranties regarding the provided content, including, but not limited to those of non-infringement, timeliness, accuracy, or completeness. Individuals and companies using information presented are responsible for verification and validation of information they utilize and present to their customers and clients. Canopy MLS will not be liable for any damage or loss resulting from use of the provided content or the products available through Portals, IDX, VOW, and/or Syndication. Recipients of this information shall not resell, redistribute, reproduce, modify, or otherwise copy any portion thereof without the expressed written consent of Canopy MLS.
New listings near 443 Kemp Road
- Coming Soon
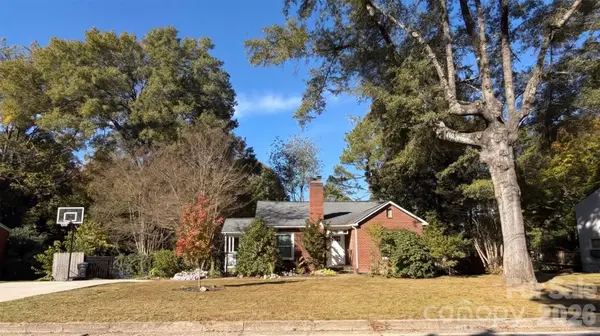 $259,000Coming Soon2 beds 2 baths1,036 sq. ft.
326 W Stewart Avenue, Mooresville, NC 28115
MLS# 4439522Listed by: HOWARD HANNA ALLEN TATE MOORESVILLE/LKN - Coming Soon
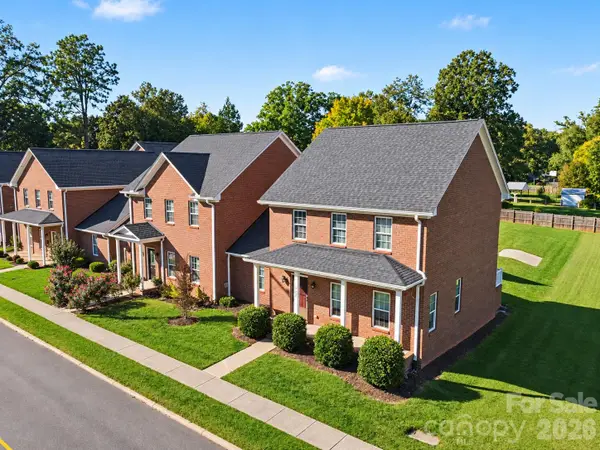 $325,000Coming Soon4 beds 3 baths1,611 sq. ft.
712 N Main Street, Mooresville, NC 28115
MLS# 4440181Listed by: HOWARD HANNA ALLEN TATE CHARLOTTE SOUTH - Coming Soon
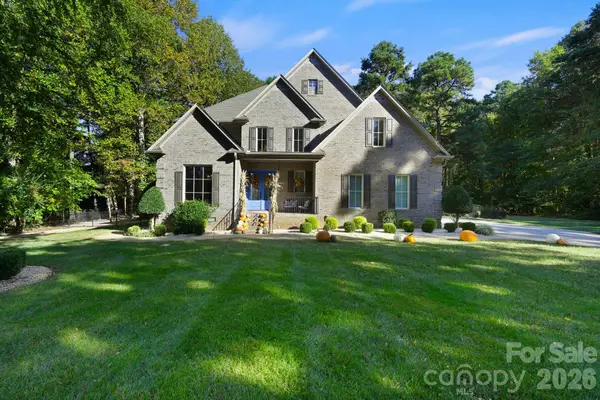 $1,575,000Coming Soon4 beds 5 baths3,610 sq. ft.
106 Jade Spring Court, Mooresville, NC 28117
MLS# 4432808Listed by: IVESTER JACKSON CHRISTIE'S - Coming Soon
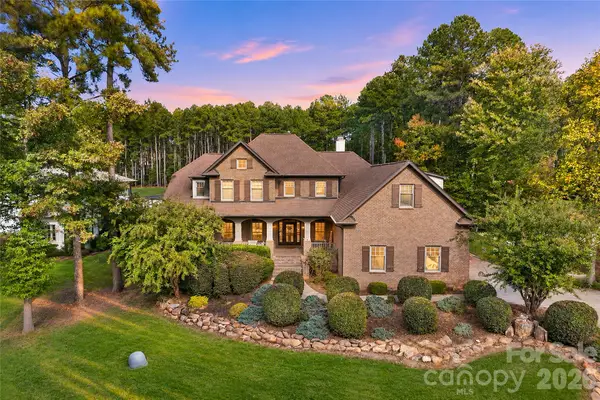 $1,000,000Coming Soon4 beds 5 baths4,124 sq. ft.
336 Kenway Loop, Mooresville, NC 28117
MLS# 4439639Listed by: SERHANT - Coming Soon
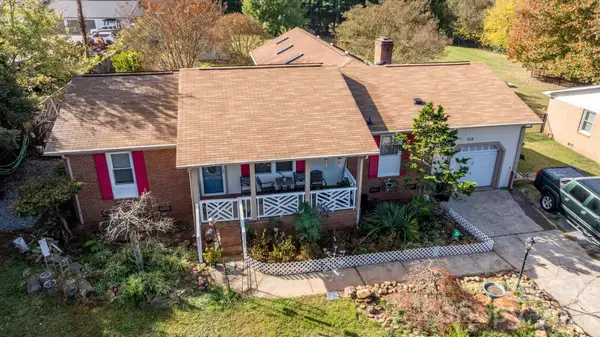 $479,900Coming Soon3 beds 3 baths2,027 sq. ft.
119 Mckendree Road, Mooresville, NC 28117
MLS# 4439611Listed by: SOUTHERN HOMES OF THE CAROLINAS, INC - Coming Soon
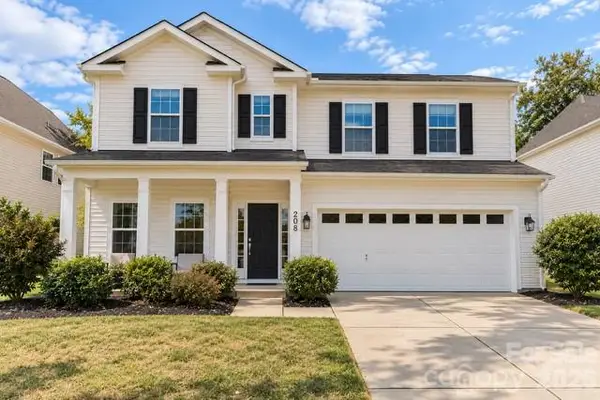 $449,000Coming Soon4 beds 3 baths2,739 sq. ft.
208 Paradise Hills Circle #61, Mooresville, NC 28115
MLS# 4438931Listed by: SOUTHERN HOMES OF THE CAROLINAS, INC - Coming Soon
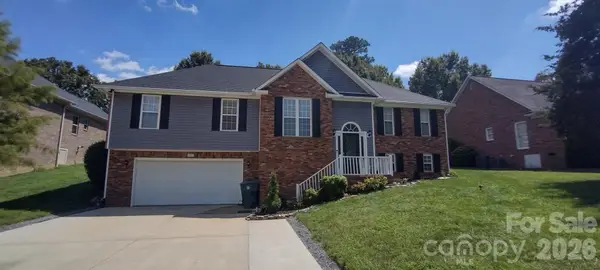 $550,000Coming Soon4 beds 3 baths2,701 sq. ft.
121 Bald Cypress Lane, Mooresville, NC 28115
MLS# 4438823Listed by: KELLER WILLIAMS UNIFIED - Coming Soon
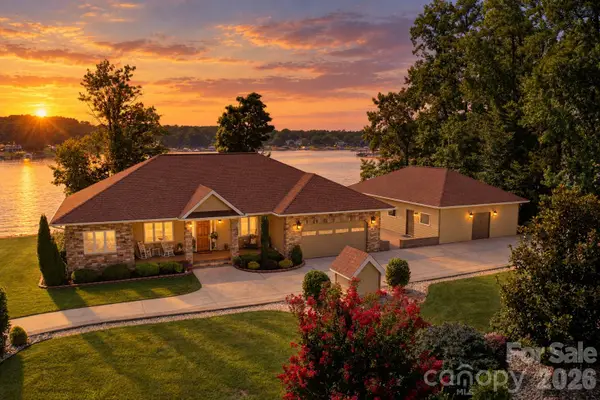 $2,640,000Coming Soon3 beds 2 baths2,027 sq. ft.
158 Cooley Road, Mooresville, NC 28117
MLS# 4423143Listed by: SOUTHERN HOMES OF THE CAROLINAS, INC - Coming Soon
 $2,135,000Coming Soon4 beds 5 baths4,432 sq. ft.
126 Great Point Drive, Mooresville, NC 28117
MLS# 4438636Listed by: TRUMP INTERNATIONAL REALTY CHARLOTTE


Protect your home and budget from life's surprises with an Assurant Home Warranty, backed by a partner that supports you through every step of homeownership. Explore Plans.
© 2023 - 2026 ERA Franchise Systems LLC. All rights reserved. ERA Franchise Systems LLC fully supports the principles of the Fair Housing Act and the Equal Opportunity Act. ERA, ERA Real Estate powered, and their respective logos are registered service marks of ERA Franchise Systems LLC. Each office is independently owned and operated.