
604 W Park Avenue, Mooresville, NC 28115
Local realty services provided by:ERA Live Moore
Listed by: karen sheffield, pamela temple
Office: keller williams unified
MLS#:4428577
Source:CH
604 W Park Avenue,Mooresville, NC 28115
$370,000
- 3 Beds
- 2 Baths
- 1,379 sq. ft.
- Single family
- Active
Price summary
- Price:$370,000
- Price per sq. ft.:$268.31
About this home
Wonderful brick ranch on a half-acre corner lot that is level with mature trees. The home is full of charm and has been beautifully updated by the current owners, including the kitchen and both baths. There is a large carpeted living room with a wide opening to the dining room with woodburning fireplace, which is open to the kitchen with breakfast bar. The kitchen offers every convenience including granite countertops, white cabinets (including display and pantry cabinets), tiled backsplash, gas cooktop, built-in microwave, dishwasher, double wall ovens, refrigerator with ice and water in the door, disposal, and faucet with built-in sprayer. The hallway leads to a primary suite with ensuite bath, a hall bath, and 2 secondary bedrooms, both with double closets and ceiling fans. A 1-car garage and utility/laundry room complete the main structure. Updated systems for the main structure gives you peace of mind... HVAC updated 2021 and new roof 2025! Home also comes with a 1-year America's Preferred home warranty. Out back, you will find a shady backyard with a path leading to a huge 2-car detached garage with workshop space, a wood storage rack, several outbuildings, and a partially fenced area. This property would be a dream home for car enthusiasts, woodworkers, or anyone in need of plenty of storage! Award-winning MGSD schools, plus situated in an established non-HOA neighborhood convenient to parks, vibrant downtown Mooresville, shopping, restaurants, and dining....
Contact an agent
Home facts
- Year built:1966
- Subdivision & Development:Brookwood Terrace
- Listing ID #:4428577
- Updated:October 02, 2026 at 05:38 PM
Rooms and interior
- Bedrooms:3
- Total bathrooms:2
- Full bathrooms:2
- Flooring:Carpet, Tile, Wood
- Kitchen Description:Dishwasher, Disposal, Double Oven, Exhaust Fan, Gas Cooktop, Plumbed For Ice Maker, Self Cleaning Oven, Wall Oven
- Living area:1,379 sq. ft.
Heating and cooling
- Cooling:Central Air
- Heating:Forced Air
- Central air:Yes
Structure and exterior
- Roof:Composition
- Year built:1966
- Building area:1,379 sq. ft.
- Lot area:0.5 Acres
- Lot Features:Cleared, Corner Lot, Level, Wooded
- Foundation Description:Crawl Space
Schools
- High school:Mooresville
- Elementary school:Park View / East Mooresville IS
Utilities
- Sewer:Public Sewer
Finances and disclosures
- Price:$370,000
- Price per sq. ft.:$268.31
Features and amenities
- Laundry features:In Garage, Main Level, Utility Room
- Amenities:Attic Other, Breakfast Bar
Parking
- Parking description:Attached Garage, Driveway
- Garage:Yes
- Garage spaces:3
 Listings courtesy of Canopy MLS as distributed by MLS GRID. Copyright 2021 Canopy MLS. All rights reserved. Canopy MLS, provides content displayed here (“provided content”) on an “as is” basis and makes no representations or warranties regarding the provided content, including, but not limited to those of non-infringement, timeliness, accuracy, or completeness. Individuals and companies using information presented are responsible for verification and validation of information they utilize and present to their customers and clients. Canopy MLS will not be liable for any damage or loss resulting from use of the provided content or the products available through Portals, IDX, VOW, and/or Syndication. Recipients of this information shall not resell, redistribute, reproduce, modify, or otherwise copy any portion thereof without the expressed written consent of Canopy MLS.
New listings near 604 W Park Avenue
- Coming Soon
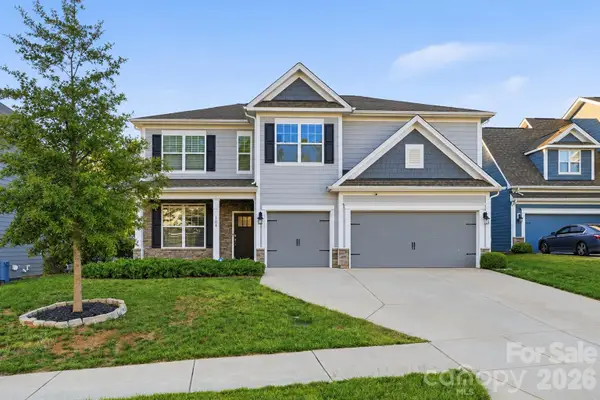 $574,900Coming Soon6 beds 5 baths3,731 sq. ft.
108 Northstone Road, Mooresville, NC 28115
MLS# 4430822Listed by: EXP REALTY LLC MOORESVILLE - Coming Soon
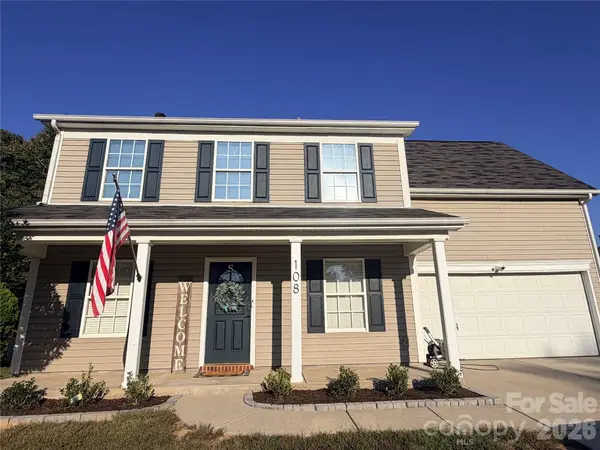 $359,900Coming Soon3 beds 3 baths1,926 sq. ft.
108 Henfield Way, Mooresville, NC 28117
MLS# 4429175Listed by: SENTER & COMPANY LLC - Coming Soon
 $295,000Coming Soon2 beds 3 baths1,493 sq. ft.
123 Leyton Loop, Mooresville, NC 28117
MLS# 4425887Listed by: RE/MAX EXECUTIVE - Coming Soon
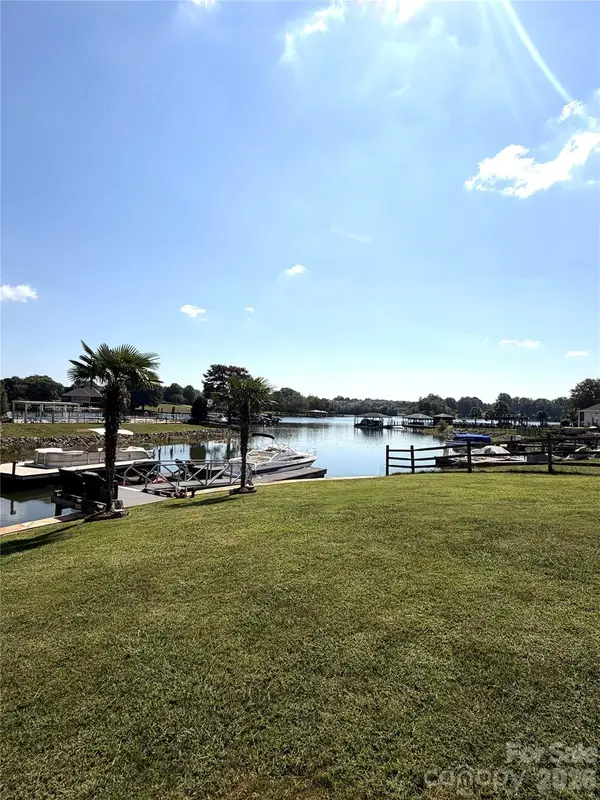 $1,325,000Coming Soon4 beds 3 baths2,256 sq. ft.
150 Chandeleur Drive, Mooresville, NC 28117
MLS# 4423279Listed by: SOUTHERN HOMES OF THE CAROLINAS, INC - Coming Soon
 $349,500Coming Soon3 beds 2 baths1,227 sq. ft.
1276 Rufus Road, Denver, NC 28037
MLS# 4425730Listed by: BETTER HOMES AND GARDEN REAL ESTATE PARACLE - Coming Soon
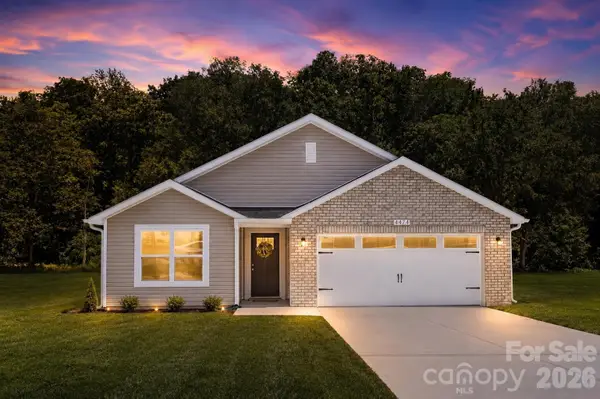 $335,000Coming Soon3 beds 2 baths1,227 sq. ft.
114 Almond Road, Mooresville, NC 28115
MLS# 4425324Listed by: BETTER HOMES AND GARDEN REAL ESTATE PARACLE - Coming Soon
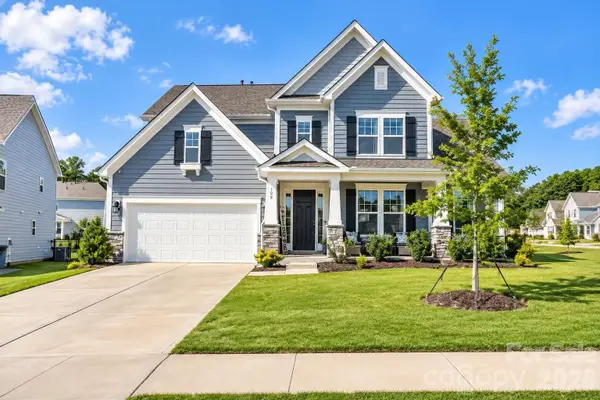 $769,000Coming Soon5 beds 4 baths3,356 sq. ft.
129 Clawton Loop, Mooresville, NC 28115
MLS# 4422977Listed by: IVESTER JACKSON CHRISTIE'S - New
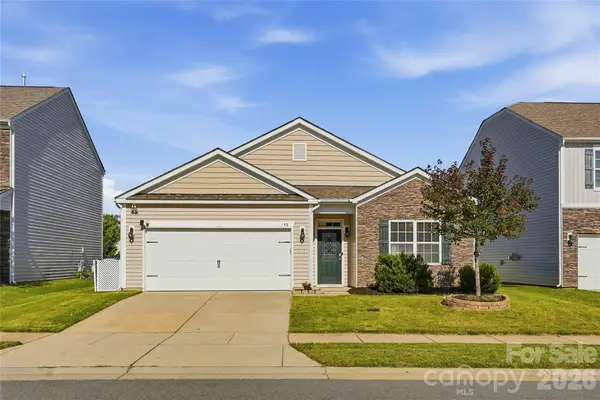 $389,999Active4 beds 2 baths1,819 sq. ft.
146 N Cromwell Drive, Mooresville, NC 28115
MLS# 4430306Listed by: PREMIER SOTHEBY'S INTERNATIONAL REALTY - New
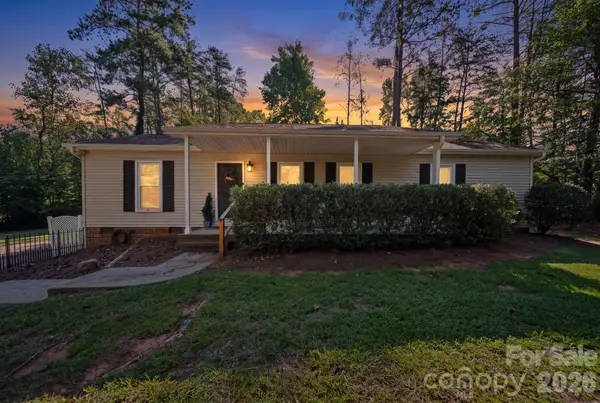 $399,900Active3 beds 2 baths1,280 sq. ft.
106 Brookridge Lane, Mooresville, NC 28117
MLS# 4430331Listed by: NORTHGROUP REAL ESTATE LLC - Open Sat, 1 to 3pmNew
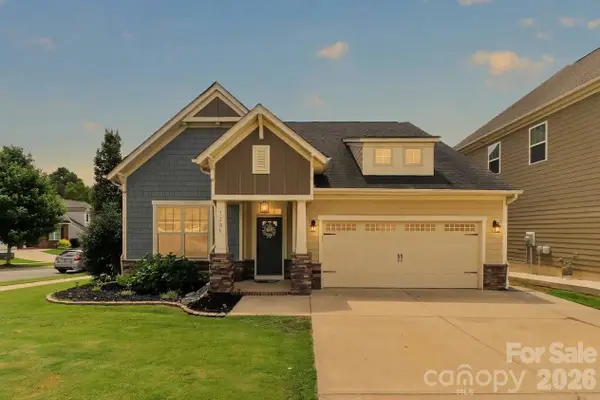 $459,900Active4 beds 3 baths2,599 sq. ft.
128 Creekside Crossing Lane, Mooresville, NC 28117
MLS# 4430717Listed by: COMPASS


Protect your home and budget from life's surprises with an Assurant Home Warranty, backed by a partner that supports you through every step of homeownership. Explore Plans.
© 2023 - 2026 ERA Franchise Systems LLC. All rights reserved. ERA Franchise Systems LLC fully supports the principles of the Fair Housing Act and the Equal Opportunity Act. ERA, ERA Real Estate powered, and their respective logos are registered service marks of ERA Franchise Systems LLC. Each office is independently owned and operated.