
105 Pine Bluff Drive, Morehead City, NC 28557
Local realty services provided by:ERA Strother Real Estate
105 Pine Bluff Drive,Morehead City, NC 28557
$527,000
- 3 Beds
- 3 Baths
- 2,630 sq. ft.
- Single family
- Active
Listed by: catherine h gainey, beach life properties team
Office: coldwell banker sea coast adv ei
MLS#:100578597
Source:NC_CCAR
Price summary
- Price:$527,000
- Price per sq. ft.:$200.38
About this home
Welcome to this contemporary upscale design brick residence in sought-after Brandywine Bay .Offering 3 bedrooms plus a dedicated office ,this home provides the flexibility and space todays buyers desire. Enjoy both formal living and dining rooms ,perfect for entertaining
,while the sunporch offers a relaxing space to unwind and enjoy views of the back yard.
The spacious kitchen is designed for everyday living featuring a center island ,ample cabinetry, and a sunny breakfast area.
A standout feature is the large workshop off the garage with electricity and air conditioning- ideal for hobbies, projects or a home workspace.
Outside the irrigation system helps maintain the attractive landscaping ,reflecting the pride of ownership through the years. Summary of home inspection included in mls with invoices for recent repairs.
Contact an agent
Home facts
- Year built:1999
- Subdivision & Development:Brandywine Bay
- Listing ID #:100578597
- Added:166 day(s) ago
- Updated:November 16, 2026 at 11:24 AM
Rooms and interior
- Bedrooms:3
- Total bathrooms:3
- Full bathrooms:2
- Half bathrooms:1
- Rooms Total:9
- Flooring:Wood
- Dining Description:Eat-in Kitchen
- Bathrooms Description:Walk-in Shower
- Kitchen Description:Dishwasher, Eat-in Kitchen, Kitchen Island, Pantry, Refrigerator
- Living area:2,630 sq. ft.
Heating and cooling
- Cooling:Central Air, Heat Pump
- Heating:Electric, Forced Air, Heat Pump, Heating
- Central air:Yes
Structure and exterior
- Roof:Shingle
- Year built:1999
- Building area:2,630 sq. ft.
- Lot area:0.43 Acres
- Construction Materials:Brick Veneer, Fiber Cement, Wood Frame
- Exterior Features:Enclosed, Patio, Porch, Screened
- Foundation Description:Brick/Mortar, Crawl Space
- Levels:1 Story
Schools
- High school:West Carteret
- Middle school:Morehead City
- Elementary school:Morehead City Elem
Utilities
- Water:Community Water Available, Water Connected
Finances and disclosures
- Price:$527,000
- Price per sq. ft.:$200.38
Features and amenities
- Appliances:Dishwasher, Dryer, Refrigerator, Washer
- Laundry features:Dryer, Laundry Room, Washer, Washer Hookup
- Amenities:Blinds/Shades, Community Pool, Playground, Solid Surface, Tennis Court(s)
- Pool features:Community Pool
Parking
- Total parking spaces:2
- Parking description:Attached, Attached Garage, Garage, Garage Door Opener, Off Street, On Site, Paved
- Garage:Yes
- Garage spaces:2

New listings near 105 Pine Bluff Drive
- New
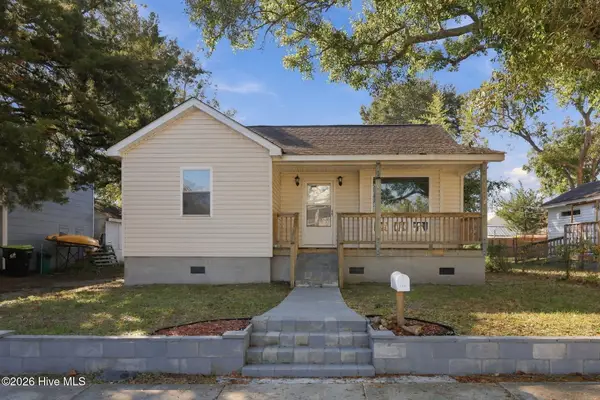 $450,000Active3 beds 2 baths1,278 sq. ft.
1005 Fisher Street, Morehead City, NC 28557
MLS# 100616440Listed by: KELLER WILLIAMS CRYSTAL COAST - New
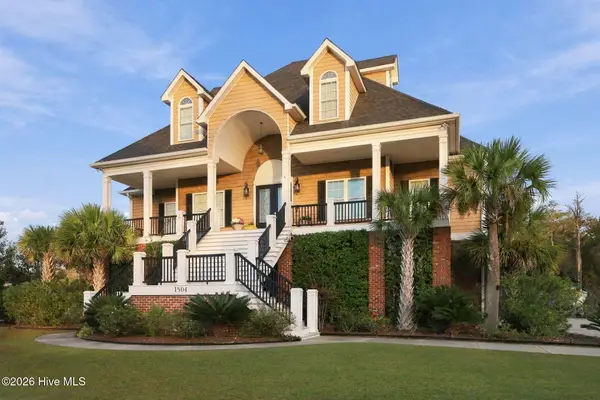 $1,295,000Active6 beds 5 baths5,742 sq. ft.
1504 Egrets Bay Court, Morehead City, NC 28557
MLS# 100616390Listed by: LINDA RIKE REAL ESTATE - New
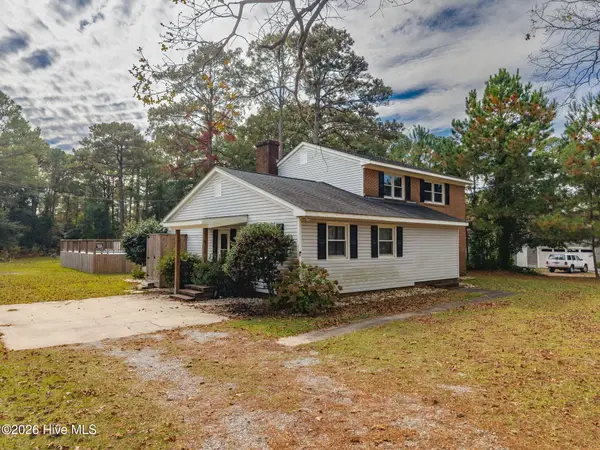 $499,900Active4 beds 4 baths2,310 sq. ft.
3313 Country Club Road, Morehead City, NC 28557
MLS# 100616353Listed by: EXP REALTY - New
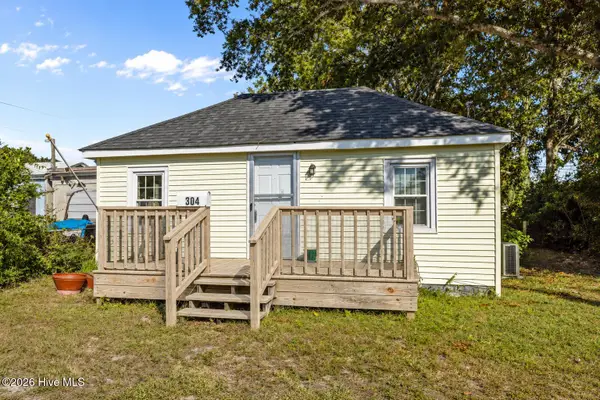 $230,000Active2 beds 1 baths1,000 sq. ft.
304 N 21st Street, Morehead City, NC 28557
MLS# 100616302Listed by: LINDA RIKE REAL ESTATE - New
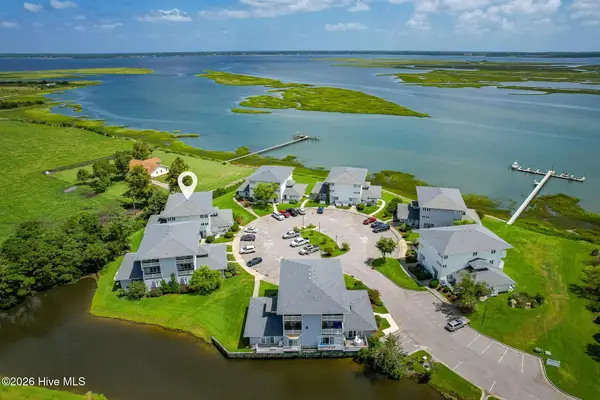 $399,000Active3 beds 3 baths1,965 sq. ft.
800 Country Club Road #34 Haystacks, Morehead City, NC 28557
MLS# 100616021Listed by: KELLER WILLIAMS CRYSTAL COAST 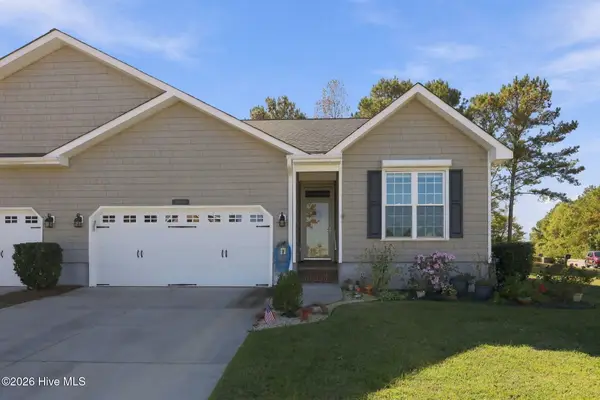 $435,000Pending3 beds 2 baths1,691 sq. ft.
1109 Mickelson Way #B, Morehead City, NC 28557
MLS# 100615951Listed by: KELLER WILLIAMS CRYSTAL COAST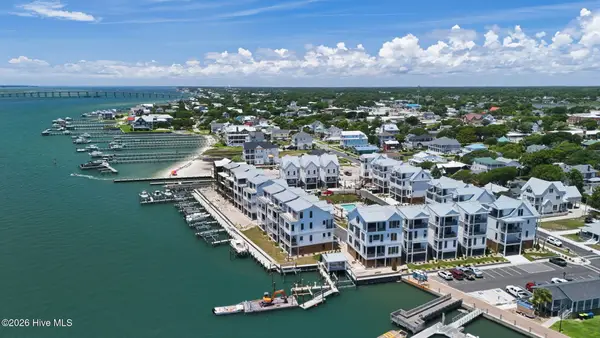 $4,250,000Pending4 beds 6 baths3,384 sq. ft.
120 Bask Street #19, Morehead City, NC 28557
MLS# 100615628Listed by: COLDWELL BANKER SEA COAST AB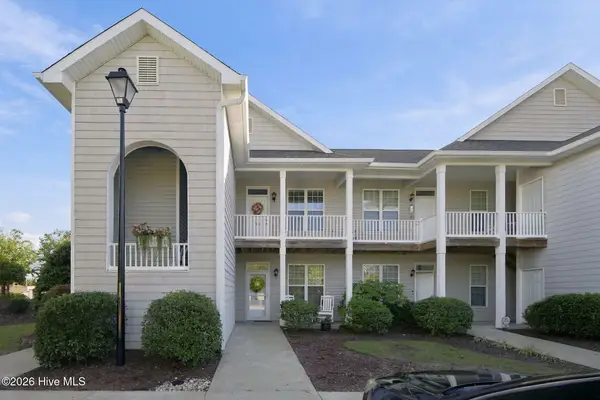 $258,000Active2 beds 2 baths1,421 sq. ft.
175 Old Murdoch Road #905, Morehead City, NC 28557
MLS# 100610397Listed by: RE/MAX OCEAN PROPERTIES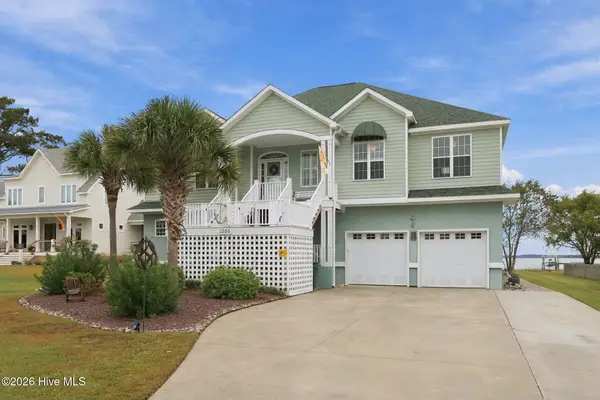 $1,625,000Pending3 beds 4 baths4,260 sq. ft.
1506 Scotts Landing, Morehead City, NC 28557
MLS# 100614400Listed by: RE/MAX OCEAN PROPERTIES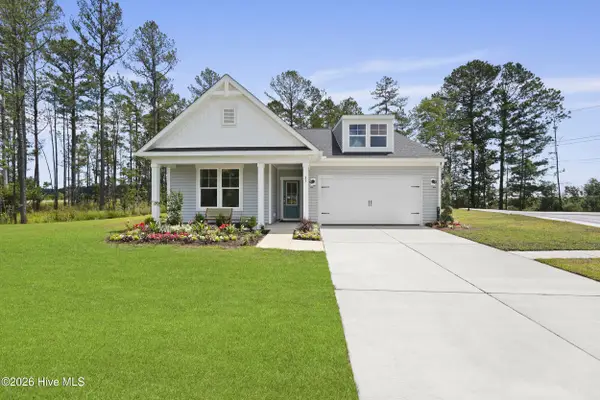 $451,665Pending3 beds 2 baths1,725 sq. ft.
1025 American Egret Way, Morehead City, NC 28557
MLS# 100613801Listed by: SM NORTH CAROLINA BROKERAGE LLC


Protect your home and budget from life's surprises with an Assurant Home Warranty, backed by a partner that supports you through every step of homeownership. Explore Plans.
© 2023 - 2026 ERA Franchise Systems LLC. All rights reserved. ERA Franchise Systems LLC fully supports the principles of the Fair Housing Act and the Equal Opportunity Act. ERA, ERA Real Estate powered, and their respective logos are registered service marks of ERA Franchise Systems LLC. Each office is independently owned and operated.