
120 Pine Bluff Drive, Morehead City, NC 28557
Local realty services provided by:ERA Strother Real Estate
120 Pine Bluff Drive,Morehead City, NC 28557
$929,900
- 4 Beds
- 3 Baths
- 2,864 sq. ft.
- Single family
- Active
Listed by: lisa l lee
Office: weichert realtors at wave's edge
MLS#:100601666
Source:NC_CCAR
Price summary
- Price:$929,900
- Price per sq. ft.:$324.69
About this home
Welcome to 120 Pine Bluff Drive in the desirable Brandywine Bay community of Morehead City. This spacious 4-bedroom, 3-bath home offers approximately 2,687 square feet of living space and an exceptional outdoor living experience.
The backyard is designed for entertaining, featuring a private swimming pool and outdoor kitchen--perfect for hosting gatherings, enjoying summer days, or simply relaxing in your own private retreat. The generous lot provides ample space to enjoy the outdoors while offering a wonderful sense of privacy.
Inside, the home offers a versatile floor plan with comfortable living areas and plenty of space for family and guests. The four-bedroom layout provides flexibility for bedrooms, a home office, guest accommodations, or additional living space.
Conveniently located in Morehead City, you'll be close to shopping, dining, boating, waterfront activities, and the beautiful beaches of the Crystal Coast.
With its spacious floor plan, private pool, outdoor kitchen, and sought-after location, 120 Pine Bluff Drive offers an exceptional opportunity to enjoy coastal living at its best....
Contact an agent
Home facts
- Year built:2016
- Subdivision & Development:Brandywine Bay
- Listing ID #:100601666
- Added:1 day(s) ago
- Updated:September 06, 2026 at 12:54 AM
Rooms and interior
- Bedrooms:4
- Total bathrooms:3
- Full bathrooms:2
- Half bathrooms:1
- Rooms Total:10
- Flooring:Carpet, Tile
- Bathrooms Description:Walk-in Shower
- Kitchen Description:Continuous Cleaning Oven, Dishwasher, Disposal, Kitchen Island, Pantry, Refrigerator
- Living area:2,864 sq. ft.
Heating and cooling
- Cooling:Heat Pump
- Heating:Electric, Fireplace Insert, Fireplace(s), Heat Pump, Heating, Propane
Structure and exterior
- Roof:Architectural Shingle, Metal
- Year built:2016
- Building area:2,864 sq. ft.
- Lot area:0.59 Acres
- Lot Features:Wooded
- Construction Materials:Brick, Vinyl Siding, Wood Frame
- Exterior Features:Covered, Patio, Porch
- Foundation Description:Raised, Slab
- Levels:1.5 Story
Schools
- High school:West Carteret
- Middle school:Morehead City
- Elementary school:Morehead City Elem
Utilities
- Water:Water Connected
- Sewer:Sewer Connected
Finances and disclosures
- Price:$929,900
- Price per sq. ft.:$324.69
Features and amenities
- Appliances:Continuous Cleaning Oven, Dishwasher, Disposal, Refrigerator, Water Softener
- Laundry features:Laundry Room, Washer Hookup
- Amenities:Basketball Court, Blinds/Shades, Bookcases, Ceiling Fan(s), Gated, Playground, Solid Surface, Street Lights
Parking
- Total parking spaces:2
- Parking description:Attached Garage, Concrete, Garage Door Opener
- Garage:Yes
- Garage spaces:2

New listings near 120 Pine Bluff Drive
- New
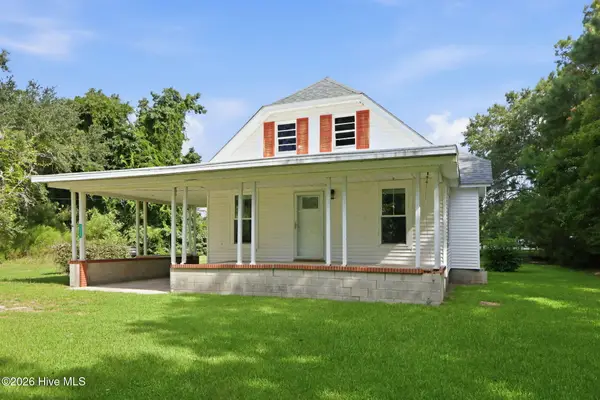 $290,000Active2 beds 2 baths921 sq. ft.
1112 Wilson Avenue, Morehead City, NC 28557
MLS# 100601712Listed by: RE/MAX OCEAN PROPERTIES - New
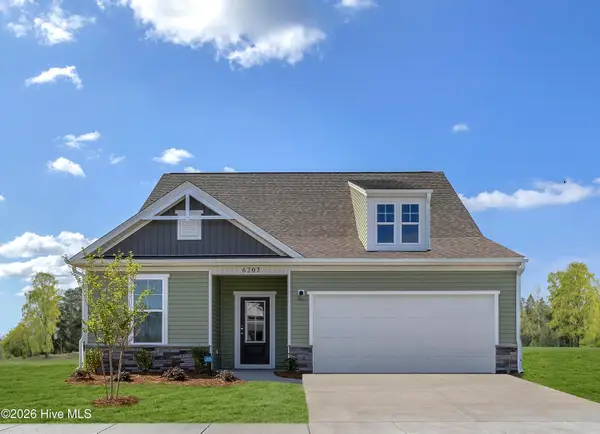 $484,990Active3 beds 3 baths2,316 sq. ft.
1006 American Egret Way, Morehead City, NC 28557
MLS# 100601695Listed by: SM NORTH CAROLINA BROKERAGE LLC 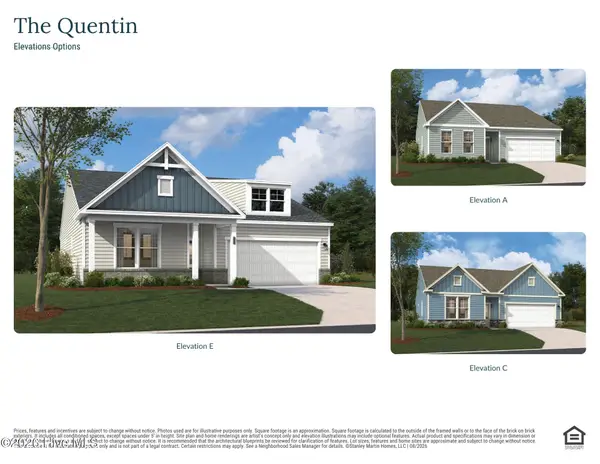 $460,885Pending3 beds 2 baths1,725 sq. ft.
1029 American Egret Way, Morehead City, NC 28557
MLS# 100601571Listed by: SM NORTH CAROLINA BROKERAGE LLC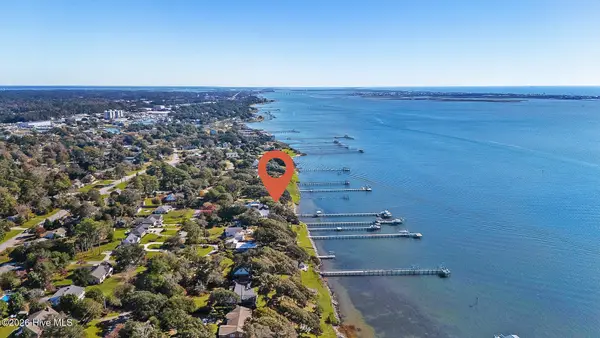 $6,000,000Pending5 beds 8 baths4,285 sq. ft.
5005 Holly Lane, Morehead City, NC 28557
MLS# 100601577Listed by: KELLER WILLIAMS CRYSTAL COAST- New
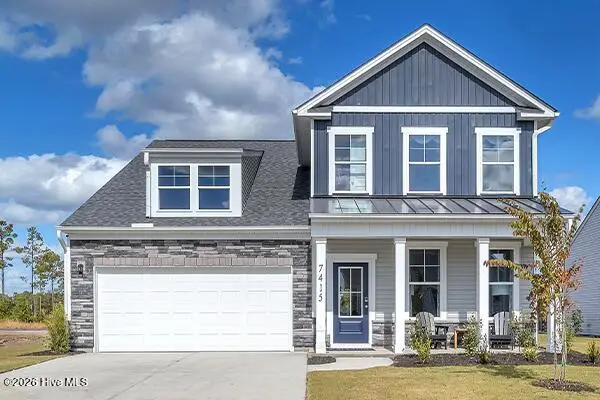 $503,295Active3 beds 3 baths2,161 sq. ft.
1024 American Egret Way, Morehead City, NC 28557
MLS# 100601592Listed by: SM NORTH CAROLINA BROKERAGE LLC - New
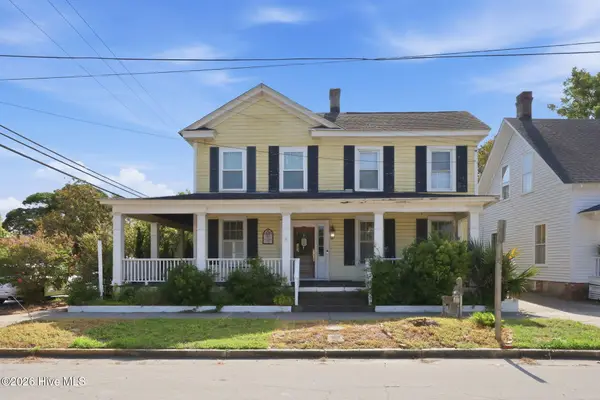 $569,000Active5 beds 2 baths2,141 sq. ft.
913 Bridges Street, Morehead City, NC 28557
MLS# 100601522Listed by: KELLER WILLIAMS CRYSTAL COAST 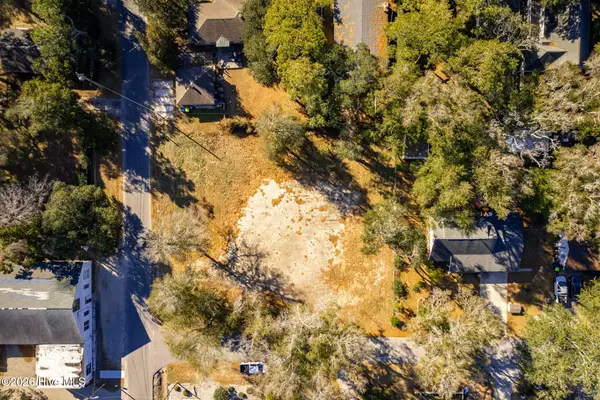 $500,000Pending0.43 Acres
4101 Bonham Street, Morehead City, NC 28557
MLS# 100601464Listed by: KELLER WILLIAMS CRYSTAL COAST- New
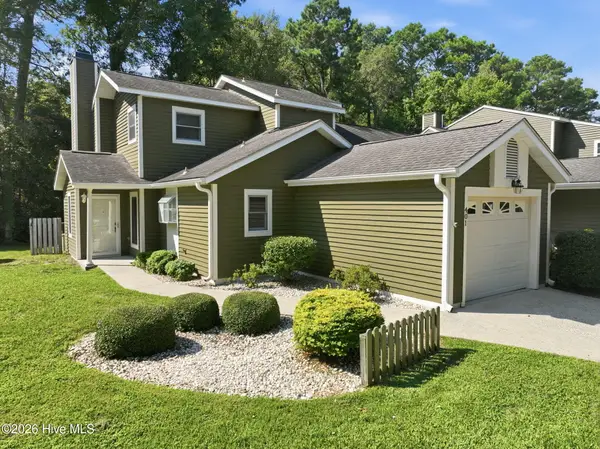 $294,990Active3 beds 3 baths1,443 sq. ft.
401 Cedarwood Village, Morehead City, NC 28557
MLS# 100601056Listed by: ROBBINS AND ASSOCIATES REALTY, INC. - New
 $1,200,000Active3 beds 3 baths2,124 sq. ft.
104 S 3rd Street #1-4, Morehead City, NC 28557
MLS# 100601135Listed by: CLICKIT REALTY


Protect your home and budget from life's surprises with an Assurant Home Warranty, backed by a partner that supports you through every step of homeownership. Explore Plans.
© 2023 - 2026 ERA Franchise Systems LLC. All rights reserved. ERA Franchise Systems LLC fully supports the principles of the Fair Housing Act and the Equal Opportunity Act. ERA, ERA Real Estate powered, and their respective logos are registered service marks of ERA Franchise Systems LLC. Each office is independently owned and operated.