
1611 Sanderling Drive, Morehead City, NC 28557
Local realty services provided by:ERA Strother Real Estate
1611 Sanderling Drive,Morehead City, NC 28557
$689,000
- 3 Beds
- 3 Baths
- 3,302 sq. ft.
- Single family
- Active
Listed by: norwood g jackson
Office: blue ocean realty
MLS#:100596466
Source:NC_CCAR
Price summary
- Price:$689,000
- Price per sq. ft.:$208.66
About this home
Well-Maintained Brick Home in a Great Location
Welcome to this spacious, well-maintained and thoughtfully updated brick home, ideally located in a quiet, desirable neighborhood with peaceful views from the rear of the property. Enjoy the convenience of being just minutes from schools, churches, golf, recreation, and the beach--while having the benefit of no city taxes and no city water/sewer bill.
The main level features a bright, open living area, a generous dining area, and a separate breakfast area with access to a covered rear patio overlooking the private, fenced backyard. The large primary suite offers a private bath and an impressive 9' x 9' walk-in closet that provides abundant storage.
Two additional bedrooms and a full bath with a step-in shower are located on the opposite side of the first floor, providing excellent privacy and a versatile layout for family members or guests.
Upstairs offers even more flexible living space with a large den, office, and an additional separate room that could easily serve as a fourth bedroom. A full bath with an exercise area is also located upstairs, along with a large walk-in attic providing exceptional storage. Outside storage building has electric and water.
Additional features include a double attached garage with utility room, all kitchen appliances, and a water softener. Recent and important updates include a 2012 roof, 2021 upstairs HVAC, 2013 downstairs HVAC, and septic improvements in 2014. The crawl space is equipped with a dehumidifier, and the property has a professional termite pest-control contract.
Residents also enjoy access to a community swimming pool.
Move-in ready and offering plenty of room for family and friends, this home combines space, privacy, updates, and an outstanding location. Come enjoy all this home and community have to offer!...
Contact an agent
Home facts
- Year built:1998
- Subdivision & Development:Brooke Woods
- Listing ID #:100596466
- Added:47 day(s) ago
- Updated:October 01, 2026 at 10:57 AM
Rooms and interior
- Bedrooms:3
- Total bathrooms:3
- Full bathrooms:3
- Rooms Total:11
- Flooring:Carpet, Wood
- Dining Description:Eat-in Kitchen
- Bathrooms Description:Walk-in Shower
- Kitchen Description:Eat-in Kitchen, Pantry
- Bedroom Description:Master Downstairs
- Living area:3,302 sq. ft.
Heating and cooling
- Cooling:Central Air, Heat Pump
- Heating:Electric, Heat Pump, Heating
- Central air:Yes
Structure and exterior
- Roof:Architectural Shingle
- Year built:1998
- Building area:3,302 sq. ft.
- Lot area:0.45 Acres
- Construction Materials:Brick Veneer, Wood Frame
- Foundation Description:Crawl Space
- Levels:1.5 Story
Schools
- High school:West Carteret
- Middle school:Morehead City
- Elementary school:Morehead City Elem
Utilities
- Water:Well
Finances and disclosures
- Price:$689,000
- Price per sq. ft.:$208.66
Features and amenities
- Amenities:Blinds/Shades, Community Pool
- Pool features:Community Pool
Parking
- Total parking spaces:2
- Parking description:Attached Garage
- Garage:Yes
- Garage spaces:2

New listings near 1611 Sanderling Drive
- New
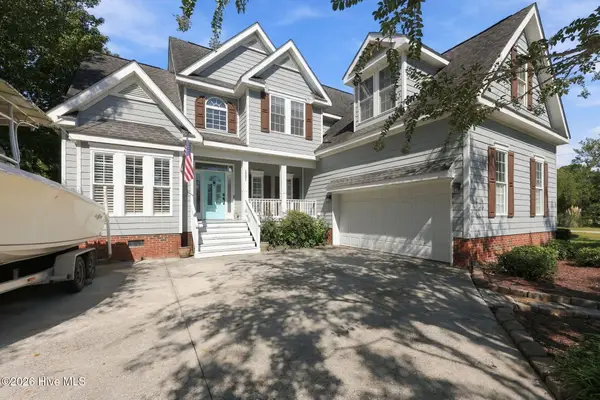 $615,000Active3 beds 3 baths2,343 sq. ft.
1931 Kingfisher Drive, Morehead City, NC 28557
MLS# 100607263Listed by: LINDA RIKE REAL ESTATE - New
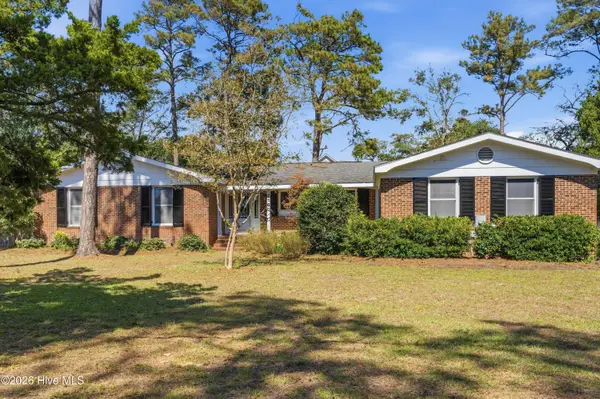 $699,900Active3 beds 3 baths2,134 sq. ft.
216 Lands End Road, Morehead City, NC 28557
MLS# 100607225Listed by: CRYSTAL COAST RE CONNECTION - New
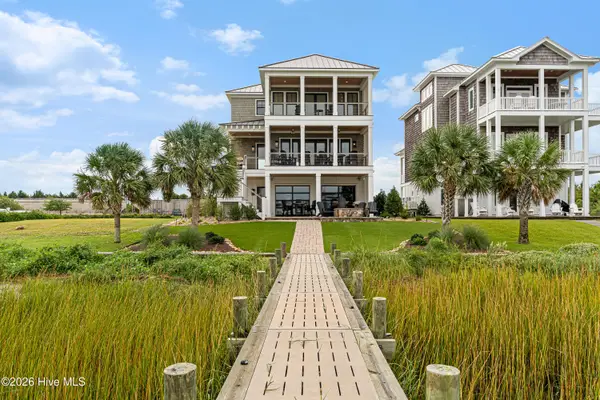 $2,499,900Active4 beds 5 baths3,603 sq. ft.
216 Radio Island Road, Morehead City, NC 28557
MLS# 100606924Listed by: KELLER WILLIAMS CRYSTAL COAST 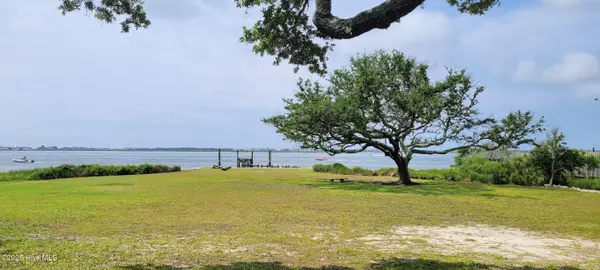 $1,350,000Pending0.28 Acres
202 S 34th Street, Morehead City, NC 28557
MLS# 100606862Listed by: BLUE OCEAN REALTY- New
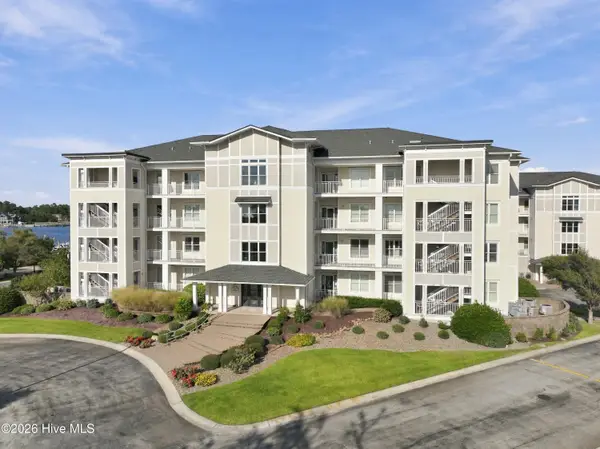 $680,000Active3 beds 3 baths1,750 sq. ft.
150 Lands End Court #A42, Morehead City, NC 28557
MLS# 100606507Listed by: COLDWELL BANKER SEA COAST ADV EI - New
 $950,000Active4 beds 5 baths2,428 sq. ft.
200 Olde Towne Yacht Club Drive #Unit 7, Beaufort, NC 28516
MLS# 100606345Listed by: KELLER WILLIAMS CRYSTAL COAST - New
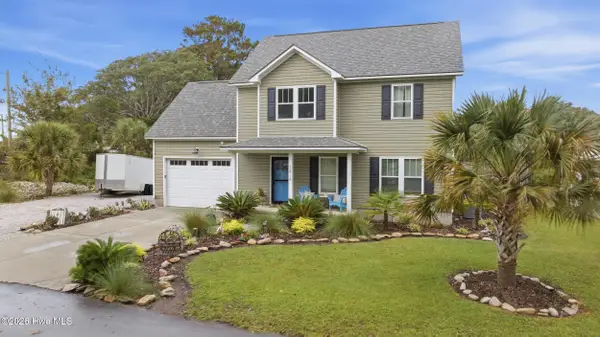 $495,000Active4 beds 3 baths1,716 sq. ft.
3414 Taylor Street, Morehead City, NC 28557
MLS# 100606057Listed by: KELLER WILLIAMS CRYSTAL COAST - New
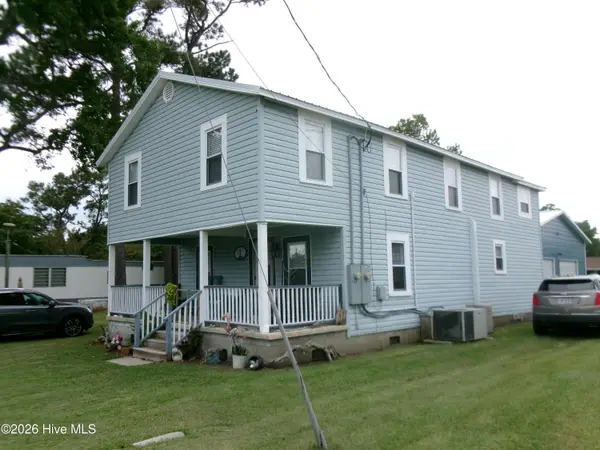 $595,000Active4 beds 2 baths2,242 sq. ft.
104 Salem Street, Morehead City, NC 28557
MLS# 100605367Listed by: CHALK & GIBBS INC - New
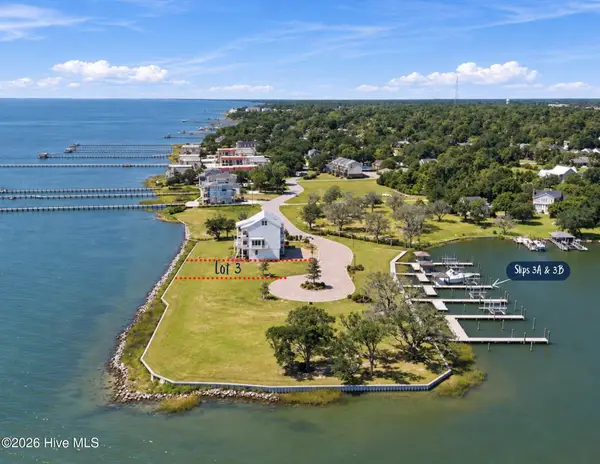 $1,695,000Active0.23 Acres
4709 S Shore Drive, Morehead City, NC 28557
MLS# 100605406Listed by: RE/MAX OCEAN PROPERTIES - New
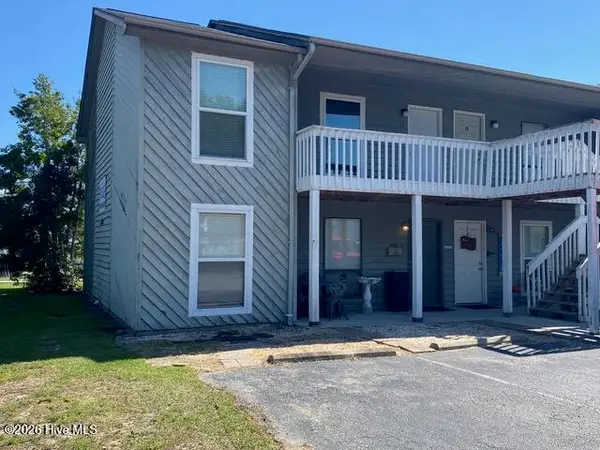 $144,500Active2 beds 1 baths836 sq. ft.
3309 Bridges Street #A 1, Morehead City, NC 28557
MLS# 100605288Listed by: REALTY ONE GROUP NAVIGATE


Protect your home and budget from life's surprises with an Assurant Home Warranty, backed by a partner that supports you through every step of homeownership. Explore Plans.
© 2023 - 2026 ERA Franchise Systems LLC. All rights reserved. ERA Franchise Systems LLC fully supports the principles of the Fair Housing Act and the Equal Opportunity Act. ERA, ERA Real Estate powered, and their respective logos are registered service marks of ERA Franchise Systems LLC. Each office is independently owned and operated.