
216 Radio Island Road, Morehead City, NC 28557
Local realty services provided by:ERA Wilder Realty
216 Radio Island Road,Morehead City, NC 28557
$2,695,000
- 4 Beds
- 5 Baths
- 3,603 sq. ft.
- Single family
- Active
Listed by: mary cheatham king real estate team
Office: keller williams crystal coast
MLS#:100606924
Source:NC_CCAR
Price summary
- Price:$2,695,000
- Price per sq. ft.:$747.99
About this home
Welcome to deep-water luxury living on Radio Island. Built in 2023 with quality craftsmanship and thoughtfully selected finishes, this fully furnished waterfront home offers 4 bedrooms, 3 full baths and 2 half baths, with furnishings and finishing touches curated by Beaufort Linen. Boaters will appreciate the bulkhead and private dock with two slips, 10k-lb and 20k-lb lifts, and easy access to the Intracoastal Waterway. An elevator serves every level, and a whole-home generator adds peace of mind.The ground level features a 2-car garage and spacious recreation room with kitchenette, opening to covered and open-air patios with a fire pit overlooking the water. An outdoor shower and half bath make this level ideal after a day on the boat.Wide-plank French oak flooring, custom trim, millwork and shiplap details carry throughout. The main level offers an open living area filled with natural light and access to a covered waterfront porch. The kitchen features white cabinetry, Sub-Zero refrigerator, Wolf dual-fuel range, built in Miele coffee maker, and oversized island with seating. A guest bedroom and full bath complete this level.Upstairs, the primary suite keeps water views front and center with a sitting area, covered deck and TV that lowers from the ceiling, disappearing when not in use. Two custom walk-in closets and an ensuite bath with dual vanities and tiled shower complete the suite. Two additional bedrooms, full bath and laundry are also upstairs.Irrigation, maintenance free turf in rear yard, landscape lighting, security and whole-home audio with surround sound and deck speakers complete the package. Just minutes from the Beaufort and Morehead City waterfronts, enjoy easy access to shopping, and dining.. Whether boating or relaxing by the fire pit at sunset, enjoy the best of coastal living every day.See Special Features under Docs for additional finishes and upgrades....
Contact an agent
Home facts
- Year built:2023
- Subdivision & Development:Tide Lines
- Listing ID #:100606924
- Added:2 day(s) ago
- Updated:October 02, 2026 at 01:52 AM
Rooms and interior
- Bedrooms:4
- Total bathrooms:5
- Full bathrooms:3
- Half bathrooms:2
- Rooms Total:8
- Flooring:Concrete, Tile, Wood
- Dining Description:Eat-in Kitchen
- Bathrooms Description:Walk-in Shower
- Kitchen Description:Dishwasher, Eat-in Kitchen, Gas Range, Ice Maker, Kitchen Island, Pantry, Refrigerator
- Bedroom Description:Walk-In Closet(s)
- Living area:3,603 sq. ft.
Heating and cooling
- Cooling:Heat Pump
- Heating:Electric, Forced Air, Heat Pump, Heating
Structure and exterior
- Roof:Metal
- Year built:2023
- Building area:3,603 sq. ft.
- Lot area:0.32 Acres
- Lot Features:Boat Slip
- Construction Materials:Fiber Cement, Shake Siding, Wood Frame, Wood Siding
- Exterior Features:Covered, Outdoor Shower
- Foundation Description:Slab
- Levels:Three Or More
Schools
- High school:East Carteret
- Middle school:Beaufort
- Elementary school:Beaufort
Utilities
- Water:Water Connected
- Sewer:Sewer Connected
Finances and disclosures
- Price:$2,695,000
- Price per sq. ft.:$747.99
Features and amenities
- Appliances:Dishwasher, Dryer, Ice Maker, Refrigerator, Washer, Water Softener
- Laundry features:Dryer, Laundry Room, Washer, Washer Hookup
- Amenities:Blinds/Shades, Ceiling Fan(s), Furnished, Walk-In Closet(s)
Parking
- Total parking spaces:2
- Parking description:Attached Garage, Concrete, Garage, Off Street, On Site
- Garage:Yes
- Garage spaces:2

New listings near 216 Radio Island Road
- New
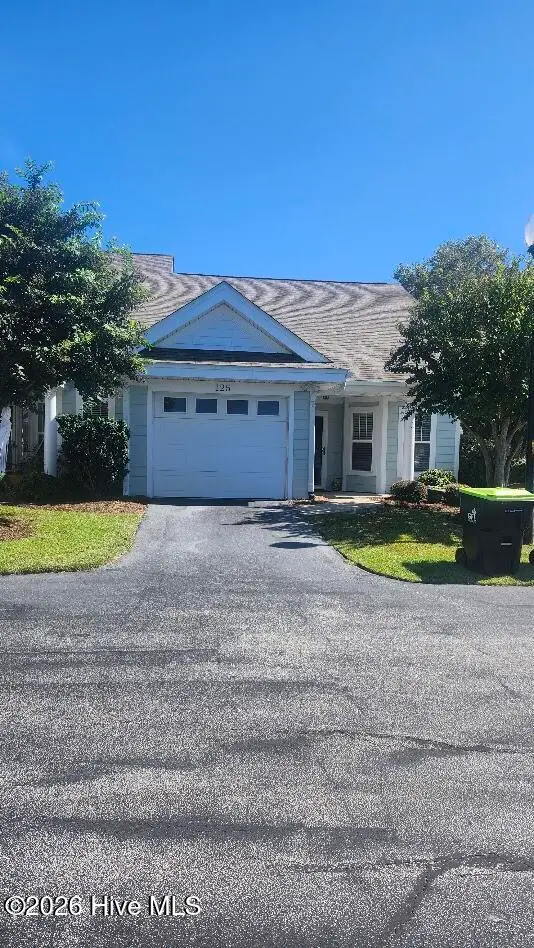 $339,000Active2 beds 2 baths1,185 sq. ft.
125 Willow Pond Drive, Morehead City, NC 28557
MLS# 100607513Listed by: CHALK & GIBBS INC - New
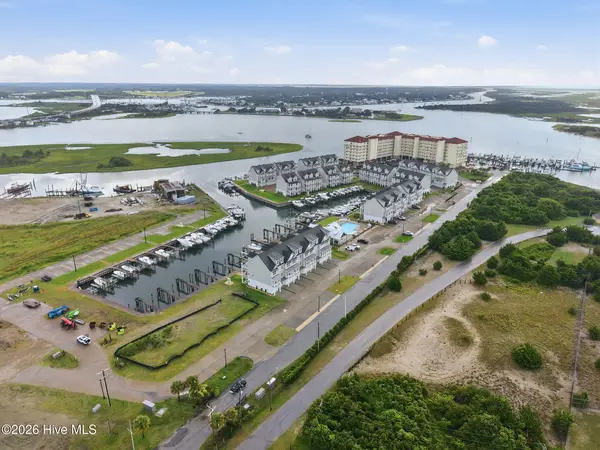 $870,000Active4 beds 4 baths2,428 sq. ft.
200 Olde Towne Yacht Club Drive #53, Beaufort, NC 28516
MLS# 100607459Listed by: CHALK & GIBBS INC - New
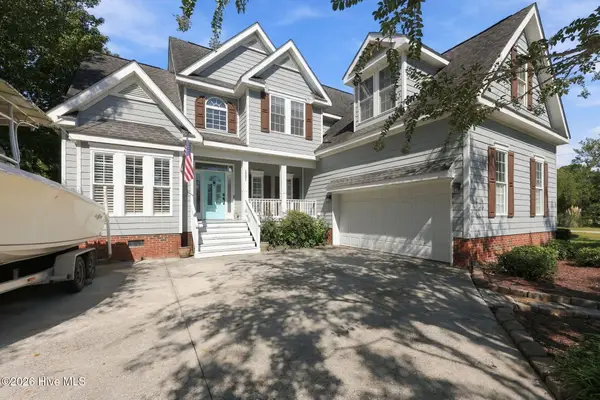 $615,000Active3 beds 3 baths2,343 sq. ft.
1931 Kingfisher Drive, Morehead City, NC 28557
MLS# 100607263Listed by: LINDA RIKE REAL ESTATE - New
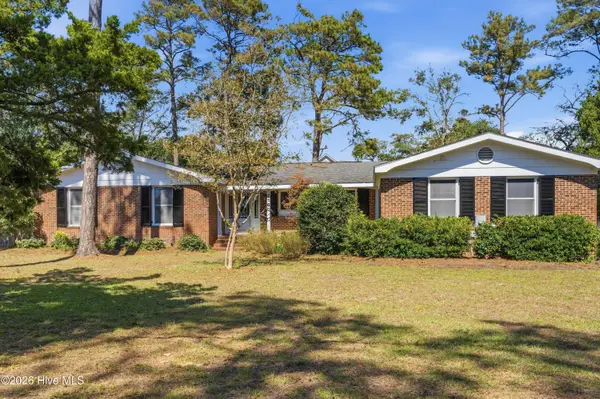 $699,900Active3 beds 3 baths2,134 sq. ft.
216 Lands End Road, Morehead City, NC 28557
MLS# 100607225Listed by: CRYSTAL COAST RE CONNECTION 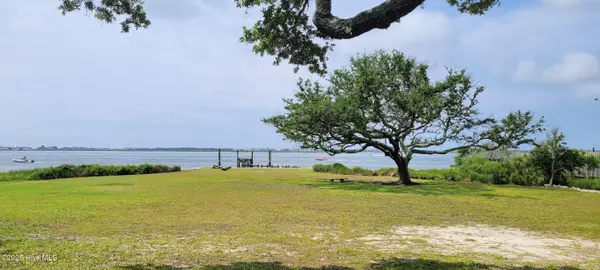 $1,350,000Pending0.28 Acres
202 S 34th Street, Morehead City, NC 28557
MLS# 100606862Listed by: BLUE OCEAN REALTY- New
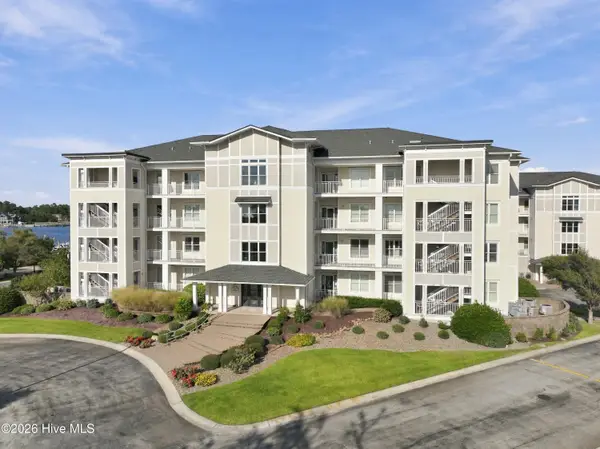 $680,000Active3 beds 3 baths1,750 sq. ft.
150 Lands End Court #A42, Morehead City, NC 28557
MLS# 100606507Listed by: COLDWELL BANKER SEA COAST ADV EI - New
 $950,000Active4 beds 5 baths2,428 sq. ft.
200 Olde Towne Yacht Club Drive #Unit 7, Beaufort, NC 28516
MLS# 100606345Listed by: KELLER WILLIAMS CRYSTAL COAST - New
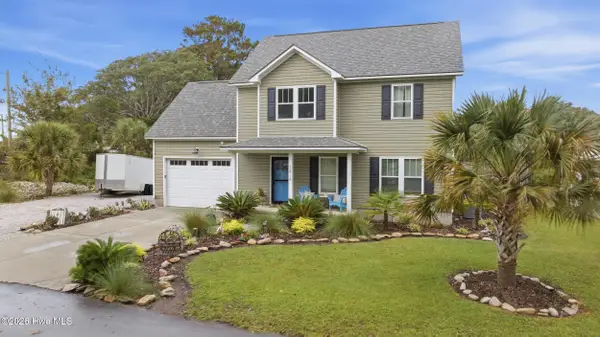 $495,000Active4 beds 3 baths1,716 sq. ft.
3414 Taylor Street, Morehead City, NC 28557
MLS# 100606057Listed by: KELLER WILLIAMS CRYSTAL COAST - New
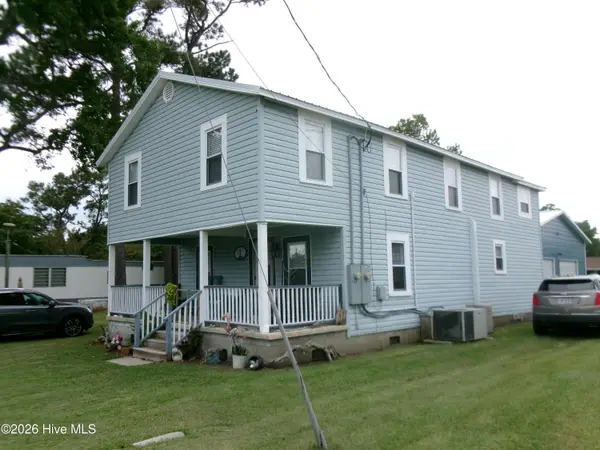 $595,000Active4 beds 2 baths2,242 sq. ft.
104 Salem Street, Morehead City, NC 28557
MLS# 100605367Listed by: CHALK & GIBBS INC


Protect your home and budget from life's surprises with an Assurant Home Warranty, backed by a partner that supports you through every step of homeownership. Explore Plans.
© 2023 - 2026 ERA Franchise Systems LLC. All rights reserved. ERA Franchise Systems LLC fully supports the principles of the Fair Housing Act and the Equal Opportunity Act. ERA, ERA Real Estate powered, and their respective logos are registered service marks of ERA Franchise Systems LLC. Each office is independently owned and operated.