
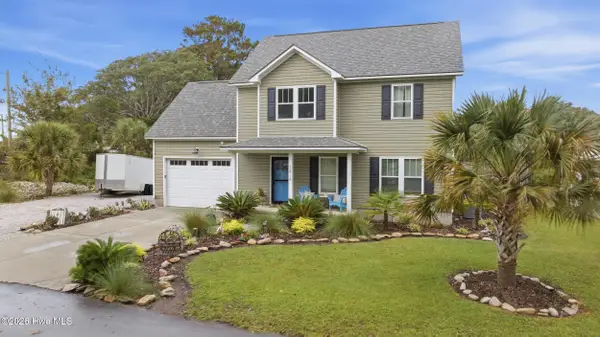
2703 E Fairway Road, Morehead City, NC 28557
Local realty services provided by:ERA Strother Real Estate
Listed by: barefoot-chandler & associates team
Office: lpt realty
MLS#:100586587
Source:NC_CCAR
Price summary
- Price:$915,000
- Price per sq. ft.:$257.24
About this home
Located in the prominent Country Club East community, this exceptional custom-built 2020 residence offers 3 bedrooms, 2.5 baths, a thoughtfully designed floor plan, impressive craftsmanship, and refined finishes throughout. Wide baseboard trim, shiplap accents, granite countertops, and crisp white cabinetry create a timeless, polished interior.
A private office is conveniently located on the main level, while the expansive second-floor living area offers remarkable flexibility for a media room, recreation space, guest retreat, or additional lounge area. Additional square footage provides outstanding potential for future expansion, with plumbing and electrical already completed for a possible in-law suite and a designated bathroom area in place.
The home was designed with comfort, efficiency, and convenience in mind. Features include spray foam insulation along the roof deck and gable walls, an encapsulated crawl space with a dehumidifier, a Rinnai tankless water heater, and a Kohler automatic transfer switch ready to support a backup power system. Thoughtful seasonal details include dedicated Christmas tree receptacles controlled by a single switch.
An oversized attached garage and separate drive-through detached garage provide exceptional space for vehicles, storage, a workshop, or recreational equipment. Positioned on a generously sized yard, this distinctive property delivers an impressive combination of quality, functionality, flexibility, and future potential.
Conveniently located near the Morehead City Country Club, area schools, restaurants, shopping, medical offices, Carteret Health Care, sound access, and nearby beach access points, this home offers the perfect balance of privacy, convenience, and Crystal Coast living....
Contact an agent
Home facts
- Year built:2020
- Subdivision & Development:Country Club East
- Listing ID #:100586587
- Added:90 day(s) ago
- Updated:October 04, 2026 at 10:16 AM
Rooms and interior
- Bedrooms:3
- Total bathrooms:3
- Full bathrooms:2
- Half bathrooms:1
- Rooms Total:8
- Kitchen Description:Dishwasher, Kitchen Island, Refrigerator
- Bedroom Description:Walk-In Closet(s)
- Living area:3,557 sq. ft.
Heating and cooling
- Cooling:Central Air
- Heating:Electric, Heat Pump, Heating
- Central air:Yes
Structure and exterior
- Roof:Shingle
- Year built:2020
- Building area:3,557 sq. ft.
- Lot area:0.83 Acres
- Lot Features:Level
- Construction Materials:Fiber Cement, Wood Frame
- Exterior Features:Covered
- Foundation Description:Crawl Space
- Levels:2 Story
Schools
- High school:West Carteret
- Middle school:Morehead City
- Elementary school:Morehead City Elem
Utilities
- Water:Well
Finances and disclosures
- Price:$915,000
- Price per sq. ft.:$257.24
Features and amenities
- Appliances:Dishwasher, Refrigerator
- Laundry features:Laundry Room
- Amenities:Blinds/Shades, Ceiling Fan(s), Walk-In Closet(s)
Parking
- Total parking spaces:4
- Parking description:Attached Garage, Concrete, Garage, Garage Door Opener, Paved
- Garage:Yes
- Garage spaces:4

New listings near 2703 E Fairway Road
- New
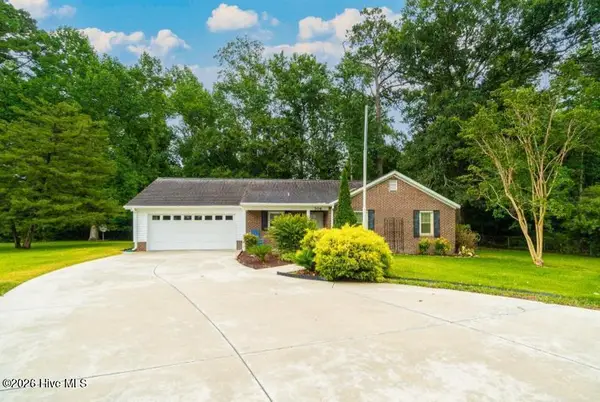 $330,000Active2 beds 2 baths1,192 sq. ft.
706 Barbour Road, Morehead City, NC 28557
MLS# 100607670Listed by: BIG ROCK REAL ESTATE & PROPERTY MANAGEMENT - New
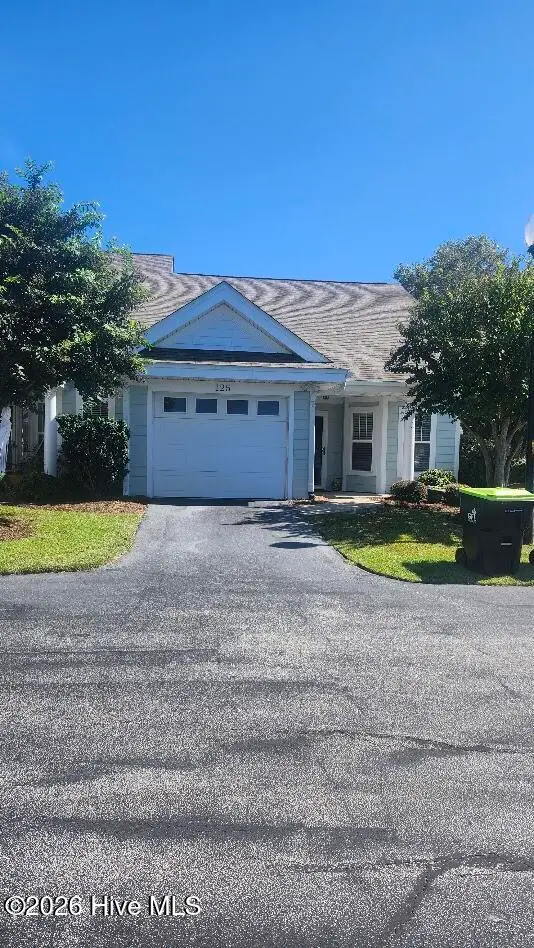 $339,000Active2 beds 2 baths1,185 sq. ft.
125 Willow Pond Drive, Morehead City, NC 28557
MLS# 100607513Listed by: CHALK & GIBBS INC - New
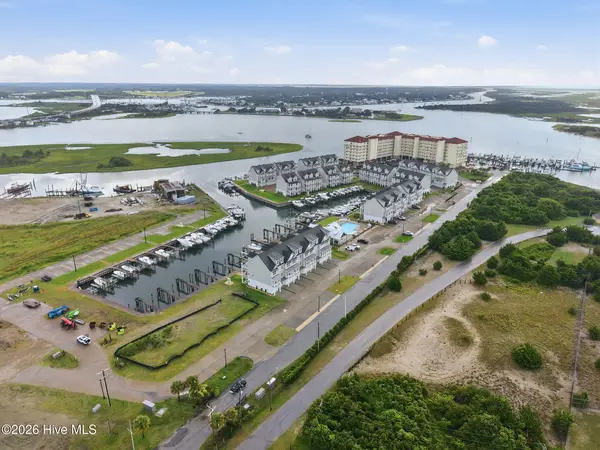 $870,000Active4 beds 4 baths2,428 sq. ft.
200 Olde Towne Yacht Club Drive #53, Beaufort, NC 28516
MLS# 100607459Listed by: CHALK & GIBBS INC - New
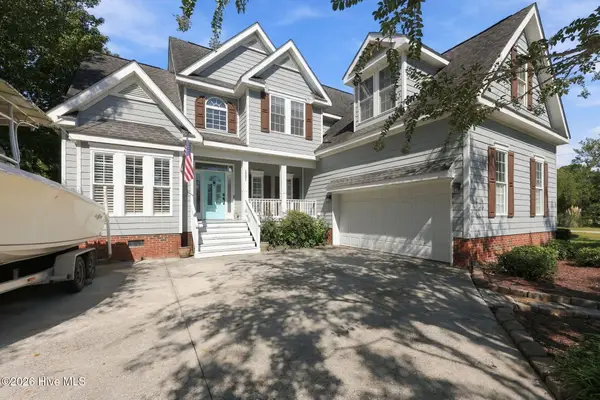 $615,000Active3 beds 3 baths2,343 sq. ft.
1931 Kingfisher Drive, Morehead City, NC 28557
MLS# 100607263Listed by: LINDA RIKE REAL ESTATE - New
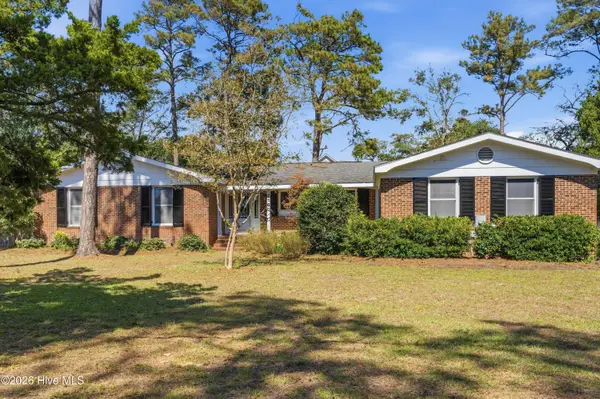 $699,900Active3 beds 3 baths2,134 sq. ft.
216 Lands End Road, Morehead City, NC 28557
MLS# 100607225Listed by: CRYSTAL COAST RE CONNECTION - New
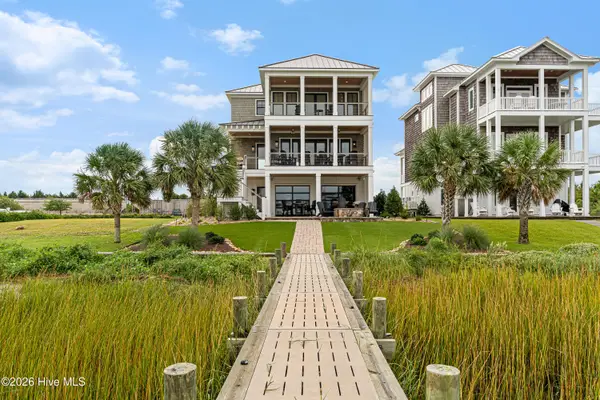 $2,695,000Active4 beds 5 baths3,603 sq. ft.
216 Radio Island Road, Morehead City, NC 28557
MLS# 100606924Listed by: KELLER WILLIAMS CRYSTAL COAST 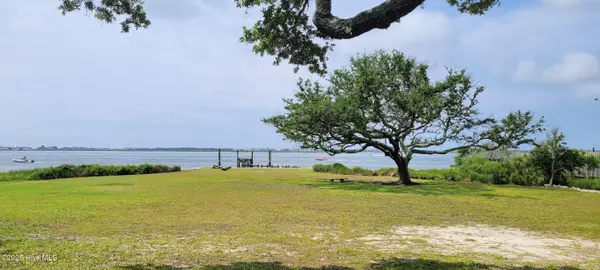 $1,350,000Pending0.28 Acres
202 S 34th Street, Morehead City, NC 28557
MLS# 100606862Listed by: BLUE OCEAN REALTY- New
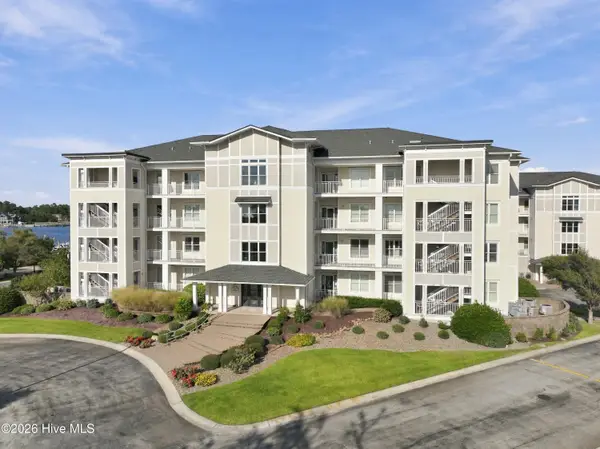 $680,000Active3 beds 3 baths1,750 sq. ft.
150 Lands End Court #A42, Morehead City, NC 28557
MLS# 100606507Listed by: COLDWELL BANKER SEA COAST ADV EI - New
 $950,000Active4 beds 5 baths2,428 sq. ft.
200 Olde Towne Yacht Club Drive #Unit 7, Beaufort, NC 28516
MLS# 100606345Listed by: KELLER WILLIAMS CRYSTAL COAST - New
 $495,000Active4 beds 3 baths1,716 sq. ft.
3414 Taylor Street, Morehead City, NC 28557
MLS# 100606057Listed by: KELLER WILLIAMS CRYSTAL COAST


Protect your home and budget from life's surprises with an Assurant Home Warranty, backed by a partner that supports you through every step of homeownership. Explore Plans.
© 2023 - 2026 ERA Franchise Systems LLC. All rights reserved. ERA Franchise Systems LLC fully supports the principles of the Fair Housing Act and the Equal Opportunity Act. ERA, ERA Real Estate powered, and their respective logos are registered service marks of ERA Franchise Systems LLC. Each office is independently owned and operated.