
3905 Guardian Avenue #H32, Morehead City, NC 28557
Local realty services provided by:ERA Wilder Realty
3905 Guardian Avenue #H32,Morehead City, NC 28557
$175,000
- 2 Beds
- 2 Baths
- 1,118 sq. ft.
- Condominium
- Active
Listed by: jason long
Office: nathan perry realty llc.
MLS#:100596835
Source:NC_CCAR
Price summary
- Price:$175,000
- Price per sq. ft.:$156.53
About this home
Coastal living without the coastal price tag! Welcome to Colony in the Pines, where this 2-bedroom, 2-bath condominium offers an affordable opportunity to enjoy everything the Morehead City area has to offer.
Whether you're searching for a primary residence, a coastal getaway, or simply a place that puts you closer to the water, this condo is all about location and convenience. You're just minutes from Atlantic Beach, the Morehead City waterfront, local restaurants, shopping, boating, fishing, and many of the attractions that make the Crystal Coast such a popular destination.
Inside, the two-bedroom, two-bath layout provides comfortable living with the flexibility for guests, a home office, or your own weekend retreat. Condo living also means less time worrying about exterior upkeep and more time enjoying the coastal lifestyle.
Spend the morning on the beach, the afternoon exploring the waterfront, and the evening enjoying dinner at one of the area's many local restaurants--all within easy reach of home.
If you've been looking for a more affordable way to put down roots near the coast, this Colony in the Pines condo deserves a closer look. Come discover how convenient coastal living can be in Morehead City!...
Contact an agent
Home facts
- Year built:1980
- Subdivision & Development:Professional Park
- Listing ID #:100596835
- Added:47 day(s) ago
- Updated:October 04, 2026 at 10:38 AM
Rooms and interior
- Bedrooms:2
- Total bathrooms:2
- Full bathrooms:2
- Rooms Total:6
- Flooring:Carpet, Vinyl
- Dining Description:Eat-in Kitchen
- Kitchen Description:Eat-in Kitchen, Refrigerator
- Living area:1,118 sq. ft.
Heating and cooling
- Cooling:Central Air
- Heating:Electric, Heat Pump, Heating
- Central air:Yes
Structure and exterior
- Roof:Shingle
- Year built:1980
- Building area:1,118 sq. ft.
- Lot area:0.03 Acres
- Construction Materials:Brick Veneer, Wood Frame
- Exterior Features:Patio
- Foundation Description:Slab
- Levels:1 Story
Schools
- High school:West Carteret
- Middle school:Morehead City
- Elementary school:Morehead City Primary
Finances and disclosures
- Price:$175,000
- Price per sq. ft.:$156.53
Features and amenities
- Appliances:Refrigerator
- Laundry features:Laundry Closet, Washer Hookup
- Amenities:Blinds/Shades, Ceiling Fan(s), Termite Bond, Trash
Parking
- Total parking spaces:2
- Parking description:On Site, Parking Lot, Paved

New listings near 3905 Guardian Avenue #H32
- New
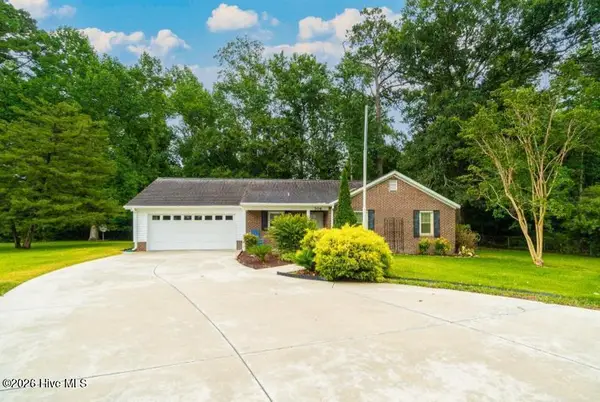 $330,000Active2 beds 2 baths1,192 sq. ft.
706 Barbour Road, Morehead City, NC 28557
MLS# 100607670Listed by: BIG ROCK REAL ESTATE & PROPERTY MANAGEMENT - New
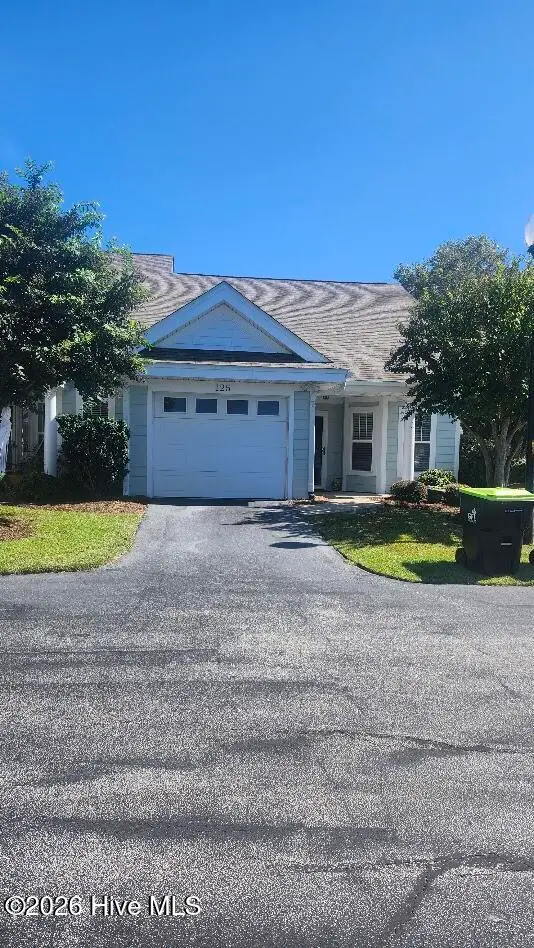 $339,000Active2 beds 2 baths1,185 sq. ft.
125 Willow Pond Drive, Morehead City, NC 28557
MLS# 100607513Listed by: CHALK & GIBBS INC - New
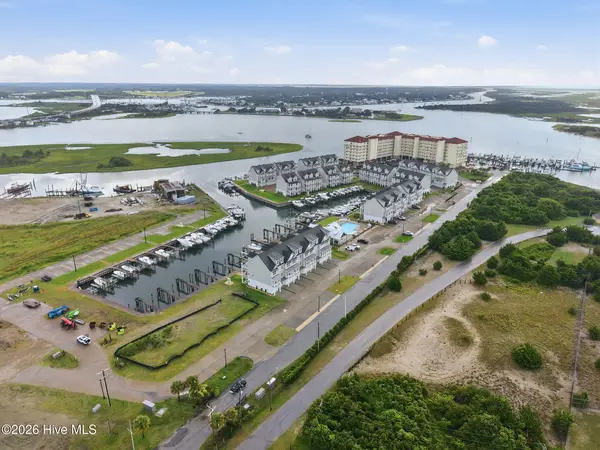 $870,000Active4 beds 4 baths2,428 sq. ft.
200 Olde Towne Yacht Club Drive #53, Beaufort, NC 28516
MLS# 100607459Listed by: CHALK & GIBBS INC - New
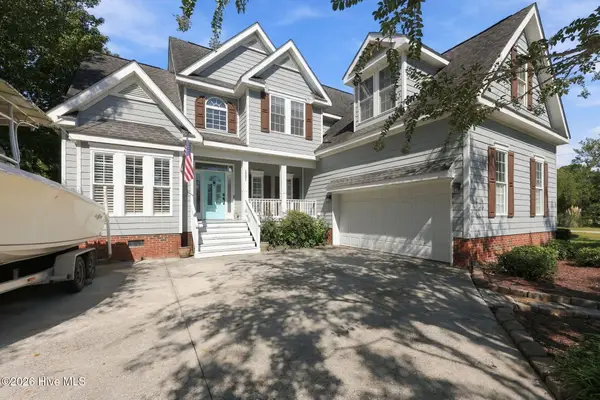 $615,000Active3 beds 3 baths2,343 sq. ft.
1931 Kingfisher Drive, Morehead City, NC 28557
MLS# 100607263Listed by: LINDA RIKE REAL ESTATE - New
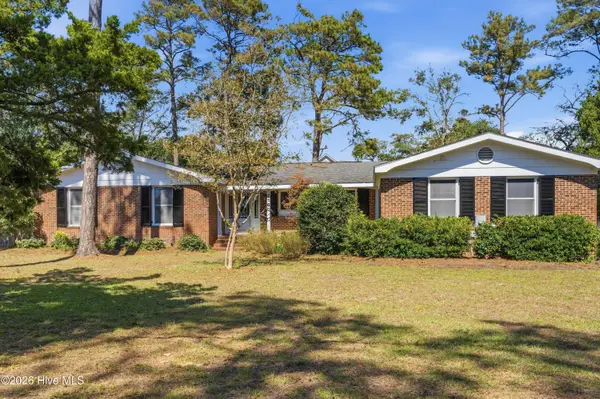 $699,900Active3 beds 3 baths2,134 sq. ft.
216 Lands End Road, Morehead City, NC 28557
MLS# 100607225Listed by: CRYSTAL COAST RE CONNECTION - New
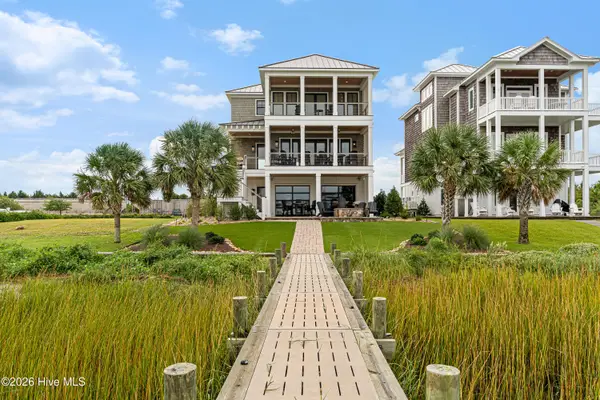 $2,695,000Active4 beds 5 baths3,603 sq. ft.
216 Radio Island Road, Morehead City, NC 28557
MLS# 100606924Listed by: KELLER WILLIAMS CRYSTAL COAST 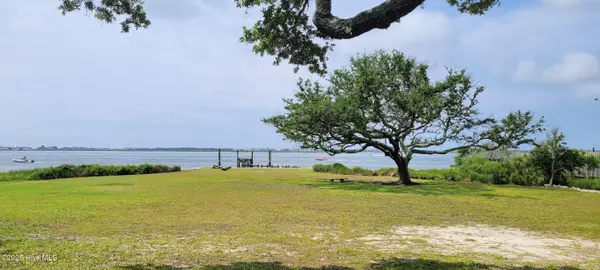 $1,350,000Pending0.28 Acres
202 S 34th Street, Morehead City, NC 28557
MLS# 100606862Listed by: BLUE OCEAN REALTY- New
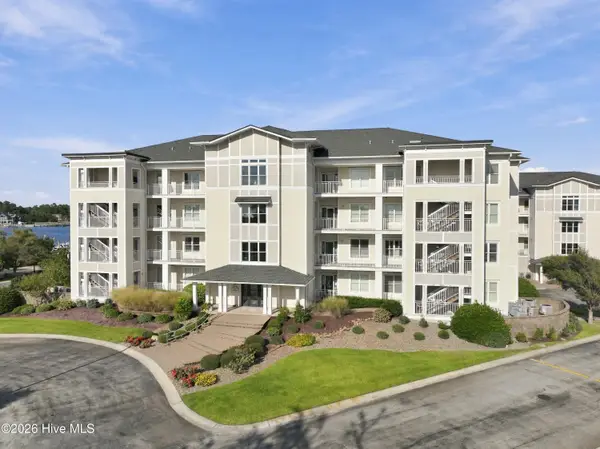 $680,000Active3 beds 3 baths1,750 sq. ft.
150 Lands End Court #A42, Morehead City, NC 28557
MLS# 100606507Listed by: COLDWELL BANKER SEA COAST ADV EI - New
 $950,000Active4 beds 5 baths2,428 sq. ft.
200 Olde Towne Yacht Club Drive #Unit 7, Beaufort, NC 28516
MLS# 100606345Listed by: KELLER WILLIAMS CRYSTAL COAST - New
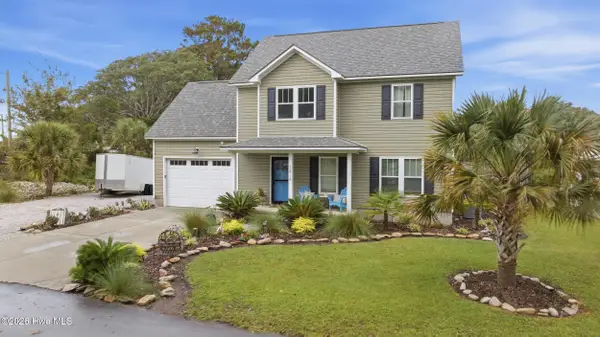 $495,000Active4 beds 3 baths1,716 sq. ft.
3414 Taylor Street, Morehead City, NC 28557
MLS# 100606057Listed by: KELLER WILLIAMS CRYSTAL COAST


Protect your home and budget from life's surprises with an Assurant Home Warranty, backed by a partner that supports you through every step of homeownership. Explore Plans.
© 2023 - 2026 ERA Franchise Systems LLC. All rights reserved. ERA Franchise Systems LLC fully supports the principles of the Fair Housing Act and the Equal Opportunity Act. ERA, ERA Real Estate powered, and their respective logos are registered service marks of ERA Franchise Systems LLC. Each office is independently owned and operated.