
4316 Village Court, Morehead City, NC 28557
Local realty services provided by:ERA Strother Real Estate
4316 Village Court,Morehead City, NC 28557
$425,000
- 3 Beds
- 3 Baths
- 2,252 sq. ft.
- Single family
- Active
Listed by: mary cheatham king real estate team
Office: keller williams crystal coast
MLS#:100612795
Source:NC_CCAR
Price summary
- Price:$425,000
- Price per sq. ft.:$188.72
About this home
Welcome home to this 3-bedroom, 2.5-bath single-level home is located just outside Morehead City limits, offering 2,253 sq. ft. of thoughtfully designed living space, a sunroom, and a whole-home generator. The welcoming foyer features wide plank laminate flooring that continues through the den and kitchen. The formal living room showcases a bay window and French doors into the den, and it leads to the dining room, which flows into the kitchen. The kitchen opens to the den. The light-filled den features two skylights, built-in shelving, and a gas fireplace, with access to the formal living room and sunroom. The sunroom (not included in GLA) boasts tile flooring, perfect for morning coffee or unwinding at the end of the day. The primary suite offers a private ensuite bath. Off the den, a hallway leads to two guest bedrooms and a full bath. The laundry room is conveniently located off the 2-car garage, with a powder room nearby and a spacious flex space perfect for a home office, art studio or homework area. Close to schools, parks, medical facilities, restaurants, and shopping, plus public boat launches and just a short drive to Atlantic Beach. A perfect blend of comfort, space, and coastal convenience, ready for you to move right in....
Contact an agent
Home facts
- Year built:1986
- Subdivision & Development:West Haven Village
- Listing ID #:100612795
- Added:1 day(s) ago
- Updated:October 28, 2026 at 02:01 AM
Rooms and interior
- Bedrooms:3
- Total bathrooms:3
- Full bathrooms:2
- Half bathrooms:1
- Rooms Total:9
- Flooring:Carpet, Tile, Wood
- Kitchen Description:Dishwasher, Refrigerator
- Living area:2,252 sq. ft.
Heating and cooling
- Cooling:Heat Pump
- Heating:Electric, Heat Pump, Heating
Structure and exterior
- Roof:Shingle
- Year built:1986
- Building area:2,252 sq. ft.
- Lot area:0.47 Acres
- Lot Features:Corner Lot
- Construction Materials:Brick, Wood Frame
- Foundation Description:Crawl Space
- Levels:1 Story
Schools
- High school:West Carteret
- Middle school:Morehead City
- Elementary school:Morehead City Primary
Utilities
- Water:Water Connected, Well
- Sewer:Sewer Connected
Finances and disclosures
- Price:$425,000
- Price per sq. ft.:$188.72
Features and amenities
- Appliances:Dishwasher, Dryer, Refrigerator, Washer, Water Softener
- Laundry features:Dryer, Washer
- Amenities:Whole-Home Generator
Parking
- Total parking spaces:2
- Parking description:Attached Garage, Concrete, On Site
- Garage:Yes
- Garage spaces:2

New listings near 4316 Village Court
- New
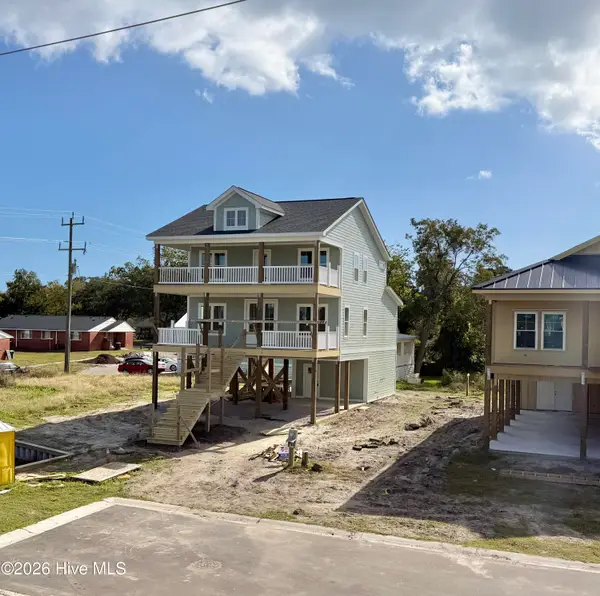 $725,000Active4 beds 3 baths2,325 sq. ft.
2403 Ferabee Street, Morehead City, NC 28557
MLS# 100612409Listed by: RE/MAX OCEAN PROPERTIES - New
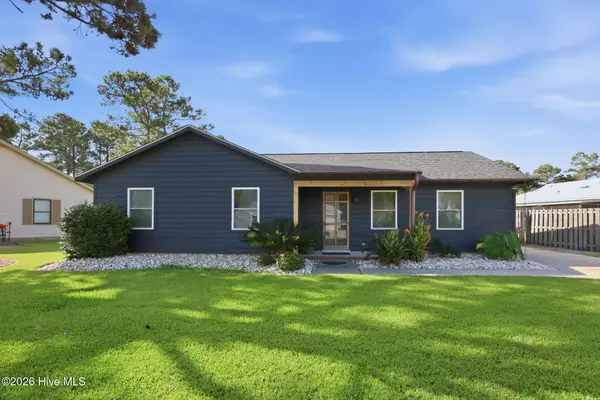 $349,900Active3 beds 2 baths1,284 sq. ft.
2913 Mandy Lane, Morehead City, NC 28557
MLS# 100612167Listed by: KELLER WILLIAMS CRYSTAL COAST - New
 $952,000Active3 beds 2 baths1,491 sq. ft.
100 Olde Towne Yacht Club Drive #205, Beaufort, NC 28516
MLS# 100611851Listed by: KELLER WILLIAMS CRYSTAL COAST - New
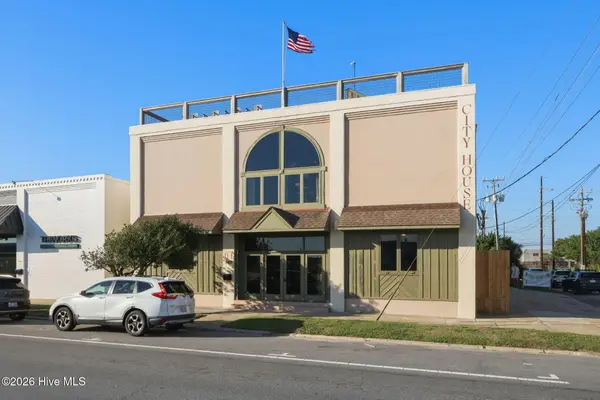 $1,895,000Active6 beds 6 baths4,896 sq. ft.
500 Arendell Street, Morehead City, NC 28557
MLS# 100611721Listed by: RE/MAX OCEAN PROPERTIES 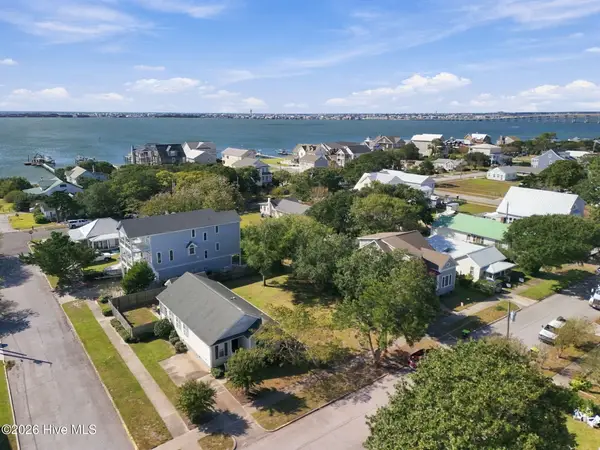 $475,000Pending0.11 Acres
1303 Shepard Street, Morehead City, NC 28557
MLS# 100611456Listed by: RE/MAX OCEAN PROPERTIES- New
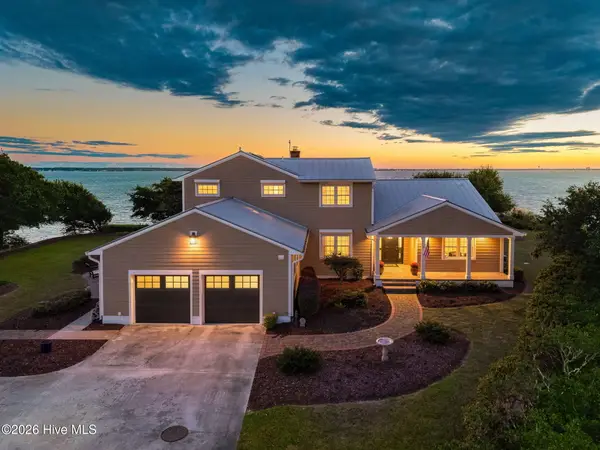 $3,100,000Active3 beds 4 baths3,450 sq. ft.
202 & 204 Bogue Drive, Morehead City, NC 28557
MLS# 100611345Listed by: BARAN PROPERTIES 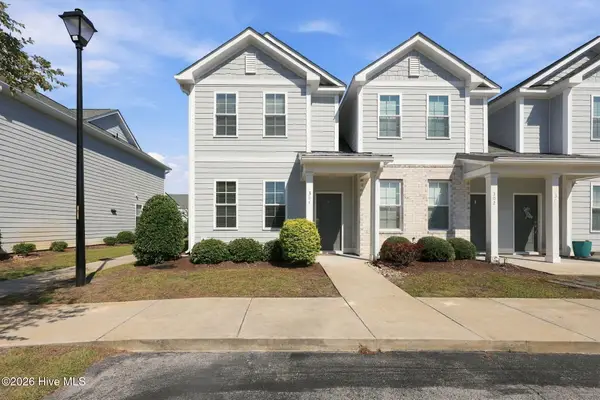 $299,500Pending2 beds 3 baths1,330 sq. ft.
175 Old Murdoch Road #304, Morehead City, NC 28557
MLS# 100611294Listed by: COLDWELL BANKER SEA COAST AB- New
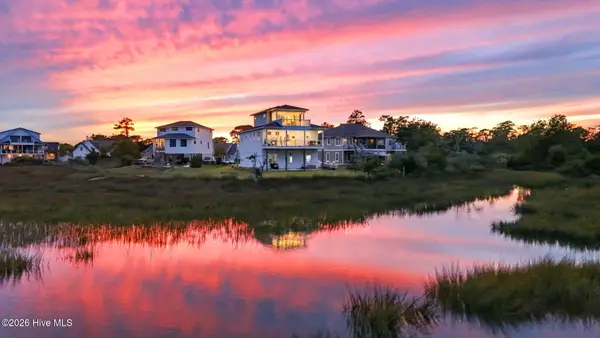 $1,195,000Active4 beds 4 baths3,309 sq. ft.
916 Calamanda Court, Morehead City, NC 28557
MLS# 100611108Listed by: COLDWELL BANKER SEA COAST ADV EI - New
 $234,000Active2 beds 2 baths1,003 sq. ft.
303 Barbour Road #1003, Morehead City, NC 28557
MLS# 100610979Listed by: BLUE OCEAN REALTY


Protect your home and budget from life's surprises with an Assurant Home Warranty, backed by a partner that supports you through every step of homeownership. Explore Plans.
© 2023 - 2026 ERA Franchise Systems LLC. All rights reserved. ERA Franchise Systems LLC fully supports the principles of the Fair Housing Act and the Equal Opportunity Act. ERA, ERA Real Estate powered, and their respective logos are registered service marks of ERA Franchise Systems LLC. Each office is independently owned and operated.