
5005 Holly Lane, Morehead City, NC 28557
Local realty services provided by:ERA Wilder Realty
5005 Holly Lane,Morehead City, NC 28557
$6,000,000
- 5 Beds
- 8 Baths
- 4,285 sq. ft.
- Single family
- Pending
Listed by: mary cheatham king real estate team
Office: keller williams crystal coast
MLS#:100601577
Source:NC_CCAR
Price summary
- Price:$6,000,000
- Price per sq. ft.:$1,400.23
About this home
Custom-built by Smith Custom Homes, this exceptional waterfront residence sits on a high bluff along Holly Lane in the sought-after Mitchell Village community. Set on more than half an acre with approximately 98 feet of frontage on Bogue Sound, the home was thoughtfully designed around the property's beautiful mature live oaks, creating a natural connection between the residence and its coastal setting.
Offering more than 4,200 square feet, the home features 5 bedrooms, 5 full baths, and 3 half baths, with an open floor plan designed to showcase expansive water views throughout. At the heart of the home, the gourmet kitchen flows effortlessly into the main living and entertaining spaces, where large windows frame sweeping views of Bogue Sound and fill the interiors with natural light.
An oversized two-car garage with an additional golf cart bay provides abundant parking and storage. Above the garage, a finished suite serves as the home's 5th bedroom while offering the flexibility to also function as a private guest retreat, home office, or recreation space. The property also features an irrigation system supplied by a private well.
The waterfront is equally impressive, with an approximately 150-foot dock and 10,000-pound boat lift providing convenient access to Bogue Sound and the surrounding waterway - ideal for boating, fishing, and enjoying life on the water.
Just a block away, Mitchell Village Community Park offers additional soundfront access, a playground, and grilling areas. The home is also conveniently located near Coral Bay Marina, shopping, dining, and schools, with Historic Beaufort and Atlantic Beach just a short drive away.
Combining custom craftsmanship, exceptional waterfront access, mature coastal landscaping, and remarkable views, this Holly Lane residence offers an incredible opportunity to experience the relaxed waterfront lifestyle that makes Mitchell Village so special....
Contact an agent
Home facts
- Year built:2026
- Subdivision & Development:Mitchell Village
- Listing ID #:100601577
- Added:2 day(s) ago
- Updated:September 07, 2026 at 08:07 AM
Rooms and interior
- Bedrooms:5
- Total bathrooms:8
- Full bathrooms:5
- Half bathrooms:3
- Rooms Total:10
- Flooring:Tile
- Bathrooms Description:Walk-in Shower
- Kitchen Description:Dishwasher, Gas Range, Kitchen Island, Refrigerator
- Bedroom Description:Master Downstairs
- Living area:4,285 sq. ft.
Heating and cooling
- Cooling:Central Air, Heat Pump
- Heating:Electric, Forced Air, Heat Pump, Heating
- Central air:Yes
Structure and exterior
- Roof:Metal
- Year built:2026
- Building area:4,285 sq. ft.
- Lot area:0.69 Acres
- Construction Materials:Fiber Cement, Wood Frame
- Exterior Features:Covered, Irrigation System, Outdoor Shower, Porch
- Foundation Description:Slab
- Levels:2 Story
Schools
- High school:West Carteret
- Middle school:Morehead City
- Elementary school:Morehead City Primary
Utilities
- Water:Water Connected, Well
- Sewer:Sewer Connected
Finances and disclosures
- Price:$6,000,000
- Price per sq. ft.:$1,400.23
Features and amenities
- Appliances:Dishwasher, Dryer, Refrigerator, Washer, Water Softener
- Laundry features:Dryer, Laundry Room, Washer, Washer Hookup
- Amenities:Bookcases, Ceiling Fan(s), Picnic Area, Playground, Whole-Home Generator
Parking
- Total parking spaces:2
- Parking description:Attached, Attached Garage, Concrete, Garage, Golf Cart Garage
- Garage:Yes
- Garage spaces:2

New listings near 5005 Holly Lane
- New
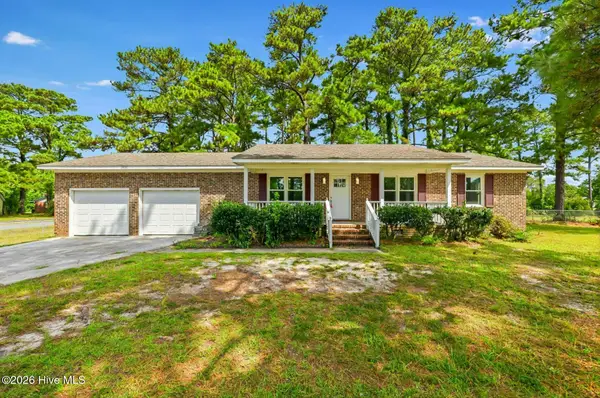 $360,000Active3 beds 2 baths1,269 sq. ft.
1000 Hedrick Boulevard, Morehead City, NC 28557
MLS# 100601821Listed by: BERKSHIRE HATHAWAY HOMESERVICES CAROLINA PREMIER PROPERTIES - New
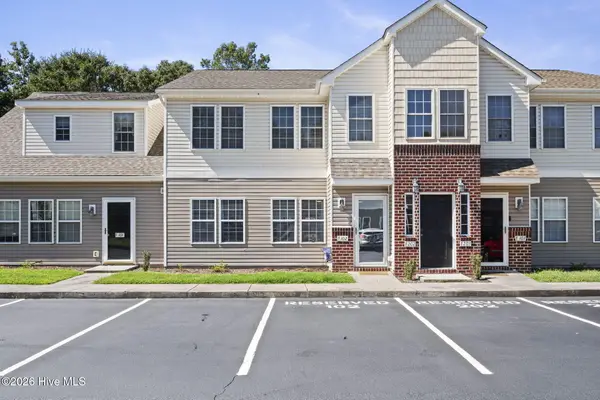 $200,000Active2 beds 2 baths920 sq. ft.
4513 Country Club Road #F102, Morehead City, NC 28557
MLS# 100601823Listed by: LPT REALTY - New
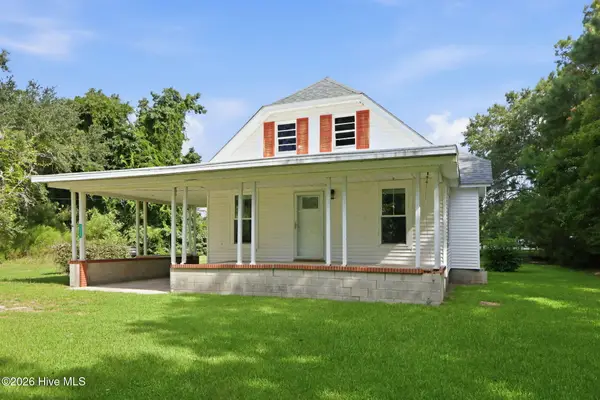 $290,000Active2 beds 2 baths921 sq. ft.
1112 Wilson Avenue, Morehead City, NC 28557
MLS# 100601712Listed by: RE/MAX OCEAN PROPERTIES - New
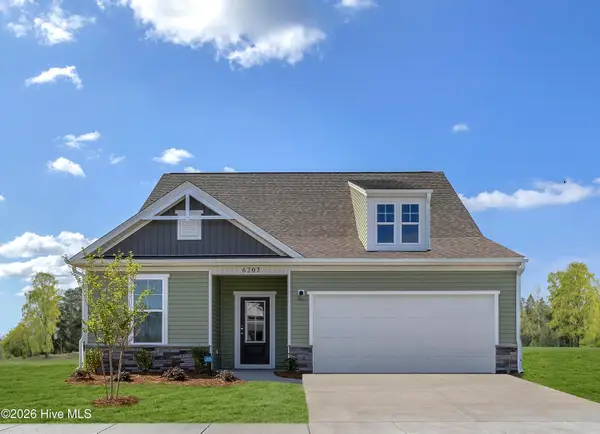 $484,990Active3 beds 3 baths2,316 sq. ft.
1006 American Egret Way, Morehead City, NC 28557
MLS# 100601695Listed by: SM NORTH CAROLINA BROKERAGE LLC - New
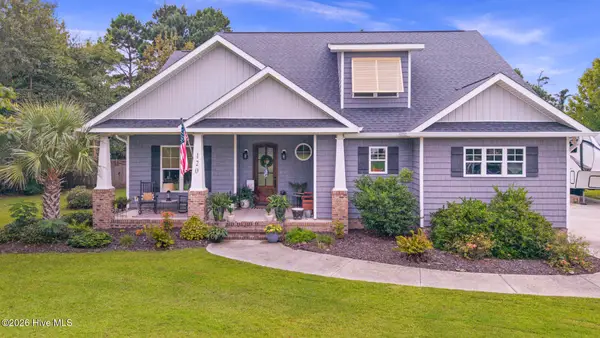 $929,900Active4 beds 3 baths2,864 sq. ft.
120 Pine Bluff Drive, Morehead City, NC 28557
MLS# 100601666Listed by: WEICHERT REALTORS AT WAVE'S EDGE 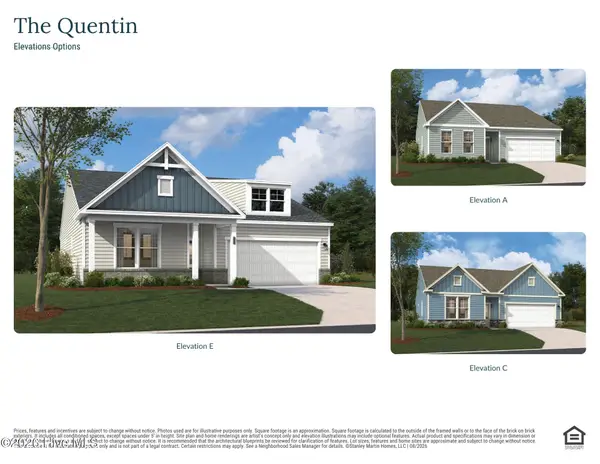 $460,885Pending3 beds 2 baths1,725 sq. ft.
1029 American Egret Way, Morehead City, NC 28557
MLS# 100601571Listed by: SM NORTH CAROLINA BROKERAGE LLC- New
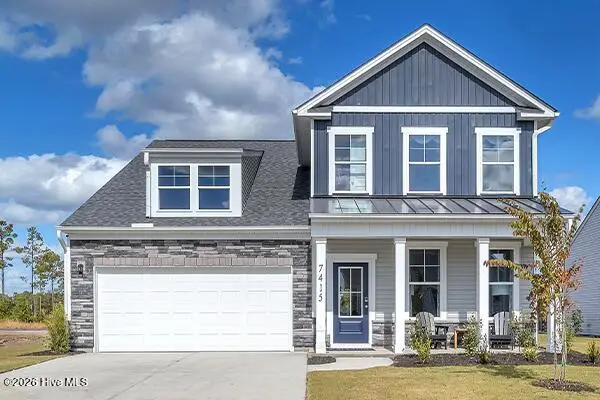 $503,295Active3 beds 3 baths2,161 sq. ft.
1024 American Egret Way, Morehead City, NC 28557
MLS# 100601592Listed by: SM NORTH CAROLINA BROKERAGE LLC - New
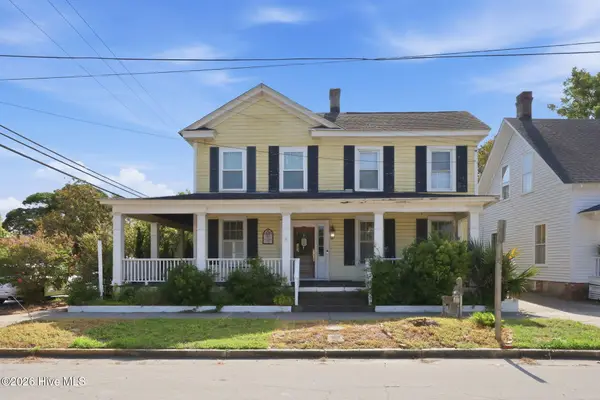 $569,000Active5 beds 2 baths2,141 sq. ft.
913 Bridges Street, Morehead City, NC 28557
MLS# 100601522Listed by: KELLER WILLIAMS CRYSTAL COAST 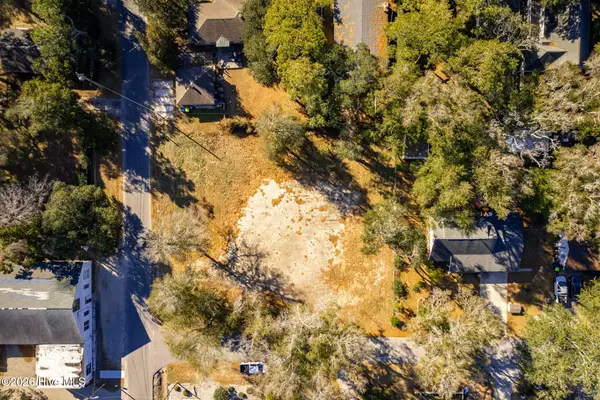 $500,000Pending0.43 Acres
4101 Bonham Street, Morehead City, NC 28557
MLS# 100601464Listed by: KELLER WILLIAMS CRYSTAL COAST


Protect your home and budget from life's surprises with an Assurant Home Warranty, backed by a partner that supports you through every step of homeownership. Explore Plans.
© 2023 - 2026 ERA Franchise Systems LLC. All rights reserved. ERA Franchise Systems LLC fully supports the principles of the Fair Housing Act and the Equal Opportunity Act. ERA, ERA Real Estate powered, and their respective logos are registered service marks of ERA Franchise Systems LLC. Each office is independently owned and operated.