
704 Meadow Court, Morehead City, NC 28557
Local realty services provided by:ERA Strother Real Estate
Listed by: the star team
Office: exp realty
MLS#:100590272
Source:NC_CCAR
Price summary
- Price:$379,000
- Price per sq. ft.:$193.56
About this home
LOCATION IS EVERYTHING!! This well built 3 bedroom/2 bathroom home on a cul-de-sac in Morehead City's desirable Mandy Farms is waiting for you! Quartz countertops are in the kitchen with a dining area opening onto a large deck in the back. The living room offers a fireplace which can be wood burning or add your own gas logs and tank as desired. A cathedral ceiling with fan in the great room provides for an airy feeling. Two bedrooms downstairs with a full bathroom makes one floor living easy. Third bedroom is upstairs with a Jack and Jill bathroom which also serves the large bonus room upstairs. Two HVAC units make controlling the temperature throughout the home comfortable for everyone. A 2 car garage has room for your tools, a work table, an extra refrigerator and your car!! MANY IMPROVEMENTS JUST COMPLETED including new electrical panel, water heater, larger well pump, fresh interior paint, replaced some siding just to name a few. This location and large backyard with deck is great for families looking for space, peace and quiet as well as a close location to doctors, hospital, restaurants, shopping and schools. Easy access to the Crystal Coast beaches right across the Atlantic Beach bridge. Look no further for your new home opportunity!...
Contact an agent
Home facts
- Year built:1978
- Subdivision & Development:Mandy Farms
- Listing ID #:100590272
- Added:48 day(s) ago
- Updated:September 07, 2026 at 08:08 AM
Rooms and interior
- Bedrooms:3
- Total bathrooms:2
- Full bathrooms:2
- Rooms Total:6
- Flooring:Carpet
- Dining Description:Eat-in Kitchen
- Kitchen Description:Eat-in Kitchen, Refrigerator
- Bedroom Description:Walk-In Closet(s)
- Living area:1,958 sq. ft.
Heating and cooling
- Cooling:Central Air, Heat Pump
- Heating:Electric, Fireplace(s), Heat Pump, Heating
- Central air:Yes
Structure and exterior
- Roof:Composition
- Year built:1978
- Building area:1,958 sq. ft.
- Lot area:0.49 Acres
- Lot Features:Interior Lot
- Construction Materials:Wood Frame, Wood Siding
- Exterior Features:Deck, Open, Porch
- Foundation Description:Block, Crawl Space
- Levels:1.5 Story
Schools
- High school:West Carteret
- Middle school:Morehead City
- Elementary school:Morehead City Primary
Utilities
- Water:Well
Finances and disclosures
- Price:$379,000
- Price per sq. ft.:$193.56
Features and amenities
- Appliances:Dryer, Refrigerator, Washer, Water Softener
- Laundry features:Dryer, Laundry Room, Washer
- Amenities:Blinds/Shades, Ceiling Fan(s), Solid Surface, Street Lights, Vaulted Ceiling(s), Walk-In Closet(s)
Parking
- Total parking spaces:4
- Parking description:Additional Parking, Attached Garage, Concrete, Garage, Garage Door Opener, On Site, On Street, Paved
- Garage:Yes
- Garage spaces:4

New listings near 704 Meadow Court
- New
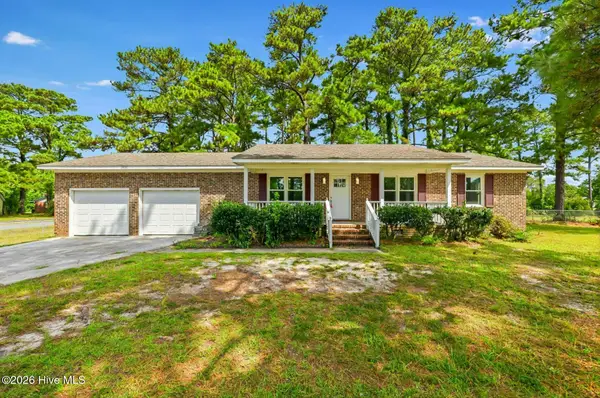 $360,000Active3 beds 2 baths1,269 sq. ft.
1000 Hedrick Boulevard, Morehead City, NC 28557
MLS# 100601821Listed by: BERKSHIRE HATHAWAY HOMESERVICES CAROLINA PREMIER PROPERTIES - New
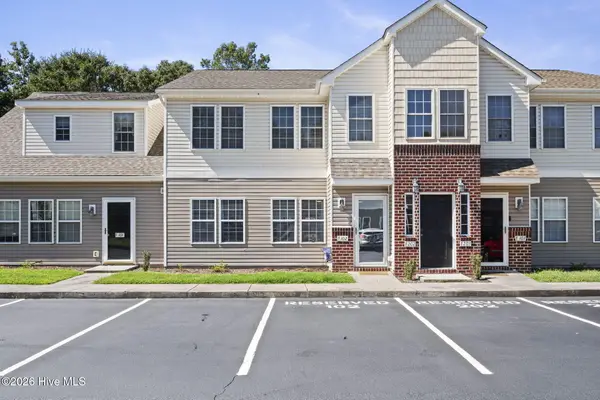 $200,000Active2 beds 2 baths920 sq. ft.
4513 Country Club Road #F102, Morehead City, NC 28557
MLS# 100601823Listed by: LPT REALTY - New
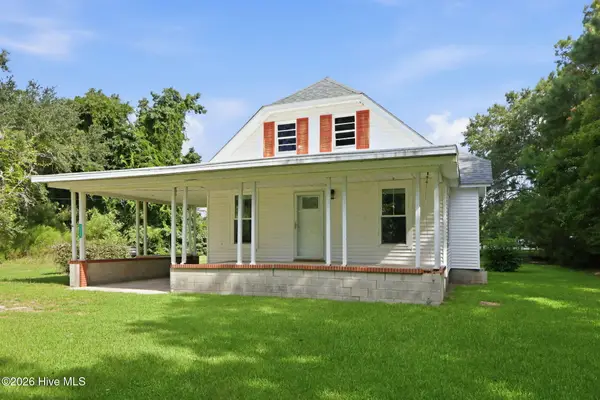 $290,000Active2 beds 2 baths921 sq. ft.
1112 Wilson Avenue, Morehead City, NC 28557
MLS# 100601712Listed by: RE/MAX OCEAN PROPERTIES - New
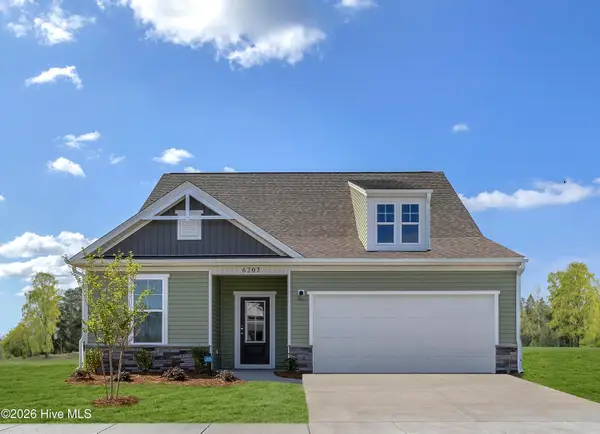 $484,990Active3 beds 3 baths2,316 sq. ft.
1006 American Egret Way, Morehead City, NC 28557
MLS# 100601695Listed by: SM NORTH CAROLINA BROKERAGE LLC - New
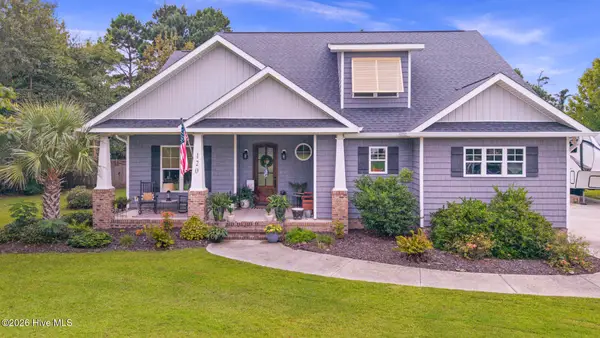 $929,900Active4 beds 3 baths2,864 sq. ft.
120 Pine Bluff Drive, Morehead City, NC 28557
MLS# 100601666Listed by: WEICHERT REALTORS AT WAVE'S EDGE 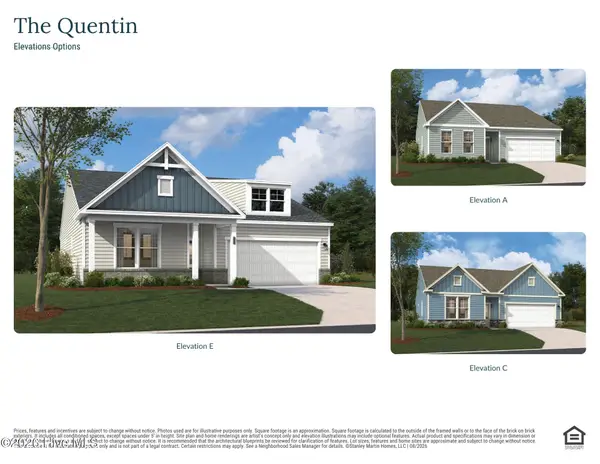 $460,885Pending3 beds 2 baths1,725 sq. ft.
1029 American Egret Way, Morehead City, NC 28557
MLS# 100601571Listed by: SM NORTH CAROLINA BROKERAGE LLC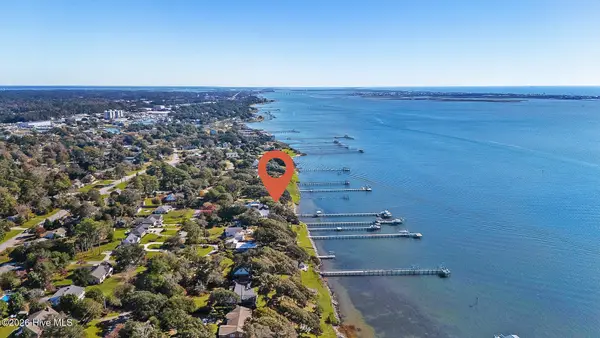 $6,000,000Pending5 beds 8 baths4,285 sq. ft.
5005 Holly Lane, Morehead City, NC 28557
MLS# 100601577Listed by: KELLER WILLIAMS CRYSTAL COAST- New
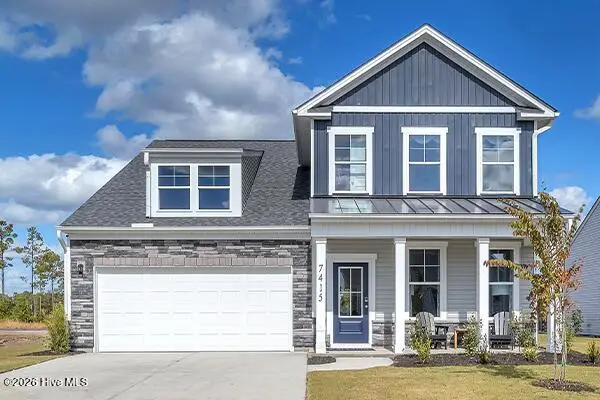 $503,295Active3 beds 3 baths2,161 sq. ft.
1024 American Egret Way, Morehead City, NC 28557
MLS# 100601592Listed by: SM NORTH CAROLINA BROKERAGE LLC - New
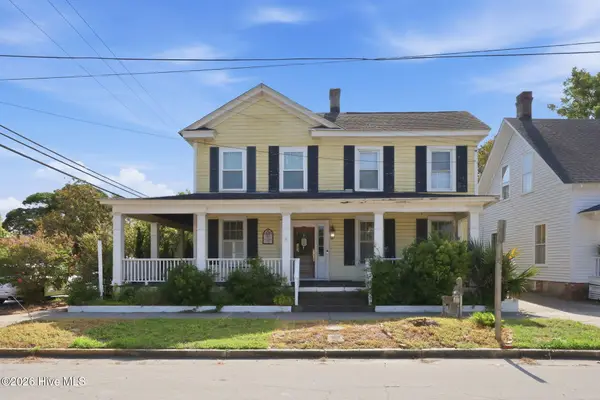 $569,000Active5 beds 2 baths2,141 sq. ft.
913 Bridges Street, Morehead City, NC 28557
MLS# 100601522Listed by: KELLER WILLIAMS CRYSTAL COAST 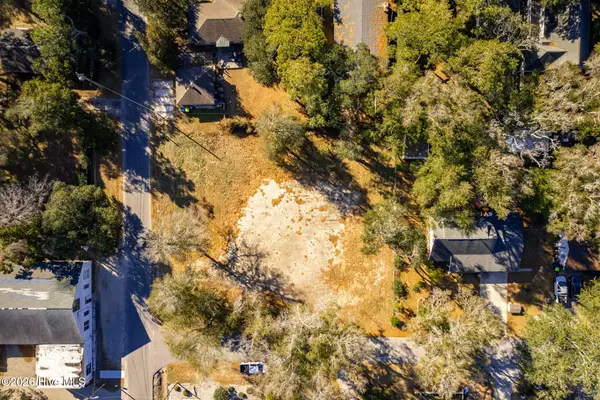 $500,000Pending0.43 Acres
4101 Bonham Street, Morehead City, NC 28557
MLS# 100601464Listed by: KELLER WILLIAMS CRYSTAL COAST


Protect your home and budget from life's surprises with an Assurant Home Warranty, backed by a partner that supports you through every step of homeownership. Explore Plans.
© 2023 - 2026 ERA Franchise Systems LLC. All rights reserved. ERA Franchise Systems LLC fully supports the principles of the Fair Housing Act and the Equal Opportunity Act. ERA, ERA Real Estate powered, and their respective logos are registered service marks of ERA Franchise Systems LLC. Each office is independently owned and operated.