
101 Fifth Street, Morganton, NC 28655
Local realty services provided by:ERA Live Moore
Listed by: sandra powell
Office: re/max southern lifestyles
MLS#:4402996
Source:CH
101 Fifth Street,Morganton, NC 28655
$214,000
- 3 Beds
- 1 Baths
- - sq. ft.
- Single family
- Sold
Sorry, we are unable to map this address
Price summary
- Price:$214,000
About this home
Charming Downtown Morganton Brick Home! This adorable 3-bedroom, 1-bath brick home offers classic charm and located in the heart of downtown Morganton. Featuring a full basement with plenty of storage or workshop potential, this home is perfect for first-time buyers, downsizers, or investors. Enjoy being just minutes from Morganton's charming restaurants, local shops, parks, and community events. Conveniently located with easy access to Interstate 40, you're only 45 minutes from Asheville and about an hour from Charlotte, making commuting or weekend getaways a breeze. Don't miss this opportunity to own a home in one of Western North Carolina's most desirable small-town locations!
Contact an agent
Home facts
- Year built:1980
- Subdivision & Development:None
- Listing ID #:4402996
- Updated:August 23, 2026 at 06:26 AM
Rooms and interior
- Bedrooms:3
- Total bathrooms:1
- Full bathrooms:1
- Flooring:Laminate, Linoleum
- Kitchen Description:Electric Range, Refrigerator
- Basement:Yes
Heating and cooling
- Cooling:Heat Pump
- Heating:Heat Pump
Structure and exterior
- Year built:1980
- Lot Features:Corner Lot, Sloped
- Architectural Style:Ranch
- Foundation Description:Basement
- Levels:1 Story
Schools
- High school:Freedom
- Elementary school:Mountain View
Utilities
- Sewer:Public Sewer
Finances and disclosures
- Price:$214,000
Features and amenities
- Laundry features:In Basement
Parking
- Parking description:Driveway
 Listings courtesy of Canopy MLS as distributed by MLS GRID. Copyright 2021 Canopy MLS. All rights reserved. Canopy MLS, provides content displayed here (“provided content”) on an “as is” basis and makes no representations or warranties regarding the provided content, including, but not limited to those of non-infringement, timeliness, accuracy, or completeness. Individuals and companies using information presented are responsible for verification and validation of information they utilize and present to their customers and clients. Canopy MLS will not be liable for any damage or loss resulting from use of the provided content or the products available through Portals, IDX, VOW, and/or Syndication. Recipients of this information shall not resell, redistribute, reproduce, modify, or otherwise copy any portion thereof without the expressed written consent of Canopy MLS.
New listings near 101 Fifth Street
- New
 $749,900Active0.76 Acres
3089 W Moonlight Place, Morganton, NC 28655
MLS# 4416693Listed by: RE/MAX A-TEAM - New
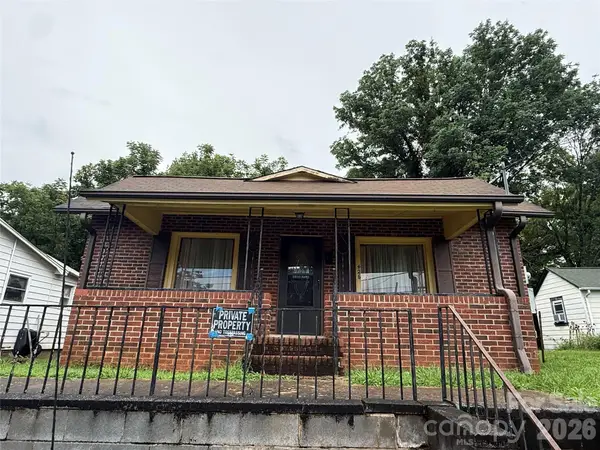 $140,000Active2 beds 1 baths1,206 sq. ft.
426 Bouchelle Street, Morganton, NC 28655
MLS# 4417290Listed by: EXP REALTY LLC - New
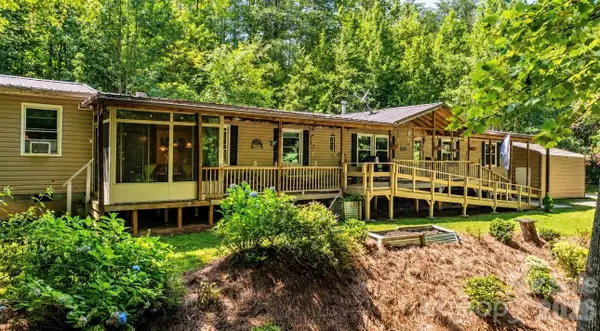 $289,900Active4 beds 2 baths2,408 sq. ft.
6200 Tallent Hollar Road, Morganton, NC 28655
MLS# 4416937Listed by: RE/MAX SOUTHERN LIFESTYLES - New
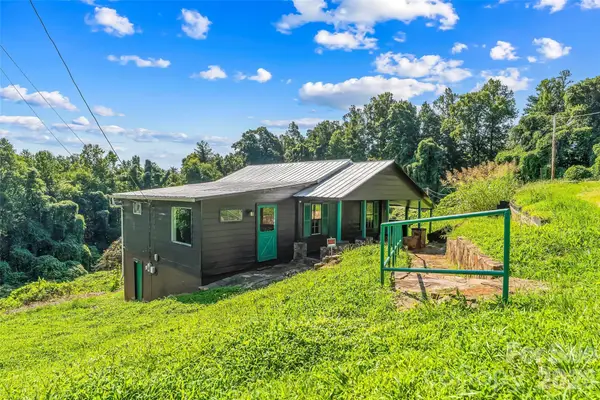 $178,000Active2 beds 2 baths979 sq. ft.
4576 St Pauls Church Road, Morganton, NC 28655
MLS# 4410660Listed by: FONTA FLORA REALTY - New
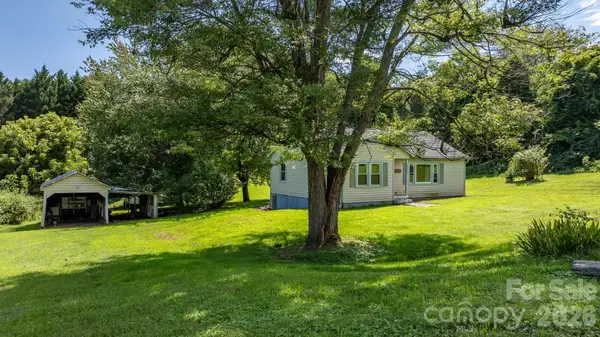 $160,000Active2 beds 1 baths1,154 sq. ft.
2656 Barrier Loop, Morganton, NC 28655
MLS# 4416832Listed by: RE/MAX SOUTHERN LIFESTYLES - New
 $110,000Active2 beds 2 baths1,012 sq. ft.
2660 Barrier Loop, Morganton, NC 28655
MLS# 4416845Listed by: RE/MAX SOUTHERN LIFESTYLES - New
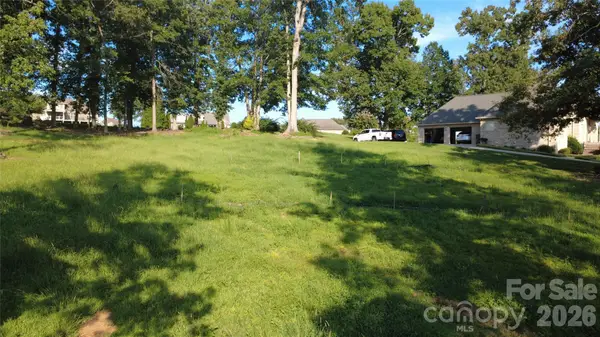 $79,900Active0.68 Acres
3870 Hyder Court, Morganton, NC 28655
MLS# 4416984Listed by: EXP REALTY LLC BALLANTYNE - New
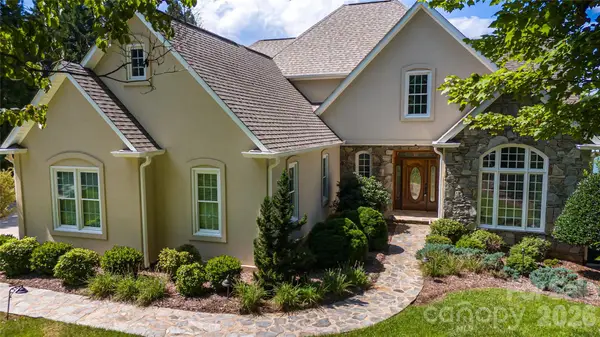 $2,250,000Active3 beds 3 baths4,647 sq. ft.
1563 Calls Lodge Court, Morganton, NC 28655
MLS# 4416691Listed by: PATTON & BELOTE REALTY - New
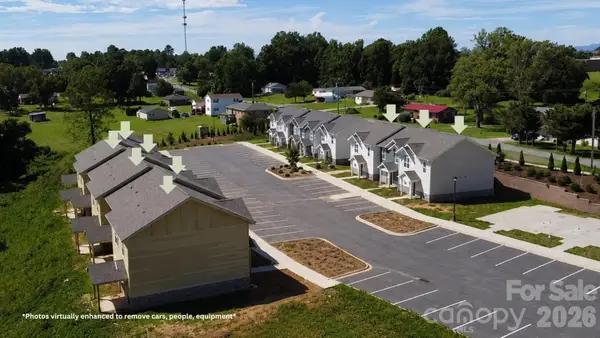 $2,160,000Active27 beds 18 baths14,220 sq. ft.
189 Beacon Avenue, Morganton, NC 28655
MLS# 4415983Listed by: NEST REALTY MORGANTON - New
 $249,900Active2 beds 2 baths1,524 sq. ft.
2776 Us 64 Highway, Morganton, NC 28655
MLS# 4416866Listed by: COLDWELL BANKER BOYD & HASSELL


Protect your home and budget from life's surprises with an Assurant Home Warranty, backed by a partner that supports you through every step of homeownership. Explore Plans.
© 2023 - 2026 ERA Franchise Systems LLC. All rights reserved. ERA Franchise Systems LLC fully supports the principles of the Fair Housing Act and the Equal Opportunity Act. ERA, ERA Real Estate powered, and their respective logos are registered service marks of ERA Franchise Systems LLC. Each office is independently owned and operated.