
105 E Commons Drive, Morganton, NC 28655
Local realty services provided by:ERA Sunburst Realty
Listed by: damion patton
Office: patton & belote realty
MLS#:4416627
Source:CH
105 E Commons Drive,Morganton, NC 28655
$364,900
- 3 Beds
- 4 Baths
- 1,840 sq. ft.
- Townhouse
- Active
Price summary
- Price:$364,900
- Price per sq. ft.:$198.32
- Monthly HOA dues:$235
About this home
Welcome to convenient, low-maintenance living in the heart of downtown Morganton! This beautifully designed townhouse offers a perfect blend of modern style, comfort, and location. The home features a bright kitchen with white cabinetry, granite countertops, stainless steel appliances, and plenty of storage, opening to the main living area for an easy, functional flow. Enjoy spacious bathrooms and ample counter space, along with attractive finishes throughout the home. The private entrance, attached garage, and low-maintenance exterior add to the everyday convenience. Located just minutes from the shops, restaurants, breweries, entertainment, and community events of vibrant downtown Morganton, this home offers an opportunity to enjoy downtown living while still having the comfort and privacy of your own townhouse. Whether you're looking for a primary residence, a convenient second home, or an investment opportunity, this property is one you won't want to miss!
Contact an agent
Home facts
- Year built:2006
- Subdivision & Development:Union Square
- Listing ID #:4416627
- Updated:October 22, 2026 at 01:22 PM
Rooms and interior
- Bedrooms:3
- Total bathrooms:4
- Full bathrooms:3
- Half bathrooms:1
- Kitchen Description:Dishwasher, Microwave, Oven, Refrigerator
- Living area:1,840 sq. ft.
Heating and cooling
- Heating:Forced Air
- Central air:Yes
Structure and exterior
- Year built:2006
- Building area:1,840 sq. ft.
- Lot area:0.05 Acres
- Construction Materials:Hardboard
- Foundation Description:Slab
Schools
- High school:Freedom
- Elementary school:Hillcrest
Utilities
- Sewer:Public Sewer
Finances and disclosures
- Price:$364,900
- Price per sq. ft.:$198.32
Parking
- Parking description:Attached Garage
- Garage:Yes
- Garage spaces:1
 Listings courtesy of Canopy MLS as distributed by MLS GRID. Copyright 2021 Canopy MLS. All rights reserved. Canopy MLS, provides content displayed here (“provided content”) on an “as is” basis and makes no representations or warranties regarding the provided content, including, but not limited to those of non-infringement, timeliness, accuracy, or completeness. Individuals and companies using information presented are responsible for verification and validation of information they utilize and present to their customers and clients. Canopy MLS will not be liable for any damage or loss resulting from use of the provided content or the products available through Portals, IDX, VOW, and/or Syndication. Recipients of this information shall not resell, redistribute, reproduce, modify, or otherwise copy any portion thereof without the expressed written consent of Canopy MLS.
New listings near 105 E Commons Drive
- Coming Soon
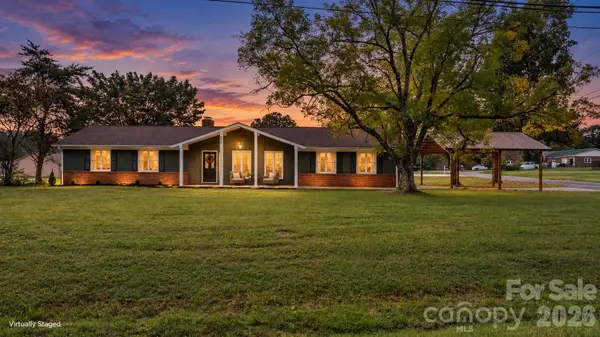 $374,900Coming Soon3 beds 2 baths2,127 sq. ft.
500 Pete Brittain Road #32, Morganton, NC 28655
MLS# 4436702Listed by: FATHOM REALTY NC LLC - Coming Soon
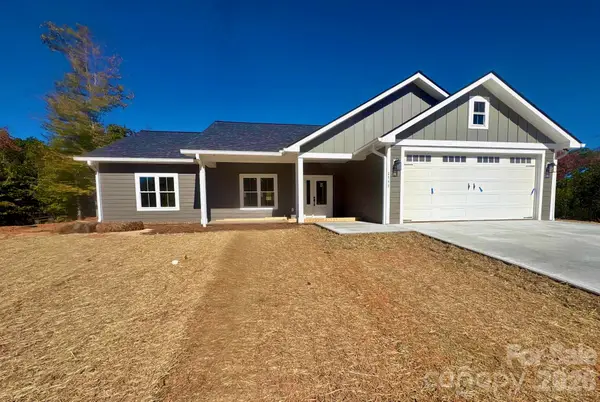 $424,900Coming Soon3 beds 2 baths1,751 sq. ft.
2543 Saratoga Run, Morganton, NC 28655
MLS# 4432966Listed by: CHASE GRAY REALTY LLC - Coming Soon
 $339,900Coming Soon2 beds 2 baths1,447 sq. ft.
220 Abee Street, Morganton, NC 28655
MLS# 4432856Listed by: C SHANE COOK & ASSOCIATES - Coming Soon
 $40,000Coming Soon2.8 Acres
0 Little Mountain Lane, Morganton, NC 28655
MLS# 4418431Listed by: BERKSHIRE HATHAWAY HOMESERVICES BLUE RIDGE REALTORS - New
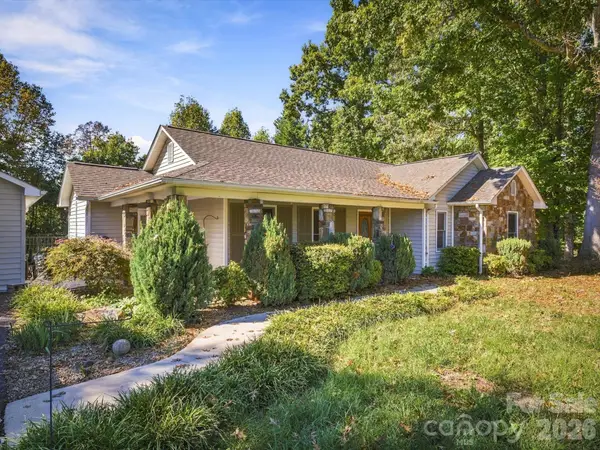 $290,000Active3 beds 2 baths1,360 sq. ft.
4284 Oakland Drive #1, Morganton, NC 28655
MLS# 4399559Listed by: FONTA FLORA REALTY - New
 $229,900Active1 beds 1 baths872 sq. ft.
308 N Green Street Street, Morganton, NC 28655
MLS# 4436636Listed by: PATTON & BELOTE REALTY - New
 $229,900Active3 beds 2 baths1,503 sq. ft.
2485 Piney Road, Morganton, NC 28655
MLS# 1239339Listed by: WARD & WARD PROPERTIES, LLC - Open Sun, 1 to 3pmNew
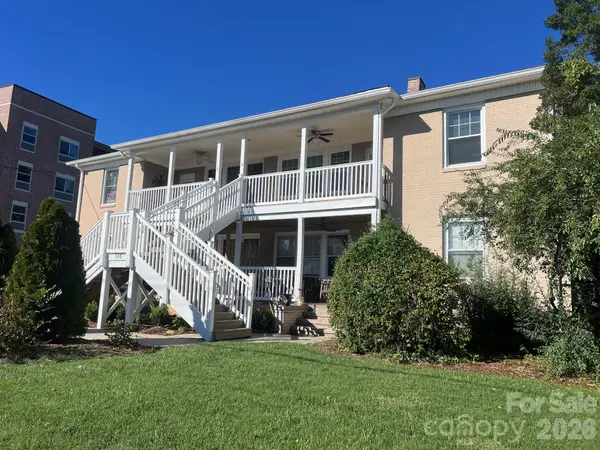 $249,000Active2 beds 1 baths1,002 sq. ft.
308 N Green Street Street #5, Morganton, NC 28655
MLS# 4435853Listed by: COLDWELL BANKER NEWTON RE - New
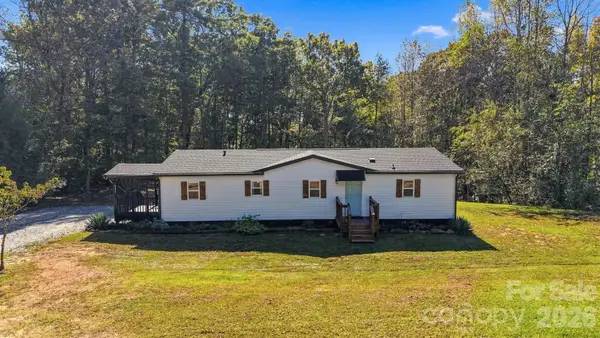 $214,900Active3 beds 2 baths1,287 sq. ft.
4236 Piney Road, Morganton, NC 28655
MLS# 4436087Listed by: COLDWELL BANKER BOYD & HASSELL - New
 $227,500Active3 beds 2 baths1,392 sq. ft.
113 Quail Drive, Morganton, NC 28655
MLS# 4419312Listed by: COLDWELL BANKER NEWTON RE


Protect your home and budget from life's surprises with an Assurant Home Warranty, backed by a partner that supports you through every step of homeownership. Explore Plans.
© 2023 - 2026 ERA Franchise Systems LLC. All rights reserved. ERA Franchise Systems LLC fully supports the principles of the Fair Housing Act and the Equal Opportunity Act. ERA, ERA Real Estate powered, and their respective logos are registered service marks of ERA Franchise Systems LLC. Each office is independently owned and operated.