
109 S Herron Street, Morganton, NC 28655
Local realty services provided by:ERA Live Moore
Listed by: joe blumetti
Office: broadpoint real estate group
MLS#:4425386
Source:CH
109 S Herron Street,Morganton, NC 28655
$349,999
- - Beds
- - Baths
- 2,692 sq. ft.
- Multi-family
- Active
Price summary
- Price:$349,999
- Price per sq. ft.:$130.01
About this home
Unique investment opportunity located just 2 blocks from Downtown Morganton!! A single-family home along with a separate 2-unit apartment building is being sold together on the same lot for $349,999. All three units are occupied by long-term tenants, providing established rental income from day one. The single-family home currently rents for $1,350/month, while the two apartment units rent for $700/month and $800/month, for a combined rental income of $2,850/month or $34,200 annually. Additionally, there is an attached 480 Sqft. storage area/workshop which could be leased for additional income or possibly turned into additional living space. The location adds to the appeal of tenants with nearby access to a library, a movie theater, parks, walking trails, convenience stores, and Downtown Morganton where you’ll find an array of restaurants, bars, shops, and professional services. In addition, Burke Co. has been coined “Nature’s Playground” because of the State Parks/Trails & the thousands of acres of the Pisgah National Forest. This property is in a key location to access all the adventures the area has to offer plus it is only a five-minute drive to Exit 105 on I-40. The property combines current cash flow with location-driven tenant demand. Don’t miss out on this Morganton multifamily investment opportunity. Call today to schedule your private tour and learn more about this income-producing asset. PLEASE DO NOT DISTURB THE TENANTS. SHOWINGS BY APPOINTMENT ONLY. The prospective buyer or buyer’s agent must provide either written proof of funds sufficient to demonstrate the buyer’s ability to purchase the property or a current lender pre-approval letter for financing....
Contact an agent
Home facts
- Year built:1907
- Listing ID #:4425386
- Updated:September 17, 2026 at 03:15 AM
Rooms and interior
- Flooring:Carpet, Linoleum, Wood
- Kitchen Description:Electric Oven, Microwave, Refrigerator
- Basement:Yes
- Living area:2,692 sq. ft.
Heating and cooling
- Heating:Oil
- Central air:Yes
Structure and exterior
- Roof:Metal
- Year built:1907
- Building area:2,692 sq. ft.
- Lot area:0.23 Acres
- Lot Features:Cleared, Corner Lot
- Architectural Style:Traditional
- Construction Materials:Vinyl
- Exterior Features:Lawn Maintenance
- Foundation Description:Basement
Schools
- High school:Freedom
- Elementary school:Forest Hill
Utilities
- Sewer:Public Sewer
Finances and disclosures
- Price:$349,999
- Price per sq. ft.:$130.01
Features and amenities
- Laundry features:In Basement
- Amenities:Attic Finished
Parking
- Total parking spaces:3
- Parking description:Driveway
 Listings courtesy of Canopy MLS as distributed by MLS GRID. Copyright 2021 Canopy MLS. All rights reserved. Canopy MLS, provides content displayed here (“provided content”) on an “as is” basis and makes no representations or warranties regarding the provided content, including, but not limited to those of non-infringement, timeliness, accuracy, or completeness. Individuals and companies using information presented are responsible for verification and validation of information they utilize and present to their customers and clients. Canopy MLS will not be liable for any damage or loss resulting from use of the provided content or the products available through Portals, IDX, VOW, and/or Syndication. Recipients of this information shall not resell, redistribute, reproduce, modify, or otherwise copy any portion thereof without the expressed written consent of Canopy MLS.
New listings near 109 S Herron Street
- Coming Soon
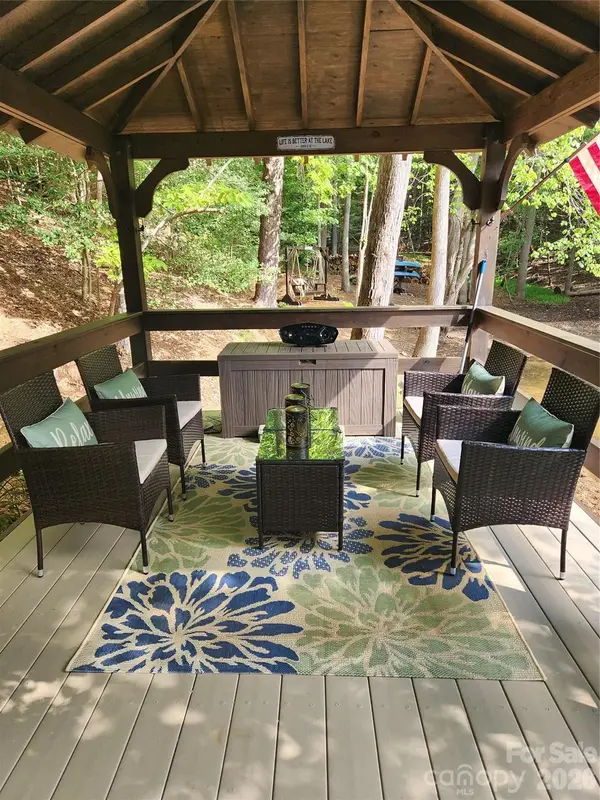 $550,000Coming Soon0.75 Acres
1277 Northview Drive, Morganton, NC 28655
MLS# 4425273Listed by: SOUTHERN HOMES REALTY LLC - Coming Soon
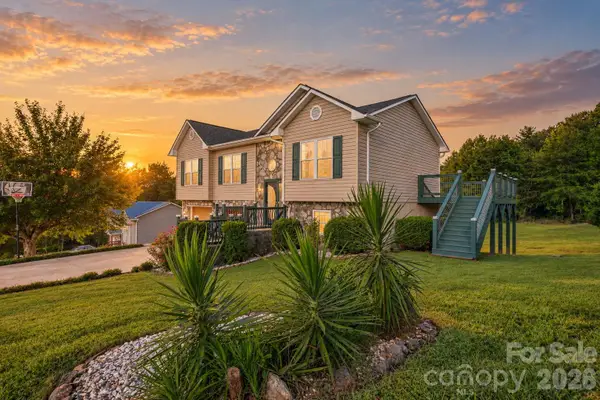 $340,000Coming Soon3 beds 2 baths1,362 sq. ft.
1260 Star Lane, Morganton, NC 28655
MLS# 4403577Listed by: WESTERN PIEDMONT REAL ESTATE, LLC - Coming Soon
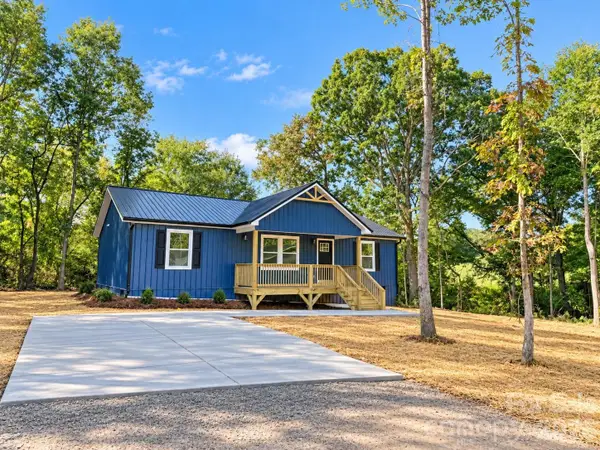 $294,900Coming Soon3 beds 2 baths1,440 sq. ft.
1200 Luciano Camilo Drive, Morganton, NC 28655
MLS# 4424308Listed by: HUFFMAN REALTY GROUP, LLC - Coming Soon
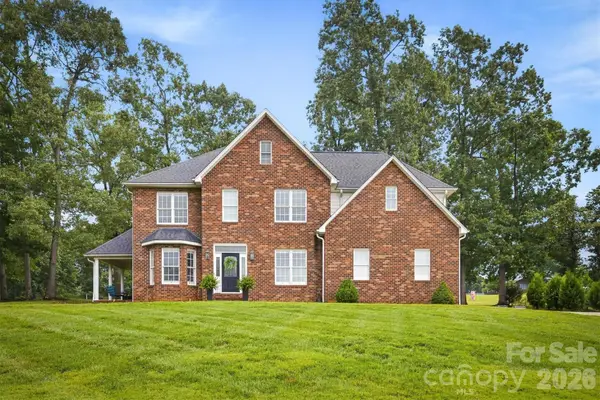 $629,900Coming Soon3 beds 4 baths2,885 sq. ft.
3890 Hyder Court, Morganton, NC 28655
MLS# 4411266Listed by: WNC REAL ESTATE AT LAKE JAMES - Coming Soon
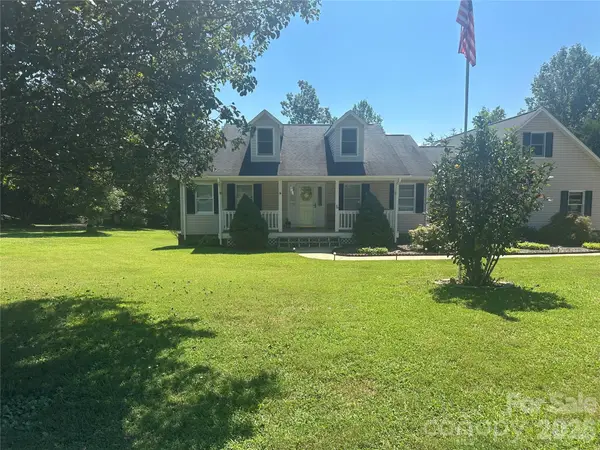 $375,000Coming Soon3 beds 2 baths1,801 sq. ft.
3105 Hunters Ridge Court, Morganton, NC 28655
MLS# 4422506Listed by: COLDWELL BANKER BOYD & HASSELL - Coming Soon
 $40,000Coming Soon2.8 Acres
0 Little Mountain Lane, Morganton, NC 28655
MLS# 4418431Listed by: BERKSHIRE HATHAWAY HOMESERVICES BLUE RIDGE REALTORS - New
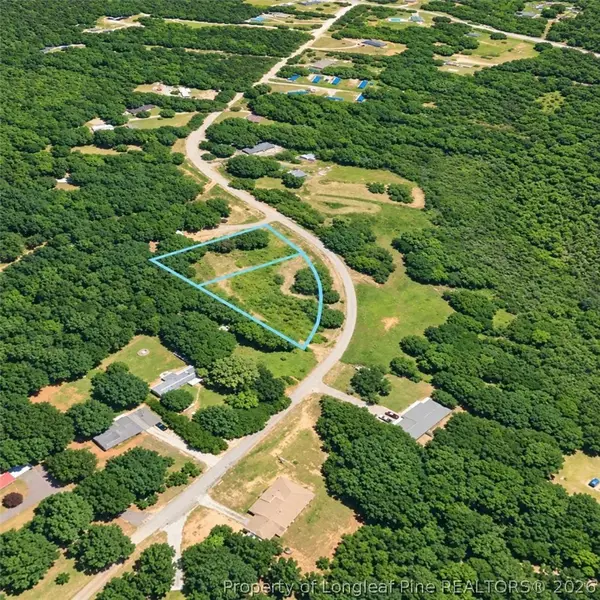 $66,500Active0.89 Acres
3523 Ridge Court, Morganton, NC 28655
MLS# 769466Listed by: THE AVALON REALTY GROUP, LLC. - New
 $57,500Active1.33 Acres
3486, 3494 Lake Drive, Morganton, NC 28655
MLS# 4425543Listed by: RUS/D REAL ESTATE - New
 $31,000Active1.07 Acres
2130 South Road, Morganton, NC 28655
MLS# 4425567Listed by: RUS/D REAL ESTATE - New
 $395,000Active3 beds 3 baths1,345 sq. ft.
114 Walker Street, Morganton, NC 28655
MLS# 4425265Listed by: N C LAND AND LOTS LLC


Protect your home and budget from life's surprises with an Assurant Home Warranty, backed by a partner that supports you through every step of homeownership. Explore Plans.
© 2023 - 2026 ERA Franchise Systems LLC. All rights reserved. ERA Franchise Systems LLC fully supports the principles of the Fair Housing Act and the Equal Opportunity Act. ERA, ERA Real Estate powered, and their respective logos are registered service marks of ERA Franchise Systems LLC. Each office is independently owned and operated.