
115 W Meeting Street, Morganton, NC 28655
Local realty services provided by:ERA Live Moore
Listed by: rhonda edge
Office: edge real estate services
MLS#:4410431
Source:CH
115 W Meeting Street,Morganton, NC 28655
$475,000
- 4 Beds
- 3 Baths
- 1,888 sq. ft.
- Townhouse
- Pending
Price summary
- Price:$475,000
- Price per sq. ft.:$251.59
About this home
Welcome Home to Morganton- Downtown Living at its finest in this attractive two-story brick townhome. Featuring classic architecture, durable pitched roof and low maintenance exterior. Carefree End-unit, open floor plan, great room with cathedral ceiling, skylights and hardwood flooring. Kitchen has solid surface counters, tile backsplash, stainless gas range and under-cabinet lighting. Primary bedroom/bath on main level, additional 3 bedrooms and open loft on upper level. Relaxing, private screened porch with tile floor and skylight. Large windows provide plenty of natural light. Single car garage. Mature landscaping creates a welcoming setting. It will be hard to find a better location than this....so convenient to restaurants, movies, shopping, art galleries and all of the events at the Historic Courthouse.
Contact an agent
Home facts
- Year built:2002
- Subdivision & Development:None
- Listing ID #:4410431
- Updated:October 23, 2026 at 10:52 AM
Rooms and interior
- Bedrooms:4
- Total bathrooms:3
- Full bathrooms:2
- Half bathrooms:1
- Kitchen Description:Dishwasher, Gas Cooktop
- Living area:1,888 sq. ft.
Heating and cooling
- Cooling:Heat Pump
- Heating:Heat Pump
- Central air:Yes
Structure and exterior
- Year built:2002
- Building area:1,888 sq. ft.
- Lot area:0.06 Acres
- Foundation Description:Crawl Space
Schools
- High school:Unspecified
- Elementary school:Unspecified
Utilities
- Sewer:Public Sewer
Finances and disclosures
- Price:$475,000
- Price per sq. ft.:$251.59
Features and amenities
- Laundry features:Main Level
Parking
- Parking description:Attached Garage
- Garage:Yes
- Garage spaces:1
 Listings courtesy of Canopy MLS as distributed by MLS GRID. Copyright 2021 Canopy MLS. All rights reserved. Canopy MLS, provides content displayed here (“provided content”) on an “as is” basis and makes no representations or warranties regarding the provided content, including, but not limited to those of non-infringement, timeliness, accuracy, or completeness. Individuals and companies using information presented are responsible for verification and validation of information they utilize and present to their customers and clients. Canopy MLS will not be liable for any damage or loss resulting from use of the provided content or the products available through Portals, IDX, VOW, and/or Syndication. Recipients of this information shall not resell, redistribute, reproduce, modify, or otherwise copy any portion thereof without the expressed written consent of Canopy MLS.
New listings near 115 W Meeting Street
- Coming Soon
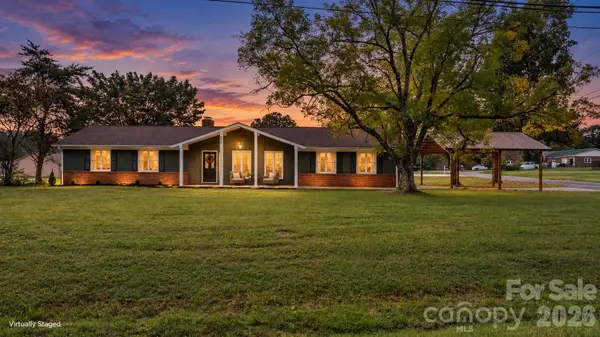 $374,900Coming Soon3 beds 2 baths2,127 sq. ft.
500 Pete Brittain Road #32, Morganton, NC 28655
MLS# 4436702Listed by: FATHOM REALTY NC LLC - Coming Soon
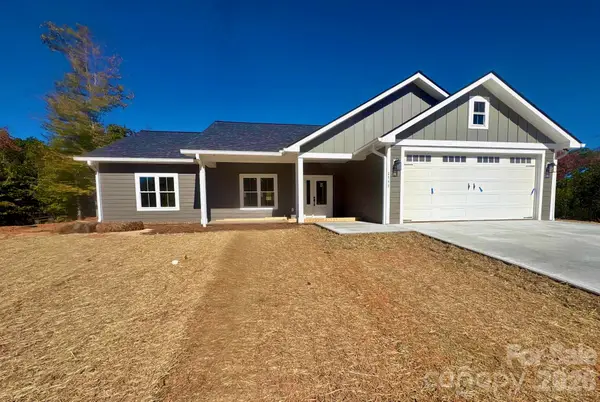 $424,900Coming Soon3 beds 2 baths1,751 sq. ft.
2543 Saratoga Run, Morganton, NC 28655
MLS# 4432966Listed by: CHASE GRAY REALTY LLC - Coming Soon
 $339,900Coming Soon2 beds 2 baths1,447 sq. ft.
220 Abee Street, Morganton, NC 28655
MLS# 4432856Listed by: C SHANE COOK & ASSOCIATES - Coming Soon
 $40,000Coming Soon2.8 Acres
0 Little Mountain Lane, Morganton, NC 28655
MLS# 4418431Listed by: BERKSHIRE HATHAWAY HOMESERVICES BLUE RIDGE REALTORS - New
 $269,900Active2 beds 2 baths1,622 sq. ft.
708 Carbon City Road, Morganton, NC 28655
MLS# 4425451Listed by: C SHANE COOK & ASSOCIATES - New
 $99,000Active3 beds 1 baths1,176 sq. ft.
706 Carbon City Road, Morganton, NC 28655
MLS# 4425473Listed by: C SHANE COOK & ASSOCIATES - New
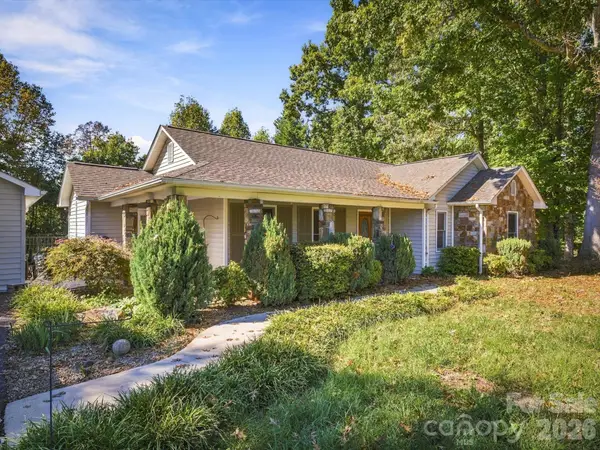 $290,000Active3 beds 2 baths1,360 sq. ft.
4284 Oakland Drive #1, Morganton, NC 28655
MLS# 4399559Listed by: FONTA FLORA REALTY - New
 $229,900Active1 beds 1 baths872 sq. ft.
308 N Green Street Street, Morganton, NC 28655
MLS# 4436636Listed by: PATTON & BELOTE REALTY - New
 $229,900Active3 beds 2 baths1,503 sq. ft.
2485 Piney Road, Morganton, NC 28655
MLS# 1239339Listed by: WARD & WARD PROPERTIES, LLC - Open Sun, 1 to 3pmNew
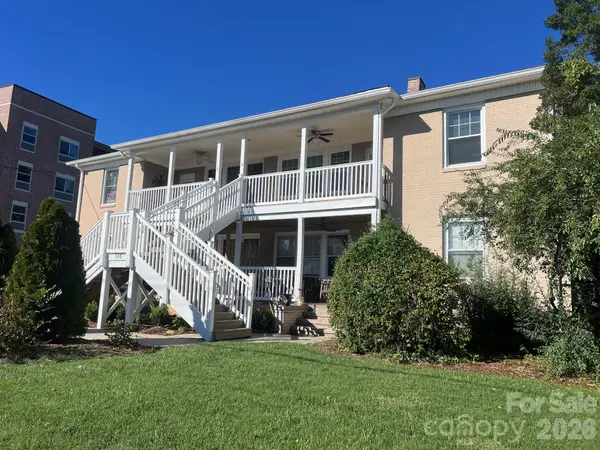 $249,000Active2 beds 1 baths1,002 sq. ft.
308 N Green Street Street #5, Morganton, NC 28655
MLS# 4435853Listed by: COLDWELL BANKER NEWTON RE


Protect your home and budget from life's surprises with an Assurant Home Warranty, backed by a partner that supports you through every step of homeownership. Explore Plans.
© 2023 - 2026 ERA Franchise Systems LLC. All rights reserved. ERA Franchise Systems LLC fully supports the principles of the Fair Housing Act and the Equal Opportunity Act. ERA, ERA Real Estate powered, and their respective logos are registered service marks of ERA Franchise Systems LLC. Each office is independently owned and operated.