
1205 E Union Street, Morganton, NC 28655
Local realty services provided by:ERA Sunburst Realty
Listed by: laura ervin mulwee
Office: berkshire hathaway homeservices blue ridge realtors
MLS#:4415291
Source:CH
1205 E Union Street,Morganton, NC 28655
$324,900
- 4 Beds
- 2 Baths
- 2,212 sq. ft.
- Single family
- Active
Price summary
- Price:$324,900
- Price per sq. ft.:$146.88
About this home
Step into timeless charm and easy one-level living in this classic 1940 brick home, ideally located just minutes from downtown Morganton in the heart of Western North Carolina. Rich character shines throughout with arched doorways, beautiful hardwood floors, detailed moldings and warmth only a well-loved historic home can offer. The spacious layout features four bedrooms and two baths, blending vintage appeal with thoughtful improvements made over the years. Enjoy peaceful mornings and relaxing evenings on the back deck overlooking serence views, or take advantage of the unfinished walkout basement offering abundant storage. A circular front drive creates a welcoming arrival, while the additional driveway to the back provides plenty of parking for family and guests. Burke County has much to offer with hiking in the Pisgah National Forest, many trails for hiking & biking and boating on Lake James. The home is conveniently located in Morganton near shopping, dining, outdoor recreation, COMMA auditorium and all that downtown Morganton has to offer. Local economic development leadership working on growth in Burke County with a move-in-ready spec building, a NC approved mega-site location and several projects in the works. This property presents an excellent opportunity to make a charming home your own. Home inspection report available. Sold as-is....
Contact an agent
Home facts
- Year built:1940
- Subdivision & Development:None
- Listing ID #:4415291
- Updated:August 18, 2026 at 10:13 PM
Rooms and interior
- Bedrooms:4
- Total bathrooms:2
- Full bathrooms:2
- Kitchen Description:Dishwasher, Electric Range, Refrigerator
- Basement:Yes
- Living area:2,212 sq. ft.
Heating and cooling
- Heating:Forced Air, Natural Gas
- Central air:Yes
Structure and exterior
- Year built:1940
- Building area:2,212 sq. ft.
- Lot area:0.43 Acres
- Foundation Description:Basement
Schools
- High school:Freedom
- Elementary school:Hillcrest
Utilities
- Sewer:Public Sewer
Finances and disclosures
- Price:$324,900
- Price per sq. ft.:$146.88
Features and amenities
- Laundry features:Main Level
Parking
- Parking description:Driveway
 Listings courtesy of Canopy MLS as distributed by MLS GRID. Copyright 2021 Canopy MLS. All rights reserved. Canopy MLS, provides content displayed here (“provided content”) on an “as is” basis and makes no representations or warranties regarding the provided content, including, but not limited to those of non-infringement, timeliness, accuracy, or completeness. Individuals and companies using information presented are responsible for verification and validation of information they utilize and present to their customers and clients. Canopy MLS will not be liable for any damage or loss resulting from use of the provided content or the products available through Portals, IDX, VOW, and/or Syndication. Recipients of this information shall not resell, redistribute, reproduce, modify, or otherwise copy any portion thereof without the expressed written consent of Canopy MLS.
New listings near 1205 E Union Street
- Coming SoonOpen Sat, 10am to 2pm
 $275,000Coming Soon3 beds 1 baths
239 N Anderson Street, Morganton, NC 28655
MLS# 4414255Listed by: REAL BROKER, LLC - New
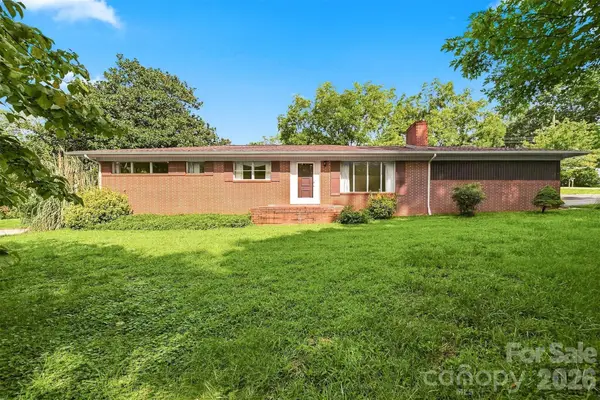 $284,000Active3 beds 2 baths1,788 sq. ft.
434 Mountain View Drive, Morganton, NC 28655
MLS# 4415264Listed by: MCCOMBS & HOKE REAL ESTATE - New
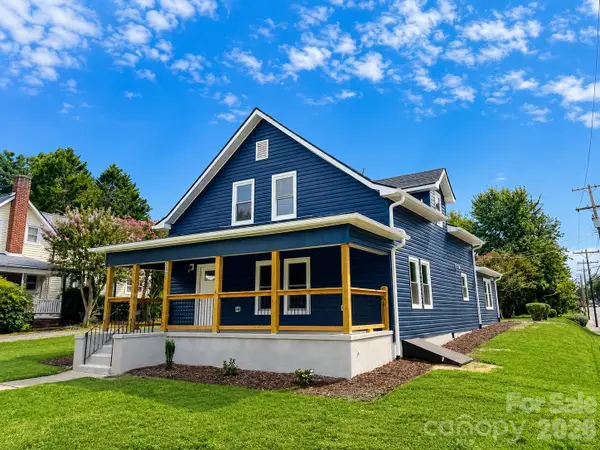 $484,900Active5 beds 2 baths2,295 sq. ft.
200 E White Street, Morganton, NC 28655
MLS# 4414801Listed by: C SHANE COOK & ASSOCIATES - New
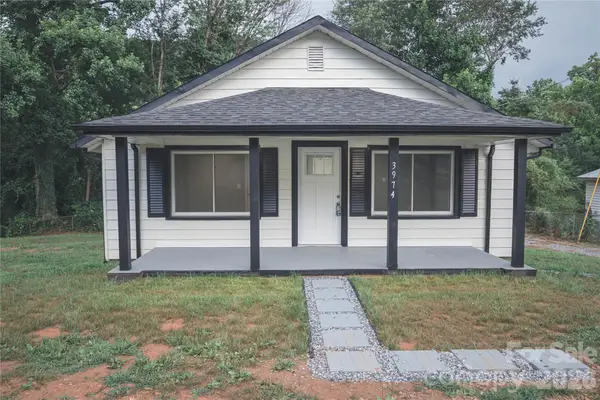 $240,000Active3 beds 2 baths980 sq. ft.
3974 Zero Mull Road, Morganton, NC 28655
MLS# 4401190Listed by: EXP REALTY LLC - New
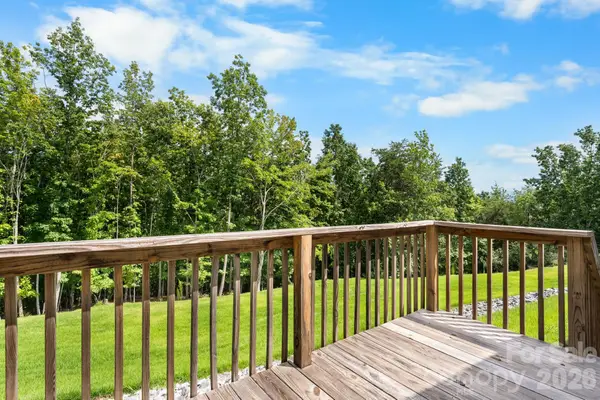 $280,000Active3 beds 2 baths1,872 sq. ft.
4223 Gouge Avenue, Morganton, NC 28655
MLS# 4392702Listed by: SOUTHERN HOMES OF THE CAROLINAS, INC - New
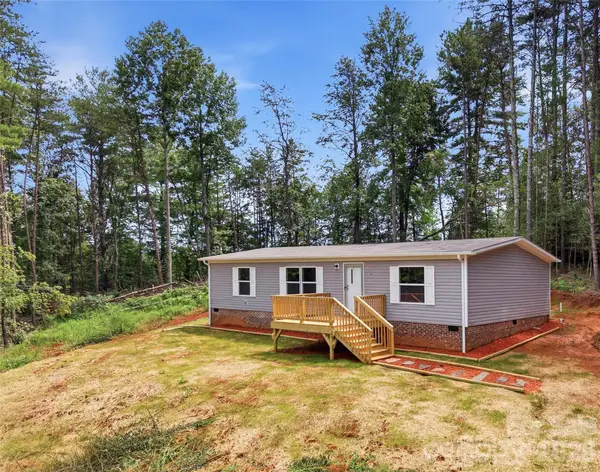 $235,000Active3 beds 2 baths1,287 sq. ft.
3150 Mariposa Lane, Morganton, NC 28655
MLS# 4413812Listed by: EXP REALTY LLC - New
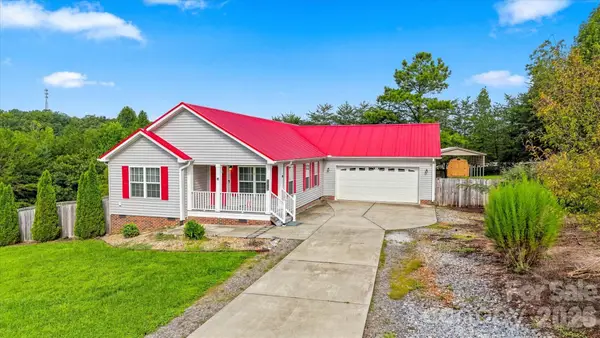 $335,000Active3 beds 2 baths1,525 sq. ft.
4262 Quarry Drive, Morganton, NC 28655
MLS# 4415122Listed by: RE/MAX PRESTIGE LEGACY - New
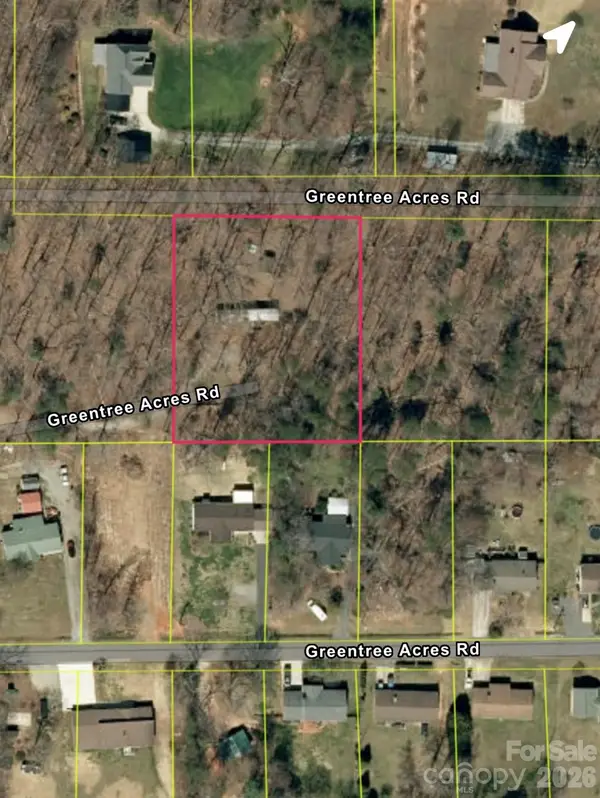 $41,900Active1.03 Acres
3341 Greentree Acres Road, Morganton, NC 28655
MLS# 4407686Listed by: RUS/D REAL ESTATE - New
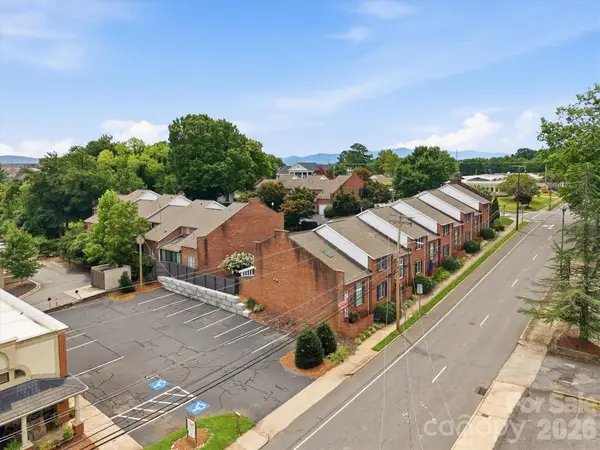 $475,000Active4 beds 3 baths1,888 sq. ft.
115 W Meeting Street, Morganton, NC 28655
MLS# 4410431Listed by: EDGE REAL ESTATE SERVICES


Protect your home and budget from life's surprises with an Assurant Home Warranty, backed by a partner that supports you through every step of homeownership. Explore Plans.
© 2023 - 2026 ERA Franchise Systems LLC. All rights reserved. ERA Franchise Systems LLC fully supports the principles of the Fair Housing Act and the Equal Opportunity Act. ERA, ERA Real Estate powered, and their respective logos are registered service marks of ERA Franchise Systems LLC. Each office is independently owned and operated.