
1896 Timber Trace, Morganton, NC 28655
Local realty services provided by:ERA Live Moore
Listed by: tony colella
Office: western piedmont real estate, llc.
MLS#:4429929
Source:CH
1896 Timber Trace,Morganton, NC 28655
$310,000
- 3 Beds
- 2 Baths
- 1,808 sq. ft.
- Single family
- Active
Price summary
- Price:$310,000
- Price per sq. ft.:$171.46
About this home
Welcome home to this beautifully maintained split-foyer home, offering a comfortable floor plan, inviting living spaces, and thoughtful updates throughout. The main level features a welcoming living room, well-appointed kitchen, and dining area that’s perfect for everyday meals or entertaining. This home offers three bedrooms and two full baths on the main level, while the lower level provides additional space to relax, entertain, or create the perfect flex space to suit your needs.
Step outside to enjoy the well-kept yard and inviting outdoor space, ideal for relaxing, entertaining, or enjoying your morning coffee. Pride of ownership is evident throughout this move-in-ready home, with a fresh and well-cared-for feel from the moment you arrive. Recent improvements include new interior paint, a beautifully remodeled guest bathroom, and a roof that is just two years old.
This charming home is ready for its next chapter—come see all it has to offer!
Contact an agent
Home facts
- Year built:1995
- Subdivision & Development:Hunters Ridge
- Listing ID #:4429929
- Updated:October 02, 2026 at 02:13 PM
Rooms and interior
- Bedrooms:3
- Total bathrooms:2
- Full bathrooms:2
- Kitchen Description:Dishwasher, Electric Range, Microwave, Refrigerator
- Basement:Yes
- Basement Description:Garage Door
- Living area:1,808 sq. ft.
Heating and cooling
- Cooling:Heat Pump
- Heating:Heat Pump
Structure and exterior
- Year built:1995
- Building area:1,808 sq. ft.
- Lot area:0.57 Acres
- Construction Materials:Vinyl
- Exterior Features:Fire Pit
- Foundation Description:Basement
Schools
- High school:Freedom
- Elementary school:Oak Hill
Utilities
- Water:Public Water
- Sewer:Septic (At Site)
Finances and disclosures
- Price:$310,000
- Price per sq. ft.:$171.46
Features and amenities
- Laundry features:In Basement
Parking
- Parking description:Attached Garage
- Garage:Yes
- Garage spaces:2
 Listings courtesy of Canopy MLS as distributed by MLS GRID. Copyright 2021 Canopy MLS. All rights reserved. Canopy MLS, provides content displayed here (“provided content”) on an “as is” basis and makes no representations or warranties regarding the provided content, including, but not limited to those of non-infringement, timeliness, accuracy, or completeness. Individuals and companies using information presented are responsible for verification and validation of information they utilize and present to their customers and clients. Canopy MLS will not be liable for any damage or loss resulting from use of the provided content or the products available through Portals, IDX, VOW, and/or Syndication. Recipients of this information shall not resell, redistribute, reproduce, modify, or otherwise copy any portion thereof without the expressed written consent of Canopy MLS.
New listings near 1896 Timber Trace
- Coming Soon
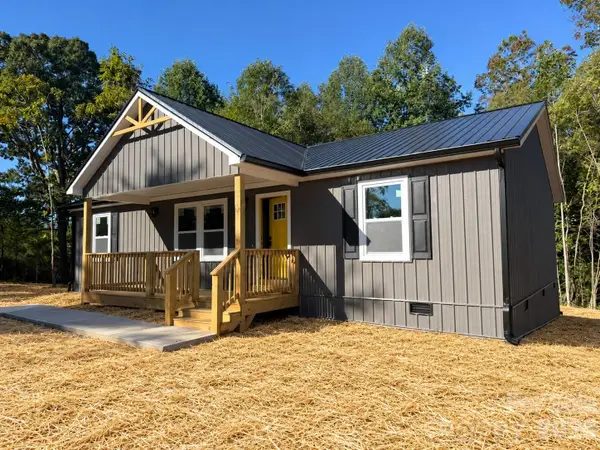 $294,900Coming Soon3 beds 2 baths1,440 sq. ft.
1176 Luciano Camilo Drive, Morganton, NC 28655
MLS# 4428518Listed by: HUFFMAN REALTY GROUP, LLC - Coming Soon
 $40,000Coming Soon2.8 Acres
0 Little Mountain Lane, Morganton, NC 28655
MLS# 4418431Listed by: BERKSHIRE HATHAWAY HOMESERVICES BLUE RIDGE REALTORS  $340,000Pending3 beds 2 baths1,531 sq. ft.
1256 Willow Drive, Morganton, NC 28655
MLS# 4430614Listed by: RE/MAX PRESTIGE LEGACY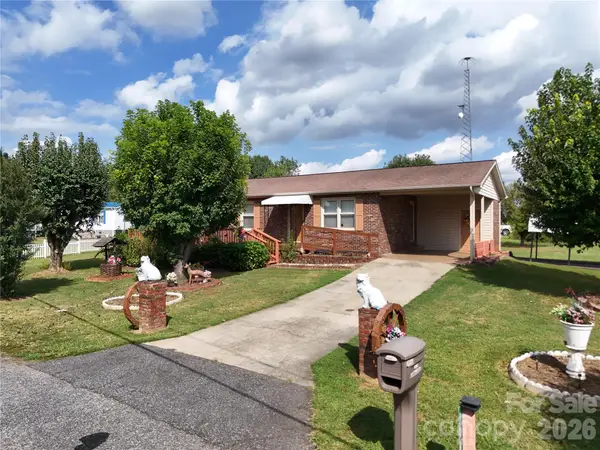 $190,000Pending3 beds 1 baths984 sq. ft.
108 Brittain Drive, Morganton, NC 28655
MLS# 4430518Listed by: RE/MAX PRESTIGE LEGACY- New
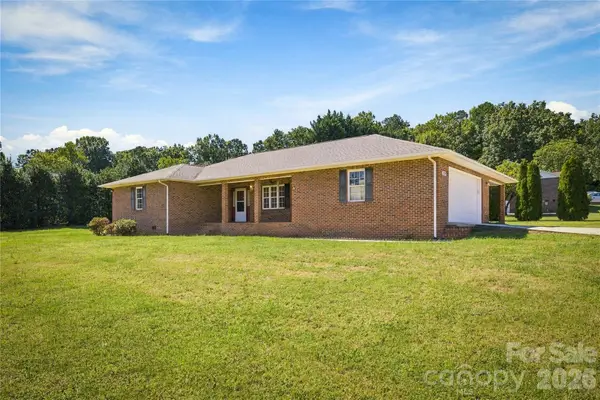 $315,000Active3 beds 2 baths1,659 sq. ft.
1229 Birch Drive, Morganton, NC 28655
MLS# 4423329Listed by: NEST REALTY MORGANTON - New
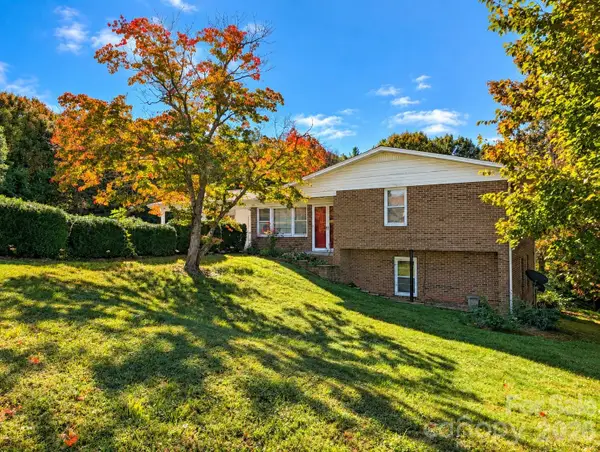 $255,000Active4 beds 2 baths1,715 sq. ft.
106 Valley View Street, Morganton, NC 28655
MLS# 4429026Listed by: COLDWELL BANKER NEWTON RE - New
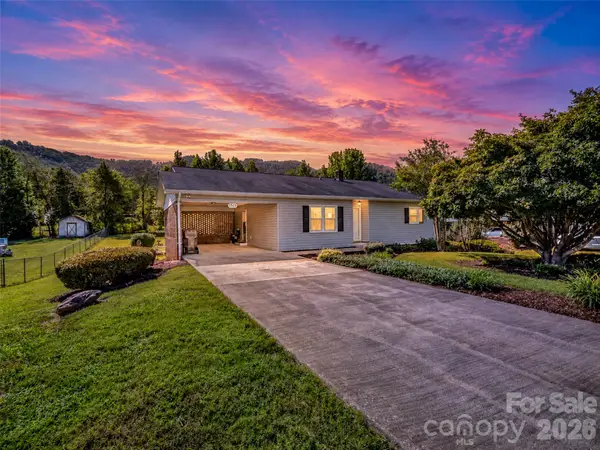 $359,900Active3 beds 3 baths1,645 sq. ft.
1323 Havenwood Drive, Morganton, NC 28655
MLS# 4429285Listed by: HOWARD HANNA BEVERLY-HANKS ASHEVILLE-BILTMORE PARK - New
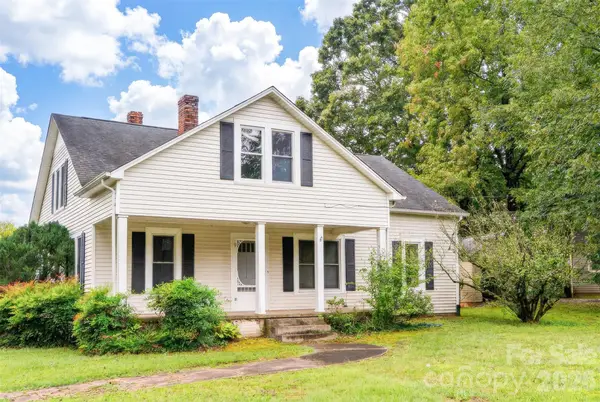 $224,900Active3 beds 1 baths2,736 sq. ft.
1173 Piedmont Road, Morganton, NC 28655
MLS# 4429263Listed by: BERKSHIRE HATHAWAY HOMESERVICES BLUE RIDGE REALTORS - New
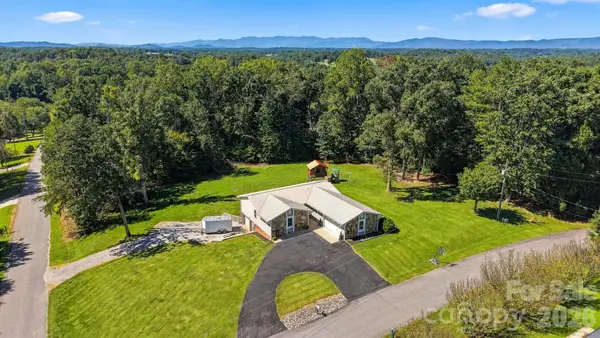 $499,999Active3 beds 2 baths1,797 sq. ft.
2094 South Fork Drive, Morganton, NC 28655
MLS# 4428817Listed by: BROADPOINT REAL ESTATE GROUP


Protect your home and budget from life's surprises with an Assurant Home Warranty, backed by a partner that supports you through every step of homeownership. Explore Plans.
© 2023 - 2026 ERA Franchise Systems LLC. All rights reserved. ERA Franchise Systems LLC fully supports the principles of the Fair Housing Act and the Equal Opportunity Act. ERA, ERA Real Estate powered, and their respective logos are registered service marks of ERA Franchise Systems LLC. Each office is independently owned and operated.