
2010 Eastbrook Circle, Morganton, NC 28655
Local realty services provided by:ERA Sunburst Realty
Listed by: jonisha vance
Office: re/max prestige legacy
MLS#:4433633
Source:CH
2010 Eastbrook Circle,Morganton, NC 28655
$325,000
- 3 Beds
- 2 Baths
- 1,770 sq. ft.
- Single family
- Active
Price summary
- Price:$325,000
- Price per sq. ft.:$183.62
About this home
An easygoing lifestyle takes center stage at this 3 bedroom, 2 bath home, offering 1,770 square feet and an outdoor setup made for memorable summers. The fenced, private pool is the star of the backyard, creating a secluded place to swim, lounge, and host friends without leaving home.
Just beyond the water, a covered patio keeps outdoor time comfortable, whether you are serving dinner, reading in the shade, or supervising the next diving contest. There is space to relax at your own pace, from quiet mornings to lively weekend gatherings.
Inside, the layout gives daily life room to flow, with enough space for both shared moments and personal downtime. A one-car garage adds convenient parking and storage for tools, pool gear, and all the extras.
Even better, the property sits outside city limits while remaining only minutes from downtown Morganton. Enjoy nearby dining at local favorites, catch a movie at Marquee Cinemas, or explore the Greenway.
Make your next summer a splash- schedule a showing and experience this inviting retreat for yourself!...
Contact an agent
Home facts
- Year built:1975
- Subdivision & Development:East Brook Village
- Listing ID #:4433633
- Updated:October 23, 2026 at 02:14 PM
Rooms and interior
- Bedrooms:3
- Total bathrooms:2
- Full bathrooms:2
- Flooring:Carpet, Tile, Vinyl
- Kitchen Description:Dishwasher, Electric Range, Refrigerator
- Basement:Yes
- Living area:1,770 sq. ft.
Heating and cooling
- Cooling:Heat Pump
- Heating:Heat Pump
Structure and exterior
- Year built:1975
- Building area:1,770 sq. ft.
- Lot area:0.45 Acres
- Lot Features:Level, Sloped
- Construction Materials:Hardboard
- Foundation Description:Basement
Schools
- High school:Jimmy C Draughn
- Elementary school:Drexel
Utilities
- Sewer:Septic (At Site)
Finances and disclosures
- Price:$325,000
- Price per sq. ft.:$183.62
Features and amenities
- Laundry features:In Basement
Parking
- Parking description:Attached Garage, Driveway
- Garage:Yes
- Garage spaces:1
 Listings courtesy of Canopy MLS as distributed by MLS GRID. Copyright 2021 Canopy MLS. All rights reserved. Canopy MLS, provides content displayed here (“provided content”) on an “as is” basis and makes no representations or warranties regarding the provided content, including, but not limited to those of non-infringement, timeliness, accuracy, or completeness. Individuals and companies using information presented are responsible for verification and validation of information they utilize and present to their customers and clients. Canopy MLS will not be liable for any damage or loss resulting from use of the provided content or the products available through Portals, IDX, VOW, and/or Syndication. Recipients of this information shall not resell, redistribute, reproduce, modify, or otherwise copy any portion thereof without the expressed written consent of Canopy MLS.
New listings near 2010 Eastbrook Circle
- Coming Soon
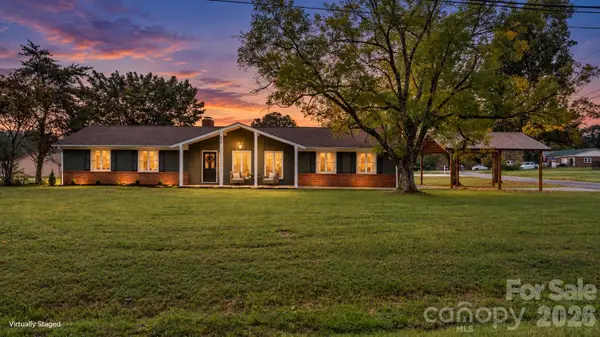 $374,900Coming Soon3 beds 2 baths2,127 sq. ft.
500 Pete Brittain Road #32, Morganton, NC 28655
MLS# 4436702Listed by: FATHOM REALTY NC LLC - Coming Soon
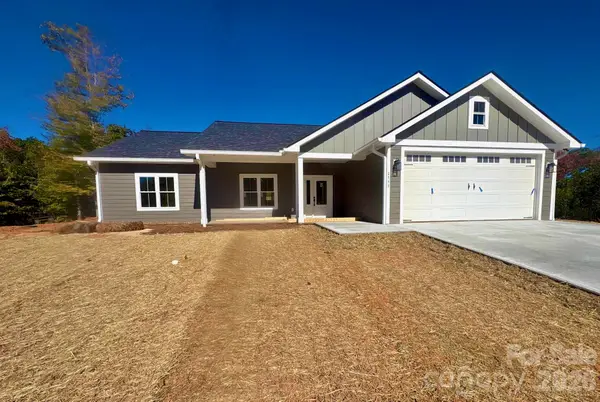 $424,900Coming Soon3 beds 2 baths1,751 sq. ft.
2543 Saratoga Run, Morganton, NC 28655
MLS# 4432966Listed by: CHASE GRAY REALTY LLC - Coming Soon
 $339,900Coming Soon2 beds 2 baths1,447 sq. ft.
220 Abee Street, Morganton, NC 28655
MLS# 4432856Listed by: C SHANE COOK & ASSOCIATES - Coming Soon
 $40,000Coming Soon2.8 Acres
0 Little Mountain Lane, Morganton, NC 28655
MLS# 4418431Listed by: BERKSHIRE HATHAWAY HOMESERVICES BLUE RIDGE REALTORS - New
 $269,900Active2 beds 2 baths1,622 sq. ft.
708 Carbon City Road, Morganton, NC 28655
MLS# 4425451Listed by: C SHANE COOK & ASSOCIATES - New
 $99,000Active3 beds 1 baths1,176 sq. ft.
706 Carbon City Road, Morganton, NC 28655
MLS# 4425473Listed by: C SHANE COOK & ASSOCIATES - New
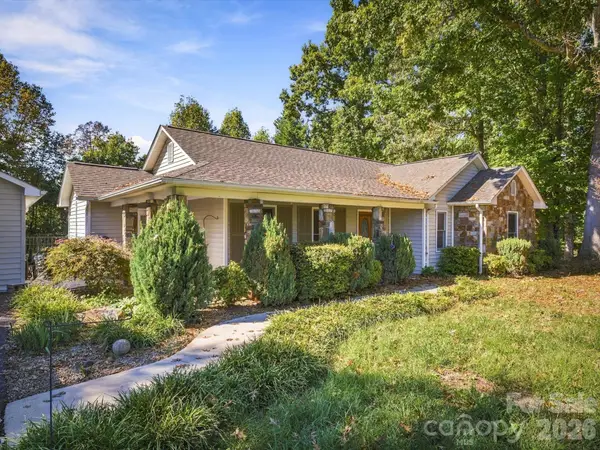 $290,000Active3 beds 2 baths1,360 sq. ft.
4284 Oakland Drive #1, Morganton, NC 28655
MLS# 4399559Listed by: FONTA FLORA REALTY - New
 $229,900Active1 beds 1 baths872 sq. ft.
308 N Green Street Street, Morganton, NC 28655
MLS# 4436636Listed by: PATTON & BELOTE REALTY - New
 $229,900Active3 beds 2 baths1,503 sq. ft.
2485 Piney Road, Morganton, NC 28655
MLS# 1239339Listed by: WARD & WARD PROPERTIES, LLC


Protect your home and budget from life's surprises with an Assurant Home Warranty, backed by a partner that supports you through every step of homeownership. Explore Plans.
© 2023 - 2026 ERA Franchise Systems LLC. All rights reserved. ERA Franchise Systems LLC fully supports the principles of the Fair Housing Act and the Equal Opportunity Act. ERA, ERA Real Estate powered, and their respective logos are registered service marks of ERA Franchise Systems LLC. Each office is independently owned and operated.