
2040 Shannon Drive, Morganton, NC 28655
Local realty services provided by:ERA Live Moore
Listed by: rhonda edge
Office: edge real estate services
MLS#:4400250
Source:CH
2040 Shannon Drive,Morganton, NC 28655
$1,150,000
- 4 Beds
- 4 Baths
- 2,654 sq. ft.
- Single family
- Active
Price summary
- Price:$1,150,000
- Price per sq. ft.:$433.31
About this home
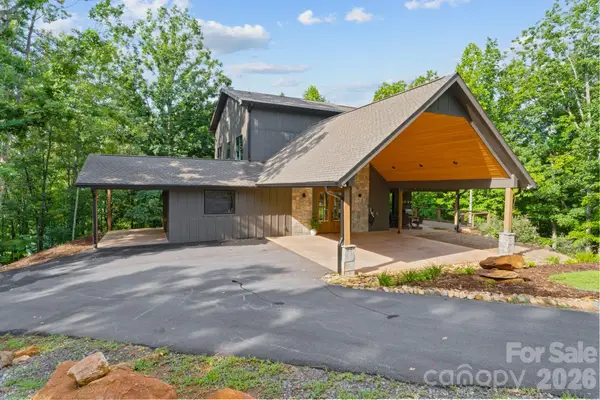
2040 Shannon Drive isn't simply a home--it's a front row seat to the beauty of the Blue Ridge Mountains. Experience breathtaking mountain views from almost every window of this exceptional Timber Block home located in the prestigious Old Oaks Estates. Vaulted great room features soaring ceilings, stone fireplace, and walls of windows that frame the stunning mountain landscape. Gourmet kitchen with premium appliances, oversized granite island and abundant workspace. Four spacious bedrooms allowing family and guests comfort and privacy. Step outside to the impressive, covered porch where the second stone fireplace creates the perfect setting for relaxing and entertaining. The heated and cooled unfinished basement presents endless possibilities with plumbing already in place for a fifth full bath and second kitchen-walk directly onto the covered patio perfectly positioned for future outdoor kitchen, hot tub and infinity-edge pool. Circular driveway, well landscaped grounds, oversized detached garage create exceptional curb appeal. Whether you are searching for a luxury primary residence, an elegant mountain getaway or high-end investment property this home delivers....
Contact an agent
Home facts
- Year built:2016
- Subdivision & Development:Old Oaks Estates
- Listing ID #:4400250
- Updated:August 16, 2026 at 01:37 PM
Rooms and interior
- Bedrooms:4
- Total bathrooms:4
- Full bathrooms:4
- Kitchen Description:Dishwasher, Electric Oven, Gas Cooktop, Microwave, Refrigerator
- Basement:Yes
- Living area:2,654 sq. ft.
Heating and cooling
- Cooling:Heat Pump
- Heating:Heat Pump
- Central air:Yes
Structure and exterior
- Year built:2016
- Building area:2,654 sq. ft.
- Lot area:1.31 Acres
- Construction Materials:Wood
- Foundation Description:Basement
Schools
- High school:Unspecified
- Elementary school:Unspecified
Utilities
- Water:Well
- Sewer:Septic (At Site)
Finances and disclosures
- Price:$1,150,000
- Price per sq. ft.:$433.31
Features and amenities
- Laundry features:Main Level
Parking
- Garage:Yes
- Garage spaces:2
 Listings courtesy of Canopy MLS as distributed by MLS GRID. Copyright 2021 Canopy MLS. All rights reserved. Canopy MLS, provides content displayed here (“provided content”) on an “as is” basis and makes no representations or warranties regarding the provided content, including, but not limited to those of non-infringement, timeliness, accuracy, or completeness. Individuals and companies using information presented are responsible for verification and validation of information they utilize and present to their customers and clients. Canopy MLS will not be liable for any damage or loss resulting from use of the provided content or the products available through Portals, IDX, VOW, and/or Syndication. Recipients of this information shall not resell, redistribute, reproduce, modify, or otherwise copy any portion thereof without the expressed written consent of Canopy MLS.
New listings near 2040 Shannon Drive
- New
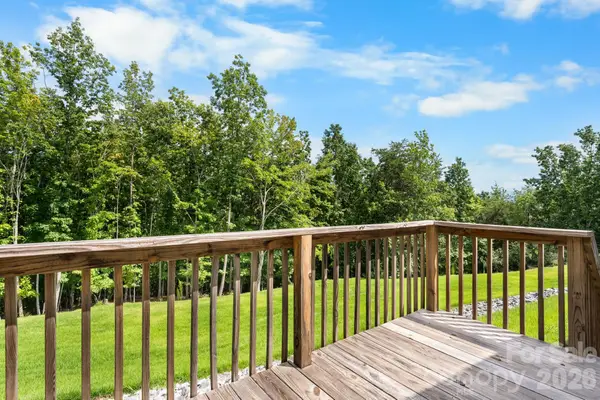 $280,000Active3 beds 2 baths1,872 sq. ft.
4223 Gouge Avenue, Morganton, NC 28655
MLS# 4392702Listed by: SOUTHERN HOMES OF THE CAROLINAS, INC - New
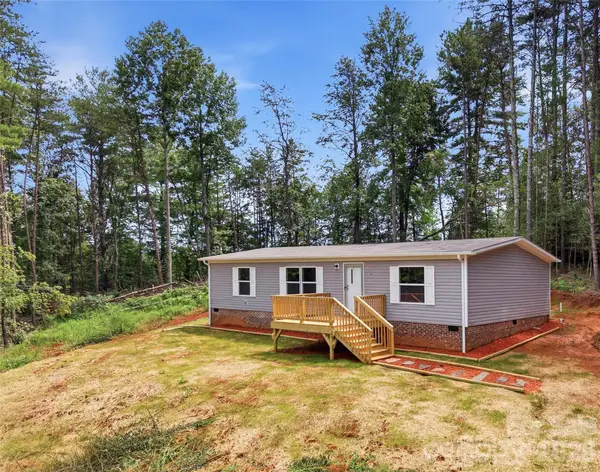 $235,000Active3 beds 2 baths1,287 sq. ft.
3150 Mariposa Lane, Morganton, NC 28655
MLS# 4413812Listed by: EXP REALTY LLC - New
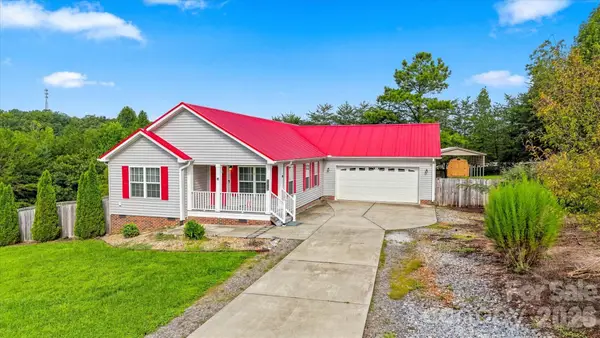 $335,000Active3 beds 2 baths1,525 sq. ft.
4262 Quarry Drive, Morganton, NC 28655
MLS# 4415122Listed by: RE/MAX PRESTIGE LEGACY - New
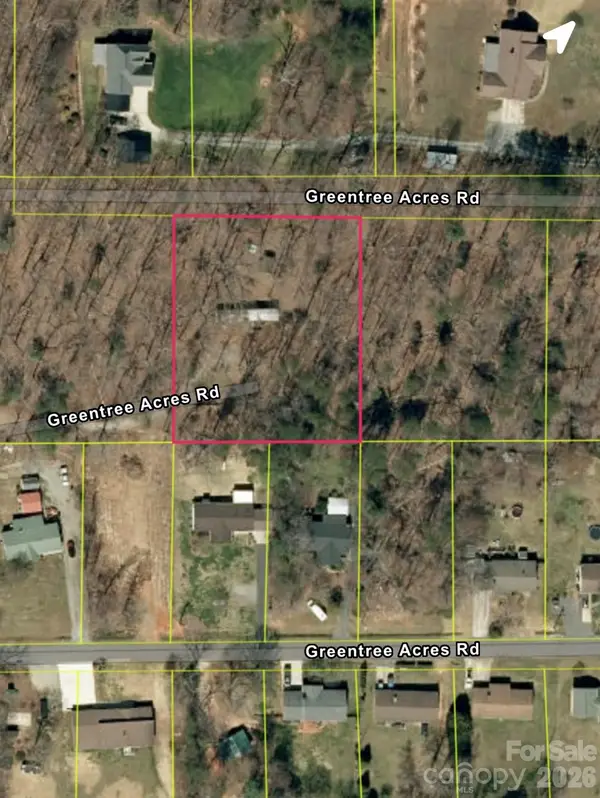 $41,900Active1.03 Acres
3341 Greentree Acres Road, Morganton, NC 28655
MLS# 4407686Listed by: RUS/D REAL ESTATE - New
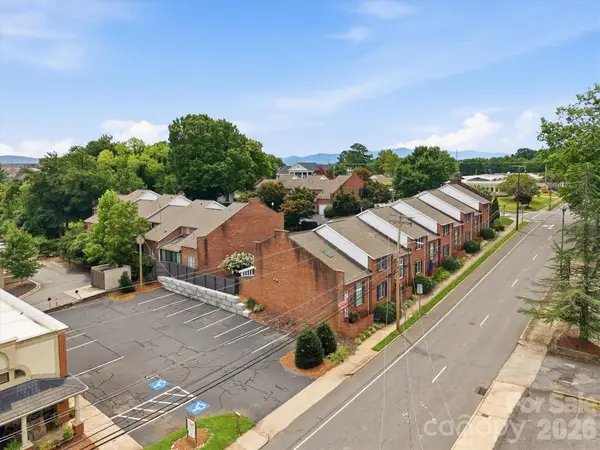 $475,000Active4 beds 3 baths1,888 sq. ft.
115 W Meeting Street, Morganton, NC 28655
MLS# 4410431Listed by: EDGE REAL ESTATE SERVICES - New
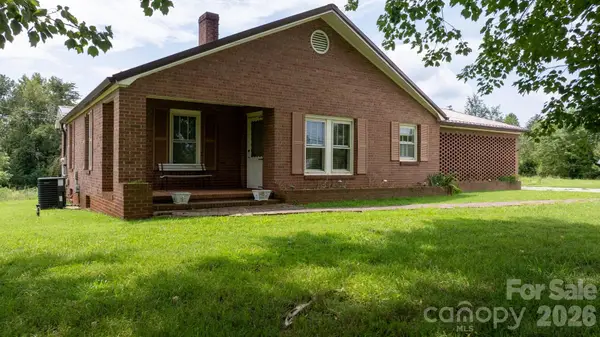 $314,900Active2 beds 1 baths1,428 sq. ft.
316 Drexel Road, Morganton, NC 28655
MLS# 4414904Listed by: RE/MAX SOUTHERN LIFESTYLES - New
 $45,000Active5.16 Acres
TBD Kirby Drive, Morganton, NC 28655
MLS# 4414747Listed by: GREYBEARD REALTY - New
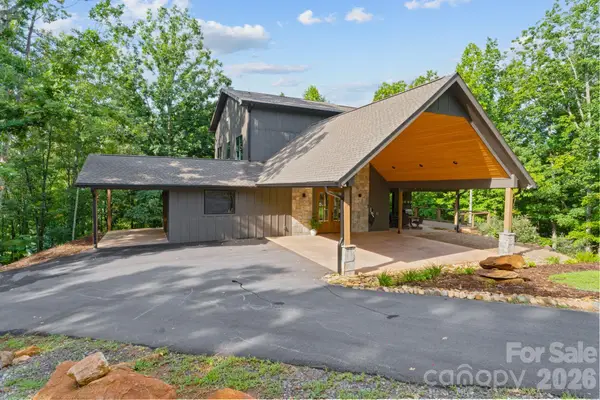 $1,099,000Active3 beds 3 baths2,879 sq. ft.
3135 Laurel Heights Drive, Morganton, NC 28655
MLS# 4411141Listed by: CHASE GRAY REALTY LLC - New
 $1,150,000Active3 beds 3 baths2,879 sq. ft.
3135 Laurel Heights Drive #2, Morganton, NC 28655
MLS# 4412108Listed by: CHASE GRAY REALTY LLC


Protect your home and budget from life's surprises with an Assurant Home Warranty, backed by a partner that supports you through every step of homeownership. Explore Plans.
© 2023 - 2026 ERA Franchise Systems LLC. All rights reserved. ERA Franchise Systems LLC fully supports the principles of the Fair Housing Act and the Equal Opportunity Act. ERA, ERA Real Estate powered, and their respective logos are registered service marks of ERA Franchise Systems LLC. Each office is independently owned and operated.