
219 West Park Drive, Morganton, NC 28655
Local realty services provided by:ERA Sunburst Realty
Listed by: bryan black
Office: re/max southern lifestyles
MLS#:4412593
Source:CH
219 West Park Drive,Morganton, NC 28655
$289,000
- 2 Beds
- 2 Baths
- 1,367 sq. ft.
- Single family
- Pending
Price summary
- Price:$289,000
- Price per sq. ft.:$211.41
About this home
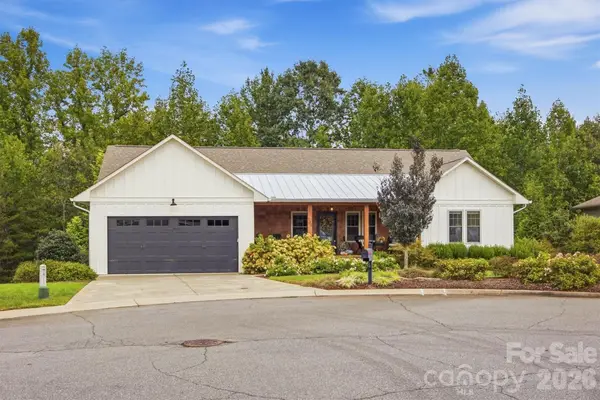
Enjoy easy one-level living in this two-bedroom, two-bath home located in one of Morganton's most desirable and established neighborhoods. Offering an affordable opportunity to call this sought-after community home, the property features a surprisingly spacious and functional floor plan designed for comfortable everyday living and entertaining.
Step through the front door and you'll immediately appreciate the natural flow of the home. To the left, a cozy breakfast nook leads into the kitchen, while straight ahead, the large open living and dining area provides plenty of room for gathering with family and friends. Double doors extend the living space onto an impressive 24' x 11' screened porch—a wonderful spot for morning coffee, relaxing afternoons, or outdoor dining.
The main level also features two generously sized bedrooms and two full bathrooms. From the one-car garage, step down to the laundry area and an additional, finished, unheated and uncooled space offering plenty of possibilities. Use it as a recreation or hobby room, workshop, craft space, or simply take advantage of the additional storage.
Located on West Park Drive, the home is part of a walkable neighborhood just minutes from vibrant Downtown Morganton, where you'll find locally owned shops, restaurants, entertainment, festivals, and community events. Convenient access to Interstate 40 makes traveling throughout Western North Carolina easy.
Morganton offers access to healthcare, outdoor recreation, and the natural beauty of the North Carolina Foothills. Charlotte and Asheville are both within approximately an hour's drive, while Boone and Blowing Rock offer additional mountain adventures, including hiking, sightseeing, and winter recreation.
If you've been looking for comfortable one-level living, a great floor plan, a screened porch, and a desirable Morganton location, 219 West Park Drive deserves a closer look....
Contact an agent
Home facts
- Year built:1957
- Subdivision & Development:None
- Listing ID #:4412593
- Updated:September 27, 2026 at 10:58 AM
Rooms and interior
- Bedrooms:2
- Total bathrooms:2
- Full bathrooms:2
- Kitchen Description:Dishwasher, Electric Range, Refrigerator
- Basement:Yes
- Living area:1,367 sq. ft.
Heating and cooling
- Heating:Natural Gas
- Central air:Yes
Structure and exterior
- Year built:1957
- Building area:1,367 sq. ft.
- Lot area:0.26 Acres
- Foundation Description:Basement
Schools
- High school:Freedom
- Elementary school:Forest Hill
Utilities
- Sewer:Public Sewer
Finances and disclosures
- Price:$289,000
- Price per sq. ft.:$211.41
Features and amenities
- Laundry features:In Basement
Parking
- Parking description:Attached Garage
- Garage:Yes
- Garage spaces:1
 Listings courtesy of Canopy MLS as distributed by MLS GRID. Copyright 2021 Canopy MLS. All rights reserved. Canopy MLS, provides content displayed here (“provided content”) on an “as is” basis and makes no representations or warranties regarding the provided content, including, but not limited to those of non-infringement, timeliness, accuracy, or completeness. Individuals and companies using information presented are responsible for verification and validation of information they utilize and present to their customers and clients. Canopy MLS will not be liable for any damage or loss resulting from use of the provided content or the products available through Portals, IDX, VOW, and/or Syndication. Recipients of this information shall not resell, redistribute, reproduce, modify, or otherwise copy any portion thereof without the expressed written consent of Canopy MLS.
New listings near 219 West Park Drive
- Coming Soon
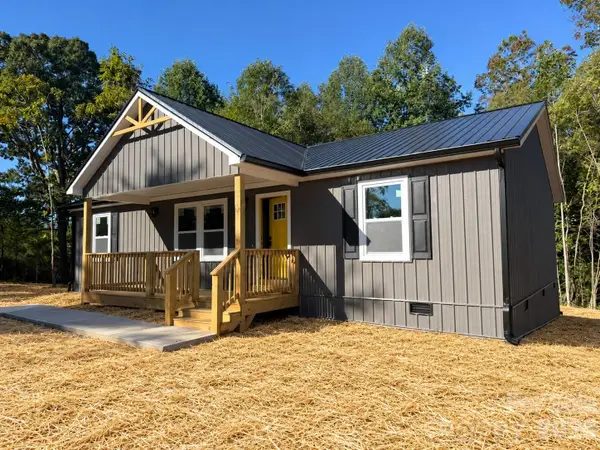 $294,900Coming Soon3 beds 2 baths1,440 sq. ft.
1176 Luciano Camilo Drive, Morganton, NC 28655
MLS# 4428518Listed by: HUFFMAN REALTY GROUP, LLC - Coming SoonOpen Sat, 11am to 1pm
 $400,000Coming Soon3 beds 2 baths1,974 sq. ft.
110 Burkemont Avenue, Morganton, NC 28655
MLS# 4427830Listed by: TRUE NORTH REALTY - Coming Soon
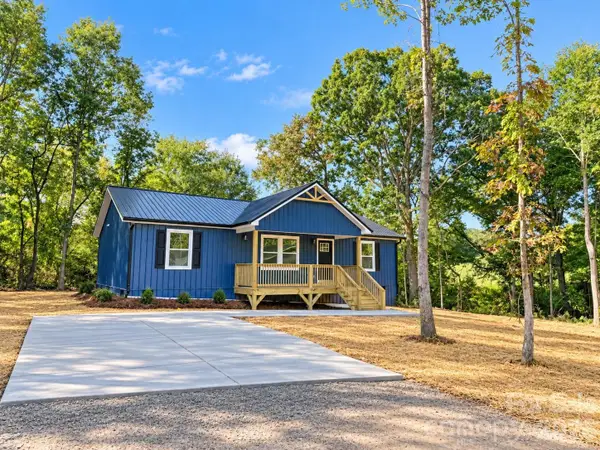 $294,900Coming Soon3 beds 2 baths1,440 sq. ft.
1200 Luciano Camilo Drive, Morganton, NC 28655
MLS# 4424308Listed by: HUFFMAN REALTY GROUP, LLC - Coming Soon
 $40,000Coming Soon2.8 Acres
0 Little Mountain Lane, Morganton, NC 28655
MLS# 4418431Listed by: BERKSHIRE HATHAWAY HOMESERVICES BLUE RIDGE REALTORS - New
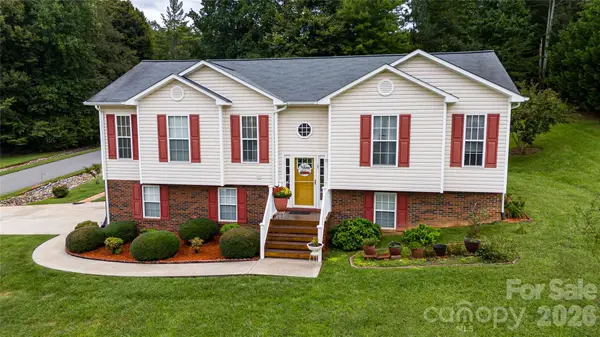 $407,500Active3 beds 3 baths2,161 sq. ft.
142 Doe Run, Morganton, NC 28655
MLS# 4427236Listed by: COLDWELL BANKER NEWTON RE - New
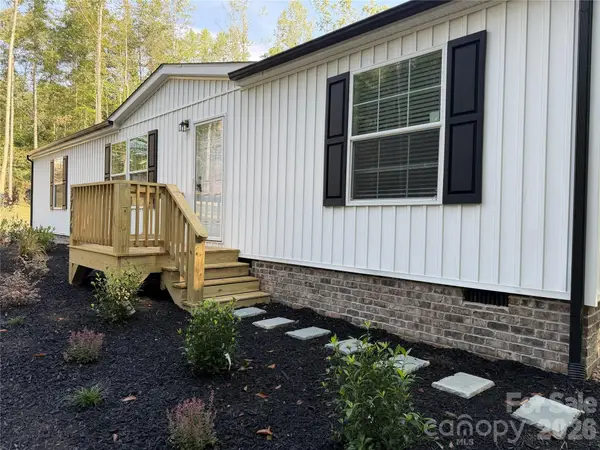 $224,000Active3 beds 2 baths1,490 sq. ft.
3716 Piney Road, Morganton, NC 28655
MLS# 4427879Listed by: HART REALTY GROUP LLC - New
 $629,900Active4 beds 3 baths3,050 sq. ft.
124 Beechmont Drive, Morganton, NC 28655
MLS# 4426147Listed by: WNC REAL ESTATE AT LAKE JAMES - New
 $799,000Active3 beds 3 baths4,586 sq. ft.
3975 Plantation Drive, Morganton, NC 28655
MLS# 4427771Listed by: EXP REALTY LLC BALLANTYNE - New
 $525,000Active0.75 Acres
1277 Northview Drive, Morganton, NC 28655
MLS# 4428057Listed by: SOUTHERN HOMES REALTY LLC - New
 $199,900Active2 beds 1 baths1,102 sq. ft.
1167 Piedmont Road, Morganton, NC 28655
MLS# 4427651Listed by: BERKSHIRE HATHAWAY HOMESERVICES BLUE RIDGE REALTORS


Protect your home and budget from life's surprises with an Assurant Home Warranty, backed by a partner that supports you through every step of homeownership. Explore Plans.
© 2023 - 2026 ERA Franchise Systems LLC. All rights reserved. ERA Franchise Systems LLC fully supports the principles of the Fair Housing Act and the Equal Opportunity Act. ERA, ERA Real Estate powered, and their respective logos are registered service marks of ERA Franchise Systems LLC. Each office is independently owned and operated.