
305 Oakland Avenue Avenue, Morganton, NC 28655
Local realty services provided by:ERA Live Moore
Listed by: mandy smart
Office: c shane cook & associates
MLS#:4412769
Source:CH
305 Oakland Avenue Avenue,Morganton, NC 28655
$239,900
- 2 Beds
- 2 Baths
- 1,388 sq. ft.
- Single family
- Active
Price summary
- Price:$239,900
- Price per sq. ft.:$172.84
About this home
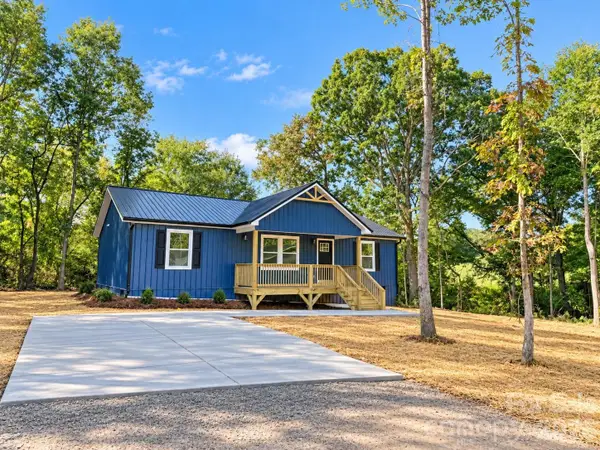
This charming 2 bedroom 2 bath home sits on .84 acres between Morganton and Valdese. Front yard boasts mature hardwood trees offering great shade. Large backyard offers ample space perfect for garden enthusiasts, a possible pool or to just enjoy the green space. The inside offers a convenient floor plan and hardwood floors in most rooms. A functional kitchen and dinning area lead into large living room with picture window. The large primary bedroom has attached ensuite bathroom and laundry room. Down the hallway is additional bedroom and bathroom and a cozy den area. Home has unfinished basement perfect for storage. Home also comes with transferable termite bond. Schedule your private tour today before its gone!
Contact an agent
Home facts
- Year built:1952
- Subdivision & Development:None
- Listing ID #:4412769
- Updated:September 23, 2026 at 01:22 PM
Rooms and interior
- Bedrooms:2
- Total bathrooms:2
- Full bathrooms:2
- Kitchen Description:Electric Range, Microwave, Refrigerator, Wall Oven
- Basement:Yes
- Living area:1,388 sq. ft.
Heating and cooling
- Central air:Yes
Structure and exterior
- Year built:1952
- Building area:1,388 sq. ft.
- Lot area:0.84 Acres
- Foundation Description:Basement
Schools
- High school:Unspecified
- Elementary school:Drexel
Utilities
- Sewer:Public Sewer
Finances and disclosures
- Price:$239,900
- Price per sq. ft.:$172.84
Features and amenities
- Laundry features:Laundry Room, Main Level
 Listings courtesy of Canopy MLS as distributed by MLS GRID. Copyright 2021 Canopy MLS. All rights reserved. Canopy MLS, provides content displayed here (“provided content”) on an “as is” basis and makes no representations or warranties regarding the provided content, including, but not limited to those of non-infringement, timeliness, accuracy, or completeness. Individuals and companies using information presented are responsible for verification and validation of information they utilize and present to their customers and clients. Canopy MLS will not be liable for any damage or loss resulting from use of the provided content or the products available through Portals, IDX, VOW, and/or Syndication. Recipients of this information shall not resell, redistribute, reproduce, modify, or otherwise copy any portion thereof without the expressed written consent of Canopy MLS.
New listings near 305 Oakland Avenue Avenue
- Coming Soon
 $294,900Coming Soon3 beds 2 baths1,440 sq. ft.
1200 Luciano Camilo Drive, Morganton, NC 28655
MLS# 4424308Listed by: HUFFMAN REALTY GROUP, LLC - Coming Soon
 $40,000Coming Soon2.8 Acres
0 Little Mountain Lane, Morganton, NC 28655
MLS# 4418431Listed by: BERKSHIRE HATHAWAY HOMESERVICES BLUE RIDGE REALTORS - New
 $259,000Active4 beds 2 baths1,268 sq. ft.
113 Mountain View Street, Morganton, NC 28655
MLS# 4427591Listed by: THE PINNACLE PROPERTY GROUP NC - New
 $216,000Active2 beds 2 baths1,490 sq. ft.
2735 Piney Road, Morganton, NC 28655
MLS# 4426656Listed by: HART REALTY GROUP LLC - New
 $99,000Active6.56 Acres
3375 Etta Heights, Morganton, NC 28655
MLS# 1236503Listed by: REALTY ONE GROUP RESULTS - New
 $159,900Active2 beds 2 baths1,064 sq. ft.
5543 White Oaks Drive, Morganton, NC 28655
MLS# 4426777Listed by: COLDWELL BANKER NEWTON RE - New
 $40,000Active0.52 Acres
0 Hayes Waters Road #1, Morganton, NC 28655
MLS# 4426782Listed by: COLDWELL BANKER NEWTON RE - New
 $40,000Active0.5 Acres
0 Hayes Waters Road #2, Morganton, NC 28655
MLS# 4426783Listed by: COLDWELL BANKER NEWTON RE - New
 $55,000Active1.16 Acres
0 Silver Trail, Morganton, NC 28655
MLS# 4426942Listed by: RE/MAX PRESTIGE LEGACY - New
 $349,900Active3 beds 2 baths1,572 sq. ft.
436 N Green Street, Morganton, NC 28655
MLS# 4426921Listed by: MCCOMBS & HOKE REAL ESTATE


Protect your home and budget from life's surprises with an Assurant Home Warranty, backed by a partner that supports you through every step of homeownership. Explore Plans.
© 2023 - 2026 ERA Franchise Systems LLC. All rights reserved. ERA Franchise Systems LLC fully supports the principles of the Fair Housing Act and the Equal Opportunity Act. ERA, ERA Real Estate powered, and their respective logos are registered service marks of ERA Franchise Systems LLC. Each office is independently owned and operated.