
3150 Mariposa Lane, Morganton, NC 28655
Local realty services provided by:ERA Live Moore
Listed by: amy hill
Office: exp realty llc.
MLS#:4413812
Source:CH
3150 Mariposa Lane,Morganton, NC 28655
$229,999
- 3 Beds
- 2 Baths
- 1,287 sq. ft.
- Single family
- Active
Price summary
- Price:$229,999
- Price per sq. ft.:$178.71
About this home
Welcome to 3150 Mariposa Lane! This beautiful new-construction home offers the perfect blend of modern comfort and peaceful country living, situated on over an acre of land.
Featuring 3 spacious bedrooms, 2 bathrooms, a desirable split-bedroom floor plan, and a semi-open layout, this move-in-ready home has plenty of room to spread out and entertain. The modern kitchen features a large island and flows seamlessly into the spacious dining area, creating an inviting space for family meals and gatherings.
The private primary suite offers a relaxing retreat with an extra-large walk-in closet and garden tub, perfect for unwinding after a long day. Enjoy your morning coffee on the front deck or relax on the rear deck while taking in the peaceful surroundings and beautiful views of nature.
With all-new construction, spacious rooms, a thoughtful layout, and over an acre of land, this home is ready for you to make it your own. Schedule your private showing today!
Contact an agent
Home facts
- Year built:2026
- Subdivision & Development:None
- Listing ID #:4413812
- Updated:October 05, 2026 at 01:33 PM
Rooms and interior
- Bedrooms:3
- Total bathrooms:2
- Full bathrooms:2
- Flooring:Linoleum
- Kitchen Description:Dishwasher, Electric Range, Exhaust Hood, Refrigerator
- Living area:1,287 sq. ft.
Heating and cooling
- Cooling:Central Air
- Central air:Yes
Structure and exterior
- Year built:2026
- Building area:1,287 sq. ft.
- Lot area:1.15 Acres
- Architectural Style:Ranch
- Construction Materials:Vinyl
- Foundation Description:Crawl Space
- Levels:1 Story
Schools
- High school:Freedom
- Elementary school:Mountain View
Utilities
- Water:Shared Well
- Sewer:Septic (At Site)
Finances and disclosures
- Price:$229,999
- Price per sq. ft.:$178.71
Features and amenities
- Laundry features:Main Level, Utility Room
- Amenities:Open Floorplan, Walk-In Closet(s)
Parking
- Parking description:Driveway
 Listings courtesy of Canopy MLS as distributed by MLS GRID. Copyright 2021 Canopy MLS. All rights reserved. Canopy MLS, provides content displayed here (“provided content”) on an “as is” basis and makes no representations or warranties regarding the provided content, including, but not limited to those of non-infringement, timeliness, accuracy, or completeness. Individuals and companies using information presented are responsible for verification and validation of information they utilize and present to their customers and clients. Canopy MLS will not be liable for any damage or loss resulting from use of the provided content or the products available through Portals, IDX, VOW, and/or Syndication. Recipients of this information shall not resell, redistribute, reproduce, modify, or otherwise copy any portion thereof without the expressed written consent of Canopy MLS.
New listings near 3150 Mariposa Lane
- Coming Soon
 $187,500Coming Soon3 beds 2 baths1,012 sq. ft.
1778 Dearborn Street Extension, Morganton, NC 28655
MLS# 4431145Listed by: NESTLEWOOD REALTY LLC - Coming Soon
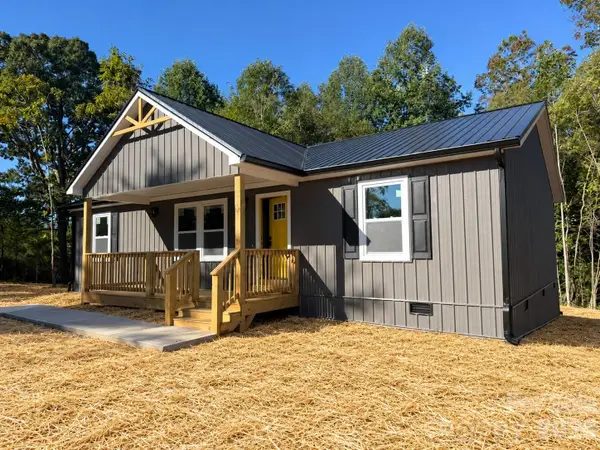 $294,900Coming Soon3 beds 2 baths1,440 sq. ft.
1176 Luciano Camilo Drive, Morganton, NC 28655
MLS# 4428518Listed by: HUFFMAN REALTY GROUP, LLC - Coming Soon
 $40,000Coming Soon2.8 Acres
0 Little Mountain Lane, Morganton, NC 28655
MLS# 4418431Listed by: BERKSHIRE HATHAWAY HOMESERVICES BLUE RIDGE REALTORS - New
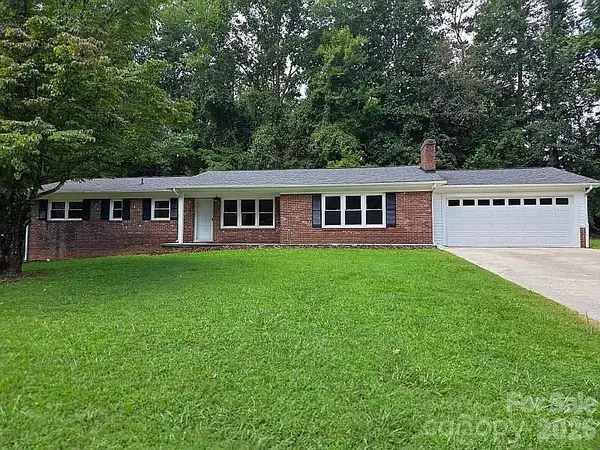 $329,000Active3 beds 2 baths1,694 sq. ft.
3828 Stroupe Street, Morganton, NC 28655
MLS# 4427151Listed by: RHONDA SILVER REAL ESTATE GROUP LLC - New
 $349,000Active4 beds 2 baths1,800 sq. ft.
101 Riverhills Lane, Morganton, NC 28655
MLS# 4401329Listed by: BHHS C DAN JOYNER - MIDTOWN - New
 $41,900Active1.22 Acres
1080 Faith Court, Morganton, NC 28655
MLS# 4429798Listed by: NEST REALTY MORGANTON - New
 $43,900Active2.07 Acres
1088 Faith Court, Morganton, NC 28655
MLS# 4429801Listed by: NEST REALTY MORGANTON - New
 $46,900Active1.61 Acres
1096 Faith Court, Morganton, NC 28655
MLS# 4429802Listed by: NEST REALTY MORGANTON - New
 $41,900Active0.5 Acres
1095 Faith Court, Morganton, NC 28655
MLS# 4429804Listed by: NEST REALTY MORGANTON - New
 $120,000Active10.78 Acres
0 E Pine Hill Avenue, Morganton, NC 28655
MLS# 4430774Listed by: ENGEL & VLKERS FOOTHILLS MORGANTON DOWNTOWN


Protect your home and budget from life's surprises with an Assurant Home Warranty, backed by a partner that supports you through every step of homeownership. Explore Plans.
© 2023 - 2026 ERA Franchise Systems LLC. All rights reserved. ERA Franchise Systems LLC fully supports the principles of the Fair Housing Act and the Equal Opportunity Act. ERA, ERA Real Estate powered, and their respective logos are registered service marks of ERA Franchise Systems LLC. Each office is independently owned and operated.