
4023 Junior Henry Street, Morganton, NC 28655
Local realty services provided by:ERA Live Moore
Listed by: marilyn varnes
Office: berkshire hathaway homeservices blue ridge realtors
MLS#:4412990
Source:CH
4023 Junior Henry Street,Morganton, NC 28655
$169,900
- 2 Beds
- 1 Baths
- 864 sq. ft.
- Single family
- Active
Price summary
- Price:$169,900
- Price per sq. ft.:$196.64
About this home
Welcome to a little slice of heaven. This adorable 1943 well kept home is for those who like the simple life. It offers 2BR 1 BA, 864 sq ft and .73 acres of level land. Sound good so far? The home features a relaxing covered front porch and a huge wood back deck overlooking the fenced in yard. Walk into the home and you will find a cozy living area, a kitchen with an abundance of beautiful custom built poplar hardwood cabinets, lots of counter space and gorgeous luxury wood plank flooring. Linoleum flooring in the primary bedroom and living room. 2nd bedroom has carpet. Nice size walk-in tiled laundry room. Ceiling fans installed in every room. Metal roof only 15 years old. Well built 1 car detached garage can also be used for storage. This home has no a/c but does have a furnace. Home has under 7 ft ceilings throughout. No restrictions. Conveniently located to I-40 off of Jamestown Rd. Home is being sold AS-IS
Contact an agent
Home facts
- Year built:1943
- Subdivision & Development:none
- Listing ID #:4412990
- Updated:August 13, 2026 at 01:22 PM
Rooms and interior
- Bedrooms:2
- Total bathrooms:1
- Full bathrooms:1
- Flooring:Carpet, Linoleum, Tile, Vinyl
- Kitchen Description:Electric Range, Refrigerator
- Living area:864 sq. ft.
Heating and cooling
- Cooling:Heat Pump
- Heating:Heat Pump
Structure and exterior
- Roof:Metal
- Year built:1943
- Building area:864 sq. ft.
- Lot area:0.73 Acres
- Lot Features:Corner Lot, Level
- Construction Materials:Vinyl
- Foundation Description:Crawl Space
Schools
- High school:Freedom
- Elementary school:Unspecified
Utilities
- Sewer:Public Sewer
Finances and disclosures
- Price:$169,900
- Price per sq. ft.:$196.64
Features and amenities
- Laundry features:Dryer, Laundry Room, Main Level, Washer
Parking
- Garage:Yes
- Garage spaces:1
 Listings courtesy of Canopy MLS as distributed by MLS GRID. Copyright 2021 Canopy MLS. All rights reserved. Canopy MLS, provides content displayed here (“provided content”) on an “as is” basis and makes no representations or warranties regarding the provided content, including, but not limited to those of non-infringement, timeliness, accuracy, or completeness. Individuals and companies using information presented are responsible for verification and validation of information they utilize and present to their customers and clients. Canopy MLS will not be liable for any damage or loss resulting from use of the provided content or the products available through Portals, IDX, VOW, and/or Syndication. Recipients of this information shall not resell, redistribute, reproduce, modify, or otherwise copy any portion thereof without the expressed written consent of Canopy MLS.
New listings near 4023 Junior Henry Street
- New
 $120,000Active2 beds 2 baths924 sq. ft.
997 Bethel Ridge Lane, Morganton, NC 28655
MLS# 4414250Listed by: EXP REALTY LLC BALLANTYNE - Coming Soon
 $275,000Coming Soon3 beds 1 baths
239 N Anderson Street, Morganton, NC 28655
MLS# 4414255Listed by: REAL BROKER, LLC - New
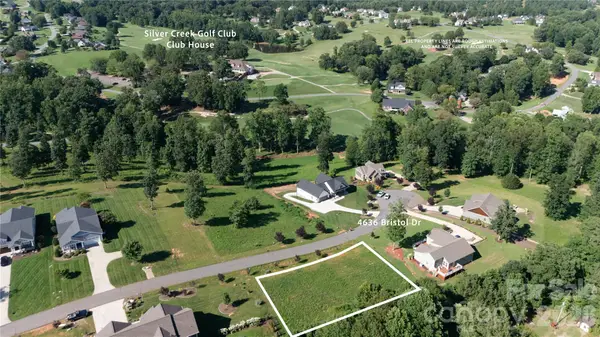 $55,500Active0.52 Acres
4636 Bristol Drive #19, Morganton, NC 28655
MLS# 4411043Listed by: YANCEY REALTY LLC - New
 $460,000Active3 beds 3 baths1,810 sq. ft.
1414 Bethel Road, Morganton, NC 28655
MLS# 4412973Listed by: NEST REALTY MORGANTON - New
 $254,000Active3 beds 1 baths1,233 sq. ft.
116 Clark Street, Morganton, NC 28655
MLS# 4412745Listed by: BERKSHIRE HATHAWAY HOMESERVICES BLUE RIDGE REALTORS - New
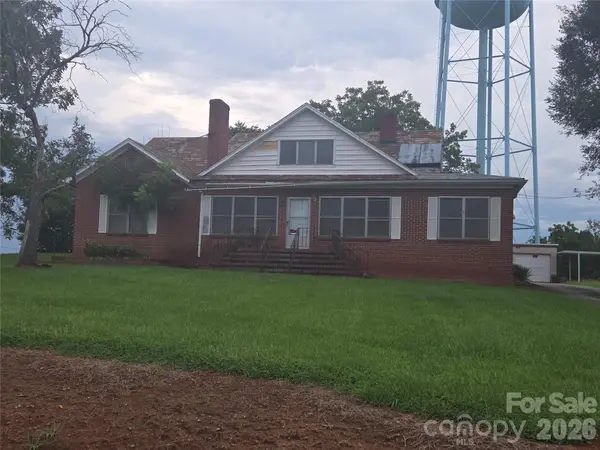 $345,000Active3 beds 2 baths3,435 sq. ft.
1312 Salem Road, Morganton, NC 28655
MLS# 4413302Listed by: RHONDA SILVER REAL ESTATE GROUP LLC - New
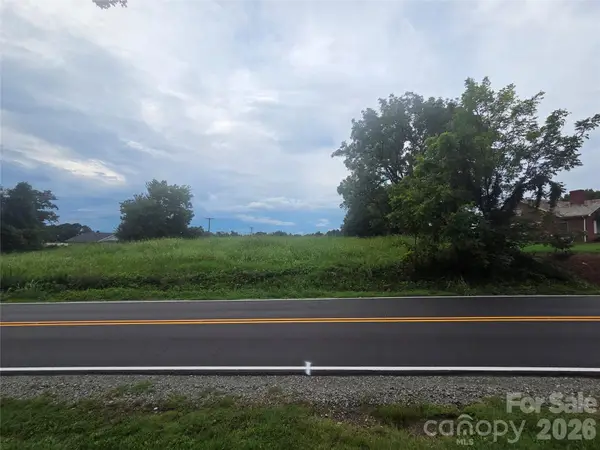 $70,000Active0.85 Acres
0 Salem Road, Morganton, NC 28655
MLS# 4413719Listed by: RHONDA SILVER REAL ESTATE GROUP LLC  $149,900Pending2 beds 2 baths920 sq. ft.
2949 Piney Road, Morganton, NC 28655
MLS# 4403911Listed by: COLDWELL BANKER NEWTON RE- New
 $250,000Active3 beds 2 baths1,400 sq. ft.
2841 Emory Road, Morganton, NC 28655
MLS# 4412161Listed by: THOMPSON REALTY


Protect your home and budget from life's surprises with an Assurant Home Warranty, backed by a partner that supports you through every step of homeownership. Explore Plans.
© 2023 - 2026 ERA Franchise Systems LLC. All rights reserved. ERA Franchise Systems LLC fully supports the principles of the Fair Housing Act and the Equal Opportunity Act. ERA, ERA Real Estate powered, and their respective logos are registered service marks of ERA Franchise Systems LLC. Each office is independently owned and operated.