
4279 Bivens Drive, Morganton, NC 28655
Local realty services provided by:ERA Sunburst Realty
Listed by: hilary repass, andi jack
Office: re/max a-team
MLS#:4416527
Source:CH
4279 Bivens Drive,Morganton, NC 28655
$239,900
- 4 Beds
- 2 Baths
- 1,475 sq. ft.
- Single family
- Active
Price summary
- Price:$239,900
- Price per sq. ft.:$162.64
About this home
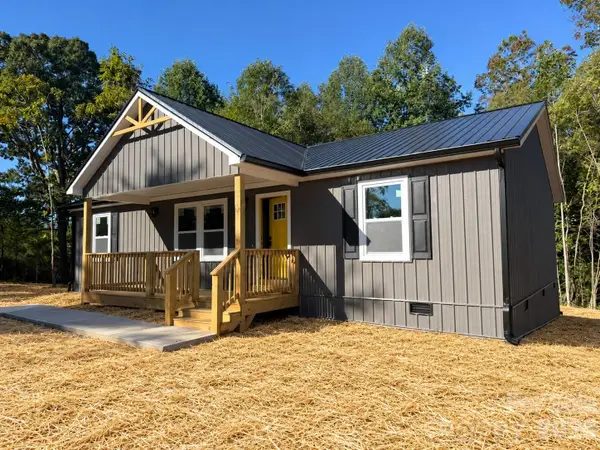
BRAND NEW HOME on .48 acres in Morganton! Why rent when you can own a brand-new home with room to grow? Offering approximately 1,475 square feet, 4 bedrooms and 2 full baths, this home combines a fresh, modern feel with a functional layout perfect for everyday living. The open-concept kitchen, dining, and living areas create an inviting space for entertaining, while the private primary suite and three additional bedrooms offer flexibility for guests, a home office, or growing needs. Outside, enjoy nearly half an acre of your own space—perfect for pets, a garden, firepit, or backyard gatherings. Convenient to Morganton shopping, dining, and recreation.
A great opportunity for first-time buyers to stop renting, start building equity, and enjoy the benefits of BRAND-NEW HOMEOWNERSHIP! Ask about available financing options and schedule your showing today!
Contact an agent
Home facts
- Year built:2026
- Subdivision & Development:None
- Listing ID #:4416527
- Updated:October 05, 2026 at 01:33 PM
Rooms and interior
- Bedrooms:4
- Total bathrooms:2
- Full bathrooms:2
- Flooring:Vinyl
- Kitchen Description:Dishwasher, Electric Range, Refrigerator
- Living area:1,475 sq. ft.
Heating and cooling
- Cooling:Central Air
Structure and exterior
- Roof:Composition
- Year built:2026
- Building area:1,475 sq. ft.
- Lot area:0.48 Acres
- Lot Features:Cleared
- Construction Materials:Vinyl
- Foundation Description:Crawl Space
Schools
- High school:Freedom
- Elementary school:Glen Alpine
Utilities
- Sewer:Septic (At Site)
Finances and disclosures
- Price:$239,900
- Price per sq. ft.:$162.64
Features and amenities
- Laundry features:Main Level
Parking
- Parking description:Driveway
 Listings courtesy of Canopy MLS as distributed by MLS GRID. Copyright 2021 Canopy MLS. All rights reserved. Canopy MLS, provides content displayed here (“provided content”) on an “as is” basis and makes no representations or warranties regarding the provided content, including, but not limited to those of non-infringement, timeliness, accuracy, or completeness. Individuals and companies using information presented are responsible for verification and validation of information they utilize and present to their customers and clients. Canopy MLS will not be liable for any damage or loss resulting from use of the provided content or the products available through Portals, IDX, VOW, and/or Syndication. Recipients of this information shall not resell, redistribute, reproduce, modify, or otherwise copy any portion thereof without the expressed written consent of Canopy MLS.
New listings near 4279 Bivens Drive
- Coming Soon
 $187,500Coming Soon3 beds 2 baths1,012 sq. ft.
1778 Dearborn Street Extension, Morganton, NC 28655
MLS# 4431145Listed by: NESTLEWOOD REALTY LLC - Coming Soon
 $294,900Coming Soon3 beds 2 baths1,440 sq. ft.
1176 Luciano Camilo Drive, Morganton, NC 28655
MLS# 4428518Listed by: HUFFMAN REALTY GROUP, LLC - Coming Soon
 $40,000Coming Soon2.8 Acres
0 Little Mountain Lane, Morganton, NC 28655
MLS# 4418431Listed by: BERKSHIRE HATHAWAY HOMESERVICES BLUE RIDGE REALTORS - New
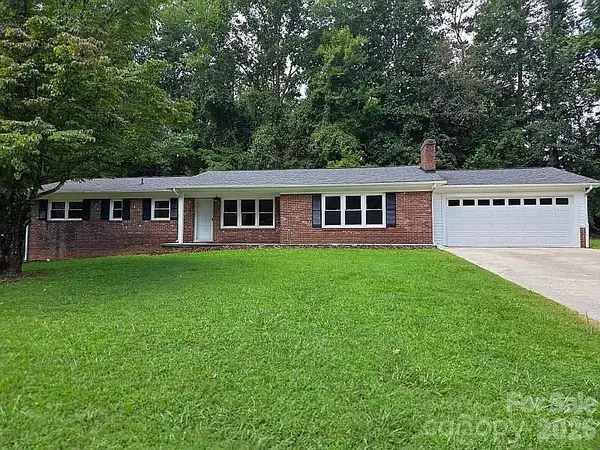 $329,000Active3 beds 2 baths1,694 sq. ft.
3828 Stroupe Street, Morganton, NC 28655
MLS# 4427151Listed by: RHONDA SILVER REAL ESTATE GROUP LLC - New
 $349,000Active4 beds 2 baths1,800 sq. ft.
101 Riverhills Lane, Morganton, NC 28655
MLS# 4401329Listed by: BHHS C DAN JOYNER - MIDTOWN - New
 $41,900Active1.22 Acres
1080 Faith Court, Morganton, NC 28655
MLS# 4429798Listed by: NEST REALTY MORGANTON - New
 $43,900Active2.07 Acres
1088 Faith Court, Morganton, NC 28655
MLS# 4429801Listed by: NEST REALTY MORGANTON - New
 $46,900Active1.61 Acres
1096 Faith Court, Morganton, NC 28655
MLS# 4429802Listed by: NEST REALTY MORGANTON - New
 $41,900Active0.5 Acres
1095 Faith Court, Morganton, NC 28655
MLS# 4429804Listed by: NEST REALTY MORGANTON - New
 $120,000Active10.78 Acres
0 E Pine Hill Avenue, Morganton, NC 28655
MLS# 4430774Listed by: ENGEL & VLKERS FOOTHILLS MORGANTON DOWNTOWN


Protect your home and budget from life's surprises with an Assurant Home Warranty, backed by a partner that supports you through every step of homeownership. Explore Plans.
© 2023 - 2026 ERA Franchise Systems LLC. All rights reserved. ERA Franchise Systems LLC fully supports the principles of the Fair Housing Act and the Equal Opportunity Act. ERA, ERA Real Estate powered, and their respective logos are registered service marks of ERA Franchise Systems LLC. Each office is independently owned and operated.