
434 Mountain View Drive, Morganton, NC 28655
Local realty services provided by:ERA Live Moore
Listed by: bobbie mccombs
Office: mccombs & hoke real estate
MLS#:4415264
Source:CH
434 Mountain View Drive,Morganton, NC 28655
$284,000
- 3 Beds
- 2 Baths
- 1,788 sq. ft.
- Single family
- Active
Price summary
- Price:$284,000
- Price per sq. ft.:$158.84
About this home
Solid brick 3BR/2BA mid-century modern one-level home with full unfinished basement on 0.85 acre. Beautifully loved and maintained by the original owners and ready its next chapter! Classic layout with one-level living in the popular Drexel Elementary School district. Family room addition off dining area adds lovely and practical living space. Outbuildings provide even more room for storage and projects. Fenced garden area. No city taxes. Town of Valdese water hookup is available for a fee.
Contact an agent
Home facts
- Year built:1960
- Subdivision & Development:None
- Listing ID #:4415264
- Updated:August 19, 2026 at 11:25 AM
Rooms and interior
- Bedrooms:3
- Total bathrooms:2
- Full bathrooms:2
- Flooring:Carpet, Wood
- Kitchen Description:Dishwasher, Electric Range, Refrigerator, Wall Oven
- Basement:Yes
- Basement Description:Garage Door
- Living area:1,788 sq. ft.
Heating and cooling
- Cooling:Heat Pump
- Heating:Heat Pump
Structure and exterior
- Year built:1960
- Building area:1,788 sq. ft.
- Lot area:0.85 Acres
- Lot Features:Corner Lot
- Architectural Style:Ranch
- Foundation Description:Basement
- Levels:1 Story
Schools
- High school:Jimmy C Draughn
- Elementary school:Drexel
Utilities
- Water:Well
- Sewer:Septic (At Site)
Finances and disclosures
- Price:$284,000
- Price per sq. ft.:$158.84
Features and amenities
- Laundry features:In Basement
Parking
- Carport spaces:2
 Listings courtesy of Canopy MLS as distributed by MLS GRID. Copyright 2021 Canopy MLS. All rights reserved. Canopy MLS, provides content displayed here (“provided content”) on an “as is” basis and makes no representations or warranties regarding the provided content, including, but not limited to those of non-infringement, timeliness, accuracy, or completeness. Individuals and companies using information presented are responsible for verification and validation of information they utilize and present to their customers and clients. Canopy MLS will not be liable for any damage or loss resulting from use of the provided content or the products available through Portals, IDX, VOW, and/or Syndication. Recipients of this information shall not resell, redistribute, reproduce, modify, or otherwise copy any portion thereof without the expressed written consent of Canopy MLS.
New listings near 434 Mountain View Drive
- Coming SoonOpen Sat, 10am to 2pm
 $275,000Coming Soon3 beds 1 baths
239 N Anderson Street, Morganton, NC 28655
MLS# 4414255Listed by: REAL BROKER, LLC - New
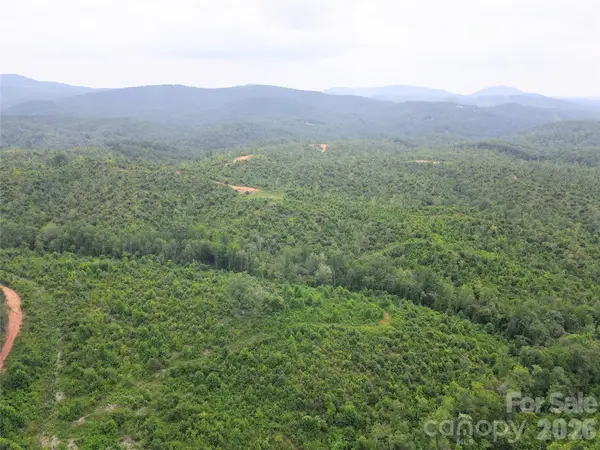 $1,000,000Active204.8 Acres
0 Youngs Creek Road, Morganton, NC 28655
MLS# 4416092Listed by: CATAWBA PROPERTIES NC LLC - New
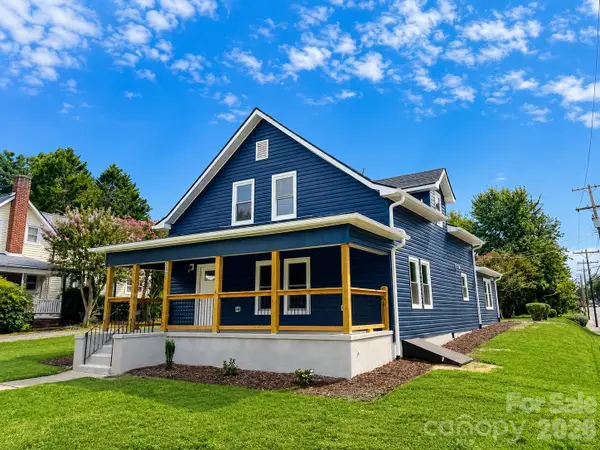 $484,900Active5 beds 2 baths2,295 sq. ft.
200 E White Street, Morganton, NC 28655
MLS# 4414801Listed by: C SHANE COOK & ASSOCIATES - New
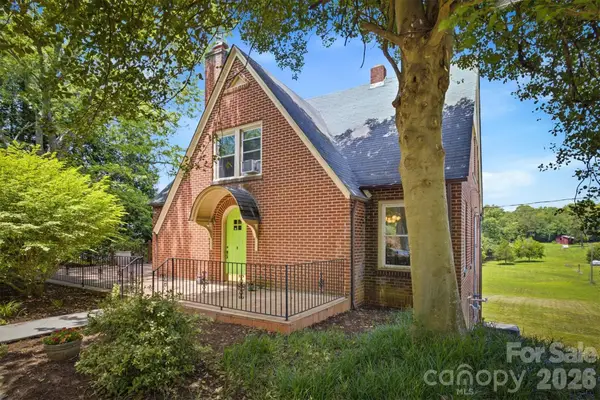 $324,900Active4 beds 2 baths2,212 sq. ft.
1205 E Union Street, Morganton, NC 28655
MLS# 4415291Listed by: BERKSHIRE HATHAWAY HOMESERVICES BLUE RIDGE REALTORS - New
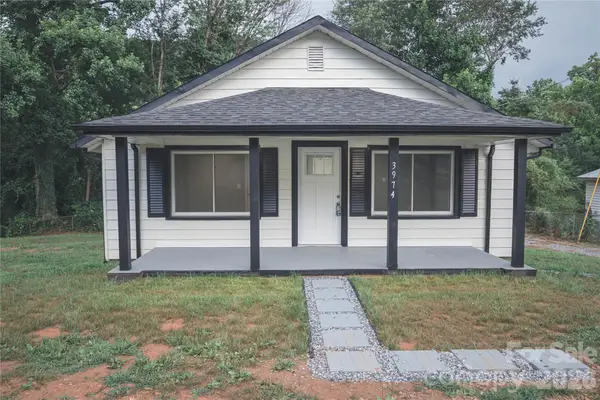 $240,000Active3 beds 2 baths980 sq. ft.
3974 Zero Mull Road, Morganton, NC 28655
MLS# 4401190Listed by: EXP REALTY LLC - New
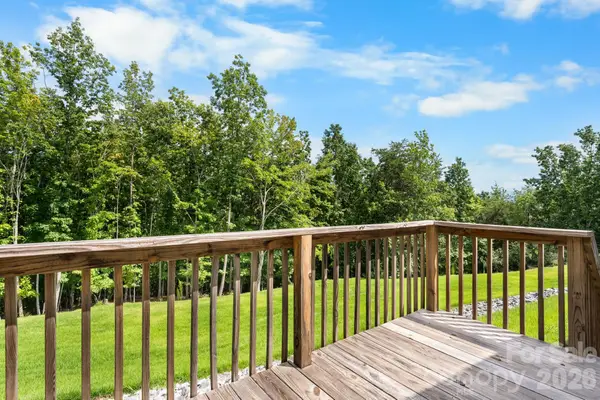 $280,000Active3 beds 2 baths1,872 sq. ft.
4223 Gouge Avenue, Morganton, NC 28655
MLS# 4392702Listed by: SOUTHERN HOMES OF THE CAROLINAS, INC - New
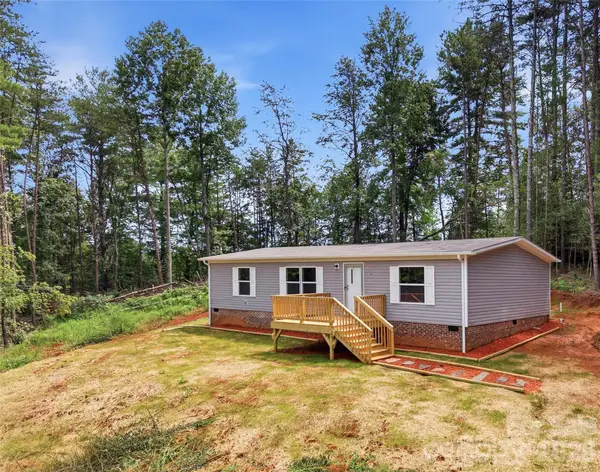 $235,000Active3 beds 2 baths1,287 sq. ft.
3150 Mariposa Lane, Morganton, NC 28655
MLS# 4413812Listed by: EXP REALTY LLC - New
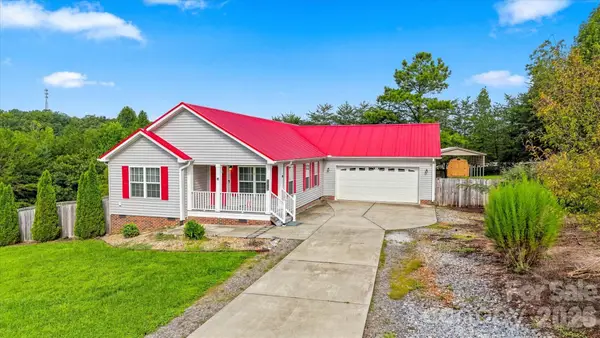 $335,000Active3 beds 2 baths1,525 sq. ft.
4262 Quarry Drive, Morganton, NC 28655
MLS# 4415122Listed by: RE/MAX PRESTIGE LEGACY - New
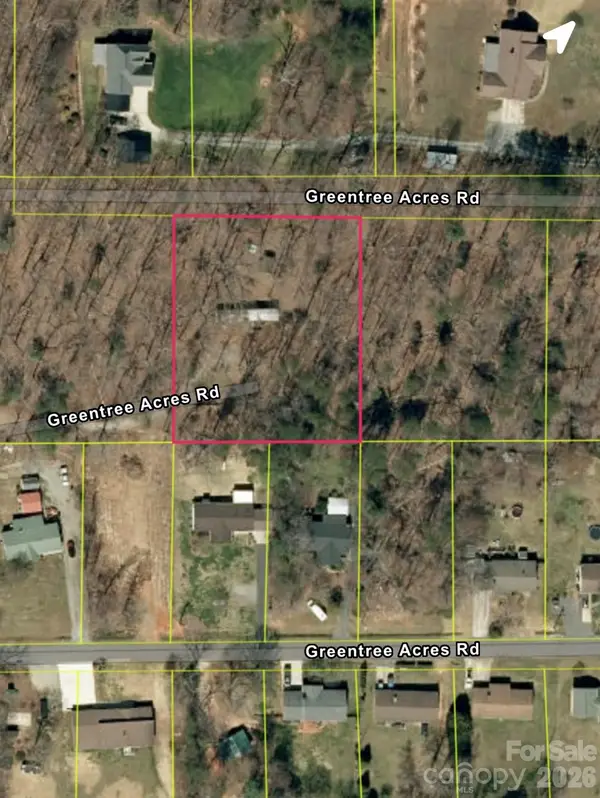 $41,900Active1.03 Acres
3341 Greentree Acres Road, Morganton, NC 28655
MLS# 4407686Listed by: RUS/D REAL ESTATE


Protect your home and budget from life's surprises with an Assurant Home Warranty, backed by a partner that supports you through every step of homeownership. Explore Plans.
© 2023 - 2026 ERA Franchise Systems LLC. All rights reserved. ERA Franchise Systems LLC fully supports the principles of the Fair Housing Act and the Equal Opportunity Act. ERA, ERA Real Estate powered, and their respective logos are registered service marks of ERA Franchise Systems LLC. Each office is independently owned and operated.