
1011 Bergman Drive, Morrisville, NC 27560
Local realty services provided by:ERA Live Moore
1011 Bergman Drive,Morrisville, NC 27560
$280,000
- 3 Beds
- 2 Baths
- - sq. ft.
- Multi-family
- Sold
Listed by: beth randall
Office: berkshire hathaway homeservice
MLS#:10170391
Source:RD
Sorry, we are unable to map this address
Price summary
- Price:$280,000
- Monthly HOA dues:$350
About this home
Enjoy the convenience of easy access to this spacious end-unit 3-bedroom, 2-bath condo with a split-bedroom floor plan. Lots of windows bring in great natural light, and durable LVP flooring runs throughout the living areas.
The updated kitchen boasts newer cabinets, countertops, and appliances, open to the inviting living space complete with a cozy gas-log fireplace. The private primary suite is thoughtfully positioned on one side of the home and features a well-appointed bath with dual sinks and separate tub and shower.
Two additional bedrooms and a full bath are located on the opposite side, ideal for guests or a home office setup. You'll also appreciate the dedicated utility room for washer and dryer, plus abundant storage--including jumbo indoor storage closet perfect for bikes and gear.
Step outside to your covered private patio overlooking a large grassy area--an ideal spot to relax or entertain. The community offers an outdoor swimming pool and is just a short walk to Morrisville Community Park with pickleball and tennis courts, playgrounds, and scenic walking trails.
HOA dues include water, sewer, and basic internet services, making for low-maintenance living in a highly desirable location with close proximity to RTP, RDU Airport, Durham and Raleigh....
Contact an agent
Home facts
- Year built:1998
- Listing ID #:10170391
- Added:51 day(s) ago
- Updated:July 20, 2026 at 07:12 AM
Rooms and interior
- Bedrooms:3
- Total bathrooms:2
- Full bathrooms:2
- Rooms Total:6
- Flooring:Carpet, Luxury Vinyl, Tile
- Bathrooms Description:Bathtub/Shower Combination, Separate Shower, Soaking Tub
- Kitchen Description:Dishwasher, Disposal, Gas Water Heater, Microwave, Range, Refrigerator, Stainless Steel Appliance(s)
Heating and cooling
- Cooling:Ceiling Fan(s), Central Air
- Heating:Forced Air, Natural Gas
- Central air:Yes
Structure and exterior
- Roof:Asphalt
- Year built:1998
- Architectural Style:Traditional
- Construction Materials:Vinyl Siding
- Exterior Features:Covered
- Foundation Description:Slab
- Levels:One
Schools
- High school:Wake - Green Hope High
- Middle school:Wake - Alston Ridge Middle
- Elementary school:Wake - Carpenter Elementary
Utilities
- Water:Public
- Sewer:Public Sewer
Finances and disclosures
- Price:$280,000
- Tax amount:$2,952
Features and amenities
- Laundry features:Laundry Room, Main Level
- Pool features:Community, Outdoor Pool
Parking
- Total parking spaces:3
- Parking description:Parking Lot
 Listings marked with a Doorify MLS icon are provided courtesy of the Doorify MLS, of North Carolina, Internet Data Exchange Database. Brokers make an effort to deliver accurate information, but buyers should independently verify any information on which they will rely in a transaction. The listing broker shall not be responsible for any typographical errors, misinformation, or misprints, and they shall be held totally harmless from any damages arising from reliance upon this data. This data is provided exclusively for consumers’ personal, non-commercial use. Copyright 2026 Doorify MLS of North Carolina. All rights reserved.
New listings near 1011 Bergman Drive
- New
 $979,000Active5 beds 5 baths4,233 sq. ft.
1013 Chessridge Way, Morrisville, NC 27560
MLS# 10181101Listed by: KELLER WILLIAMS ELITE REALTY - New
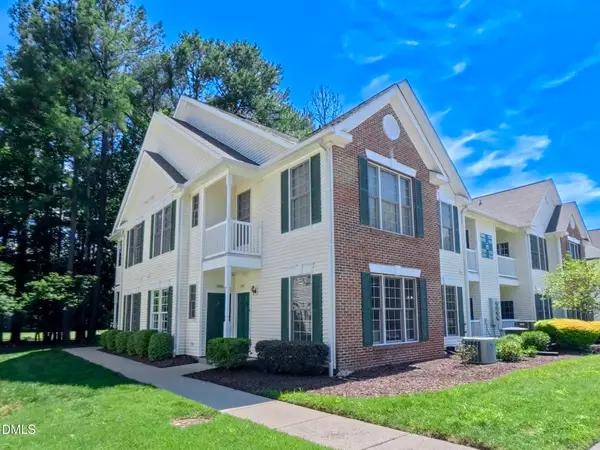 $272,500Active2 beds 2 baths1,100 sq. ft.
1511 Kudrow Lane, Morrisville, NC 27560
MLS# 10180901Listed by: COLDWELL BANKER ADVANTAGE - New
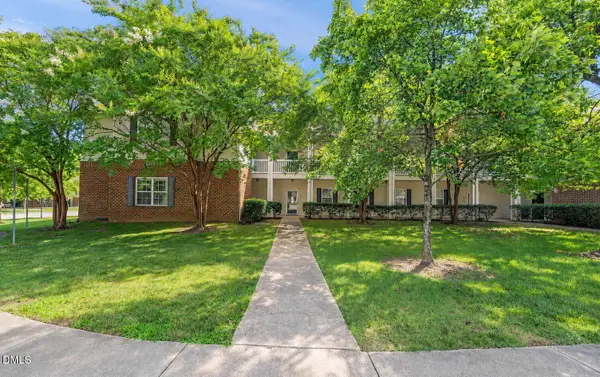 $270,000Active2 beds 2 baths1,225 sq. ft.
1012 Linen Drive, Morrisville, NC 27560
MLS# 10180766Listed by: HOWARD HANNA ALLEN TATE CARY - New
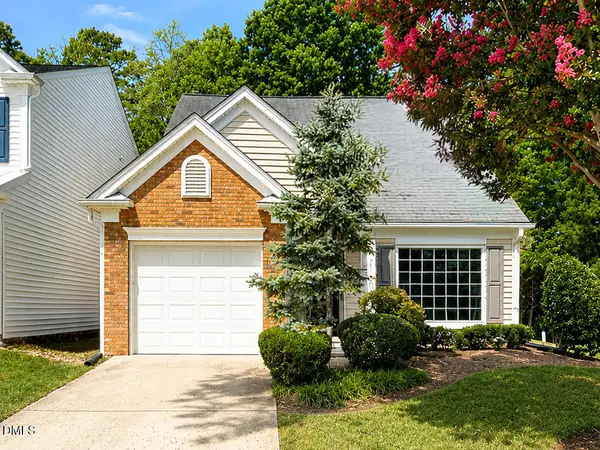 $450,000Active3 beds 3 baths1,500 sq. ft.
119 Chinabrook Court, Morrisville, NC 27560
MLS# 10180719Listed by: BLUE ORCHID REALTY LLC - New
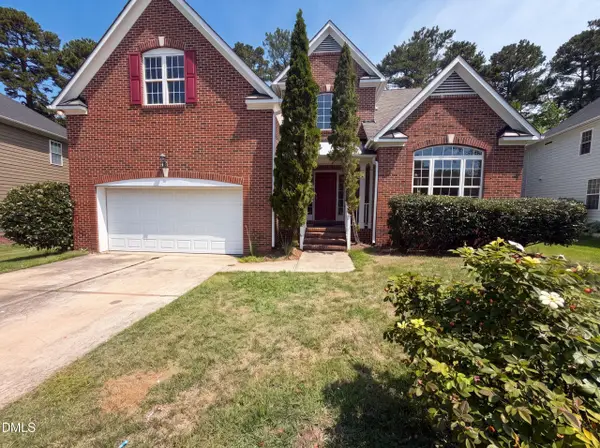 $730,000Active4 beds 3 baths3,192 sq. ft.
113 Vista Brooke Drive, Morrisville, NC 27560
MLS# 10180669Listed by: OPENDOOR BROKERAGE LLC - New
 $349,900Active3 beds 4 baths2,000 sq. ft.
703 Sutter Gate Lane, Morrisville, NC 27560
MLS# 10180666Listed by: BETTER HOMES & GARDENS REAL ES - New
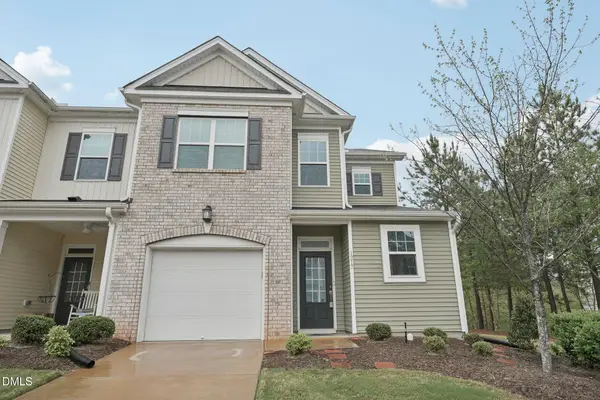 $414,000Active3 beds 3 baths2,233 sq. ft.
1217 Neighborly Way, Morrisville, NC 27560
MLS# 10179934Listed by: DASH CAROLINA - New
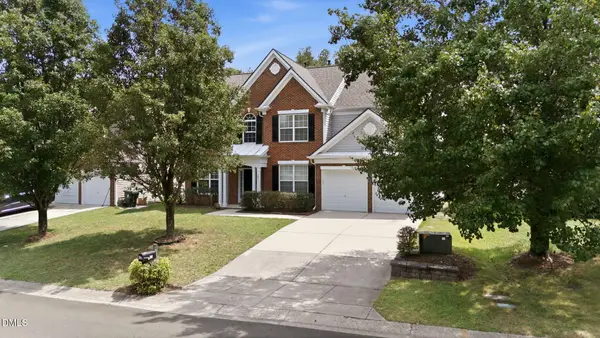 $674,900Active4 beds 3 baths2,550 sq. ft.
201 Shakespeare Street, Morrisville, NC 27560
MLS# 10179620Listed by: REAL TRIANGLE PROPERTIES LLC - New
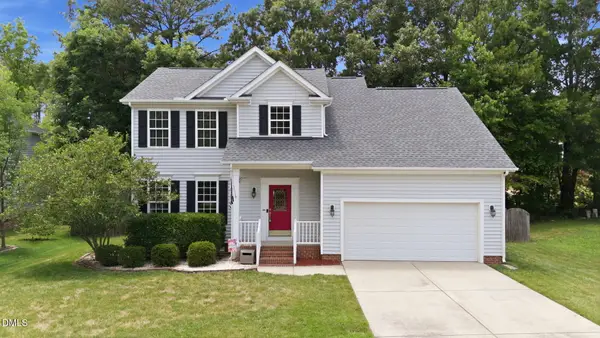 $549,999Active4 beds 3 baths2,053 sq. ft.
107 Gratiot Drive, Morrisville, NC 27560
MLS# 10179315Listed by: INSIGHT REAL ESTATE - New
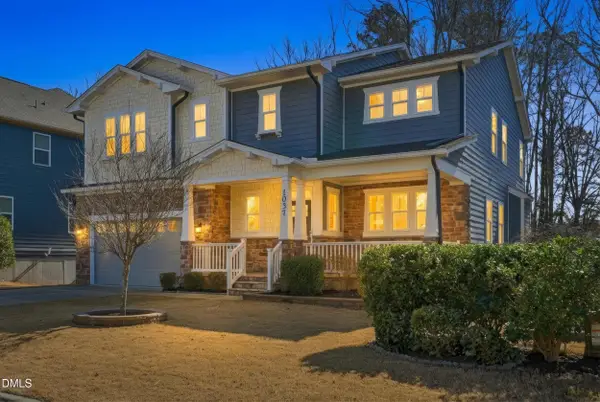 $975,000Active5 beds 4 baths4,932 sq. ft.
1037 Bender Ridge Drive, Morrisville, NC 27560
MLS# 10179177Listed by: EXP REALTY, LLC - C


Protect your home and budget from life's surprises with an Assurant Home Warranty, backed by a partner that supports you through every step of homeownership. Explore Plans.
© 2023 - 2026 ERA Franchise Systems LLC. All rights reserved. ERA Franchise Systems LLC fully supports the principles of the Fair Housing Act and the Equal Opportunity Act. ERA, ERA Real Estate powered, and their respective logos are registered service marks of ERA Franchise Systems LLC. Each office is independently owned and operated.