
1061 Midvale Avenue, Morrisville, NC 27560
Local realty services provided by:ERA Parrish Realty Legacy Group
Listed by: tina caul, minda coe
Office: exp realty llc.
MLS#:10198586
Source:RD
Price summary
- Price:$524,900
- Price per sq. ft.:$237.3
- Monthly HOA dues:$140
About this home
Move right in and enjoy the ease of low-maintenance townhome living without sacrificing space, style or location. Perfectly positioned in Morrisville with convenient access to shopping, dining, RTP, RDU Airport and major highways, this home puts everything the Triangle has to offer within easy reach. Inside, there is a thoughtfully designed living space that feels bright, open and ready to enjoy. Modern fixtures and updated stainless steel appliances add both style and function. The spacious kitchen is the heart of the home with a large island, granite countertops and an easy flow into the dining and family room, where a cozy fireplace creates an inviting place to gather. A convenient mudroom provides direct access from the garage, while a separate front foyer welcomes guests. Just beyond the living space, the screened porch and adjoining patio offer a relaxing spot for morning coffee, quiet evenings or entertaining without the upkeep of a large yard. Upstairs, a generous loft provides the flexibility for a home office, media room or additional living space. The spacious primary suite features a walk-in closet and private bath with dual vanities, soaking tub and separate shower. Two additional bedrooms with walk-in closets provide plenty of storage, while the upstairs laundry with washer and dryer included makes everyday living even easier. Move-in ready, low maintenance and exceptionally convenient—this is the kind of home that lets you spend less time on upkeep and more time enjoying where you live....
Contact an agent
Home facts
- Year built:2018
- Subdivision & Development:Town Hall North
- Listing ID #:10198586
- Added:7 day(s) ago
- Updated:October 23, 2026 at 03:57 PM
Rooms and interior
- Bedrooms:3
- Total bathrooms:3
- Full bathrooms:2
- Rooms Total:6
- Flooring:Carpet, Tile, Wood
- Bathrooms Description:Bathtub/Shower Combination, Double Vanity, Walk-In Shower
- Kitchen Description:Dishwasher, Disposal, Gas Cooktop, Stainless Steel Appliance(s), Wall Oven
- Living area:2,212 sq. ft.
Heating and cooling
- Cooling:Central Air, Electric
- Heating:Central, Forced Air
- Central air:Yes
Structure and exterior
- Roof:Shingle
- Year built:2018
- Building area:2,212 sq. ft.
- Lot area:0.06 Acres
- Lot Features:Back Yard, Landscaped
- Architectural Style:Traditional
- Construction Materials:HardiPlank Type
- Exterior Features:Front Porch, Patio, Porch, Rain Gutters, Screened
- Foundation Description:Slab
- Levels:Two
Schools
- High school:Wake - Panther Creek High
- Middle school:Wake - Alston Ridge Middle
- Elementary school:Wake - Parkside Elementary
Utilities
- Water:Public
- Sewer:Public Sewer
Finances and disclosures
- Price:$524,900
- Price per sq. ft.:$237.3
- Tax amount:$4,707
Features and amenities
- Laundry features:Electric Dryer Hookup, Laundry Room, Upper Level, Washer Hookup
Parking
- Total parking spaces:4
- Parking description:Attached, Concrete, Driveway, Garage, Garage Faces Front
- Garage:Yes
- Garage spaces:2
 Listings marked with a Doorify MLS icon are provided courtesy of the Doorify MLS, of North Carolina, Internet Data Exchange Database. Brokers make an effort to deliver accurate information, but buyers should independently verify any information on which they will rely in a transaction. The listing broker shall not be responsible for any typographical errors, misinformation, or misprints, and they shall be held totally harmless from any damages arising from reliance upon this data. This data is provided exclusively for consumers’ personal, non-commercial use. Copyright 2026 Doorify MLS of North Carolina. All rights reserved.
New listings near 1061 Midvale Avenue
- New
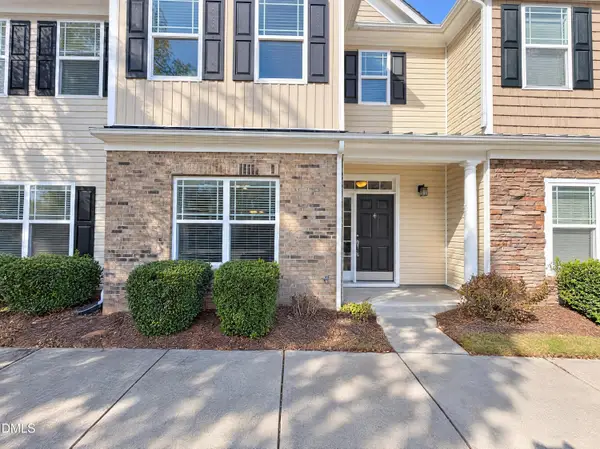 $272,000Active2 beds 3 baths1,688 sq. ft.
705 Keystone Park Drive, Morrisville, NC 27560
MLS# 10199850Listed by: OPENDOOR BROKERAGE LLC 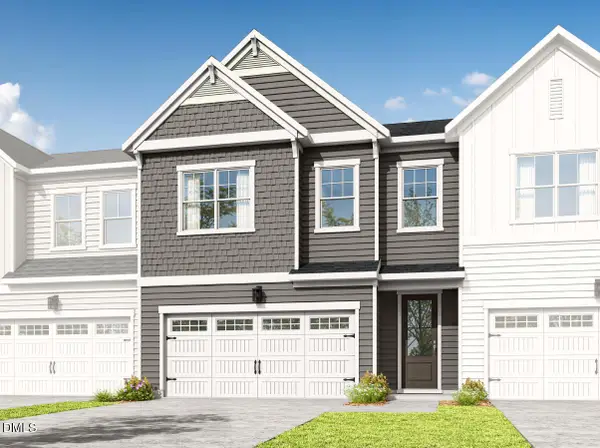 $577,678Pending4 beds 3 baths2,152 sq. ft.
221 Denim Rose Way, Morrisville, NC 27560
MLS# 10199795Listed by: TRI POINTE HOMES INC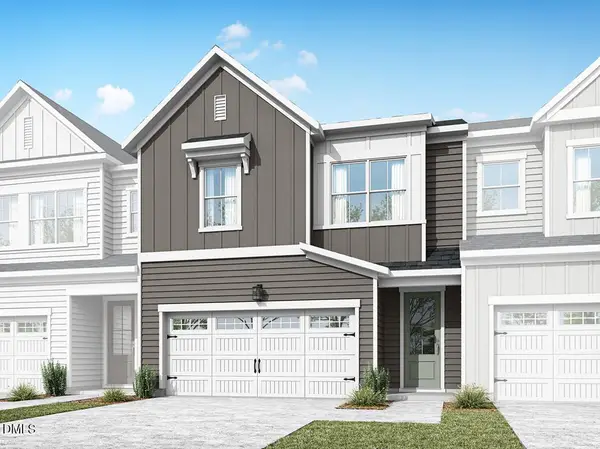 $575,745Pending4 beds 3 baths2,152 sq. ft.
247 Denim Rose Way, Morrisville, NC 27560
MLS# 10199797Listed by: TRI POINTE HOMES INC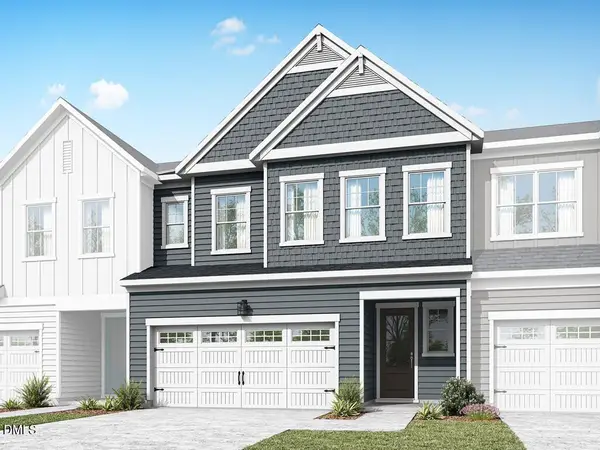 $668,266Pending4 beds 4 baths2,449 sq. ft.
249 Denim Rose Way, Morrisville, NC 27560
MLS# 10199799Listed by: TRI POINTE HOMES INC- Open Fri, 4 to 6pmNew
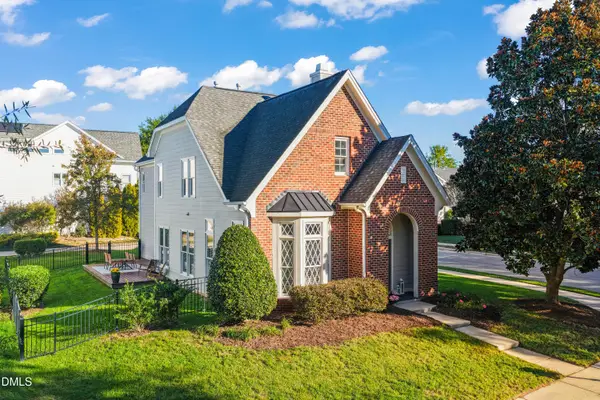 $480,000Active3 beds 3 baths1,864 sq. ft.
1700 Legendary Lane, Morrisville, NC 27560
MLS# 10199466Listed by: COMPASS -- RALEIGH - New
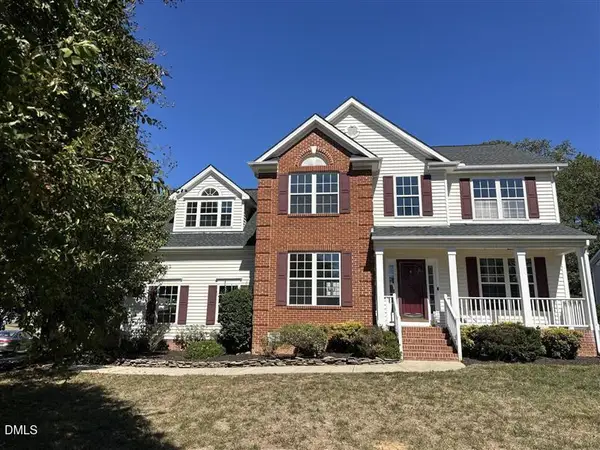 $624,900Active4 beds 3 baths2,708 sq. ft.
101 Hewitt Court, Morrisville, NC 27560
MLS# 10199322Listed by: HOMECOIN.COM - New
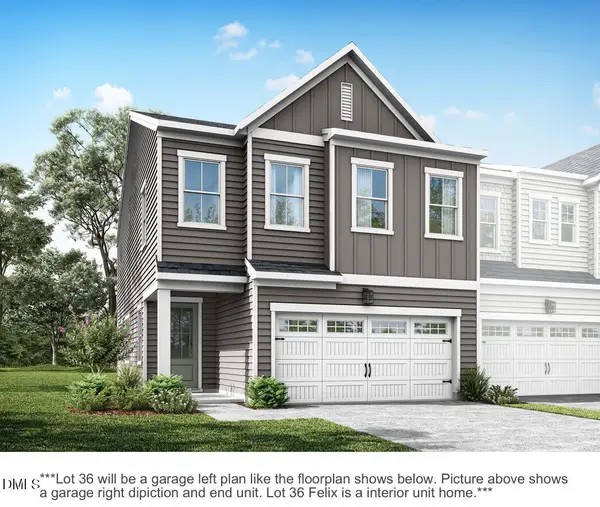 $565,745Active4 beds 3 baths2,152 sq. ft.
235 Denim Rose Way, Morrisville, NC 27560
MLS# 10199099Listed by: TRI POINTE HOMES INC - New
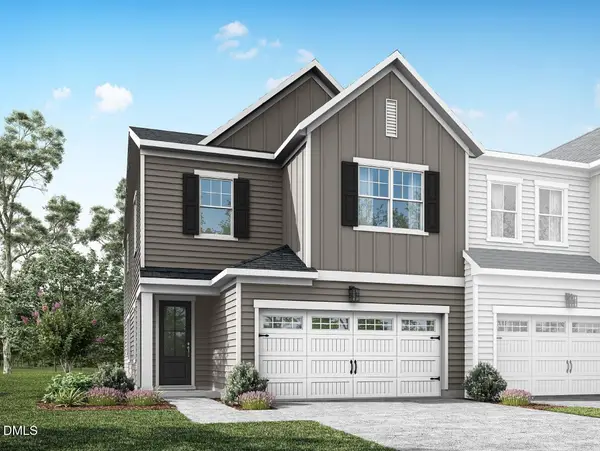 $542,930Active3 beds 3 baths2,011 sq. ft.
233 Denim Rose Way, Morrisville, NC 27560
MLS# 10199102Listed by: TRI POINTE HOMES INC - New
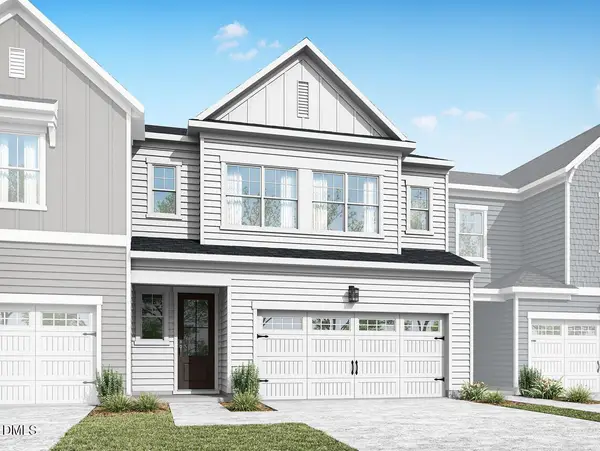 $641,681Active4 beds 4 baths2,439 sq. ft.
216 Denim Rose Way, Morrisville, NC 27560
MLS# 10199064Listed by: TRI POINTE HOMES INC - New
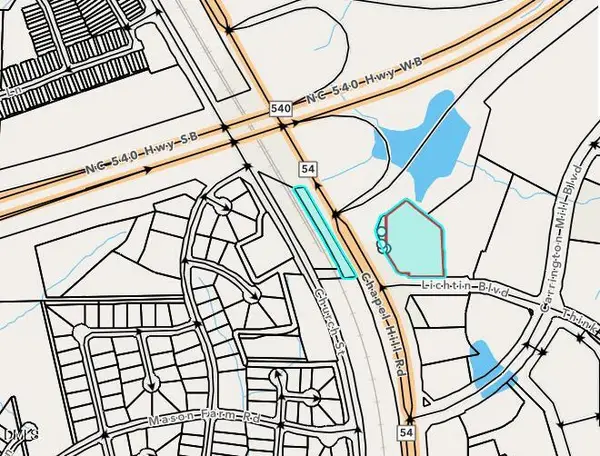 $1,900,000Active3.37 Acres
0 Chapel Hill Road, Morrisville, NC 27560
MLS# 10198795Listed by: NORTHGROUP REAL ESTATE, INC.


Protect your home and budget from life's surprises with an Assurant Home Warranty, backed by a partner that supports you through every step of homeownership. Explore Plans.
© 2023 - 2026 ERA Franchise Systems LLC. All rights reserved. ERA Franchise Systems LLC fully supports the principles of the Fair Housing Act and the Equal Opportunity Act. ERA, ERA Real Estate powered, and their respective logos are registered service marks of ERA Franchise Systems LLC. Each office is independently owned and operated.