
206 Caraleigh Court, Morrisville, NC 27560
Local realty services provided by:ERA Live Moore
206 Caraleigh Court,Morrisville, NC 27560
$395,000
- 3 Beds
- 3 Baths
- 1,484 sq. ft.
- Single family
- Active
Listed by: jolanta konecki halat
Office: choice residential real estate
MLS#:10200463
Source:RD
Price summary
- Price:$395,000
- Price per sq. ft.:$266.17
- Monthly HOA dues:$50
About this home
Welcome to the desirable Breckenridge community, where convenience meets comfortable living! This spacious end-unit townhome lives like a single-family home, with no shared living walls and the only connection at the storage area. Situated on a corner lot with plenty of surrounding green space. Inside, enjoy soaring two-story vaulted ceilings, a large picture window that fills the living room with natural light, and a cozy gas-log fireplace. Recent improvements include new living room flooring, brand-new sliding glass doors, fresh paint in select rooms, and a roof replaced in 2018. The convenient first-floor primary suite makes everyday living easy, while upstairs features two oversized bedrooms, a full bathroom, and a spacious laundry room. The location is hard to beat! Enjoy easy access to RTP, RDU International Airport, I-40, I-540, major shopping centers, Wegmans, dining, and entertainment. Excellent local schools add to the appeal of this prime Morrisville location. Residents of Breckenridge enjoy fantastic community amenities, including a swimming pool, tennis and volleyball courts, and playgrounds. With additional updates needed, this home presents an excellent opportunity to add your personal style, and the asking price reflects its current condition. If you're looking for space, privacy, a fantastic location, and the opportunity to create a home that reflects your taste, this Morrisville gem is full of potential!...
Contact an agent
Home facts
- Year built:2001
- Subdivision & Development:Breckenridge
- Listing ID #:10200463
- Added:1 day(s) ago
- Updated:October 28, 2026 at 04:55 PM
Rooms and interior
- Bedrooms:3
- Total bathrooms:3
- Full bathrooms:2
- Rooms Total:8
- Flooring:Carpet, Simulated Wood, Tile
- Dining Description:Living/Dining Room Combination
- Bathrooms Description:Separate Shower, Walk-In Shower
- Kitchen Description:Dishwasher, Free-Standing Electric Oven, Microwave, Washer/Dryer
- Living area:1,484 sq. ft.
Heating and cooling
- Cooling:Ceiling Fan(s), Central Air
- Heating:Forced Air
- Central air:Yes
Structure and exterior
- Roof:Shingle
- Year built:2001
- Building area:1,484 sq. ft.
- Lot area:0.08 Acres
- Lot Features:Corner, Level, Open Lot
- Architectural Style:Traditional
- Construction Materials:Vinyl Siding
- Exterior Features:Patio, Storage
- Foundation Description:Slab
- Levels:One and One Half
Schools
- High school:Wake - Panther Creek High
- Middle school:Wake - Alston Ridge Middle
- Elementary school:Wake - Parkside Elementary
Utilities
- Water:Public
- Sewer:Public Sewer
Finances and disclosures
- Price:$395,000
- Price per sq. ft.:$266.17
- Tax amount:$3,396
Features and amenities
- Laundry features:Laundry Room, Upper Level
Parking
- Total parking spaces:3
- Parking description:Driveway, Garage
- Garage:Yes
- Garage spaces:1
 Listings marked with a Doorify MLS icon are provided courtesy of the Doorify MLS, of North Carolina, Internet Data Exchange Database. Brokers make an effort to deliver accurate information, but buyers should independently verify any information on which they will rely in a transaction. The listing broker shall not be responsible for any typographical errors, misinformation, or misprints, and they shall be held totally harmless from any damages arising from reliance upon this data. This data is provided exclusively for consumers’ personal, non-commercial use. Copyright 2026 Doorify MLS of North Carolina. All rights reserved.
New listings near 206 Caraleigh Court
- New
 $460,000Active3 beds 4 baths2,278 sq. ft.
1142 Grenshaw Drive, Morrisville, NC 27560
MLS# 10200299Listed by: OPENDOOR BROKERAGE LLC - New
 $410,000Active3 beds 3 baths2,031 sq. ft.
1112 Excite Avenue, Morrisville, NC 27560
MLS# 10200121Listed by: BETTER REALTY LLC 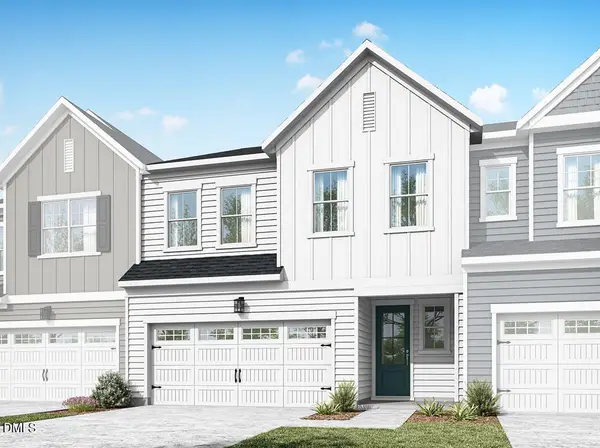 $627,225Pending3 beds 3 baths2,323 sq. ft.
239 Denim Rose Way, Morrisville, NC 27560
MLS# 10200041Listed by: TRI POINTE HOMES INC- New
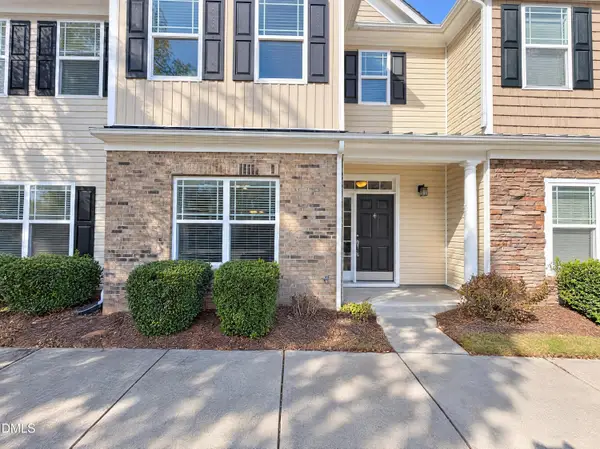 $272,000Active2 beds 3 baths1,688 sq. ft.
705 Keystone Park Drive, Morrisville, NC 27560
MLS# 10199850Listed by: OPENDOOR BROKERAGE LLC 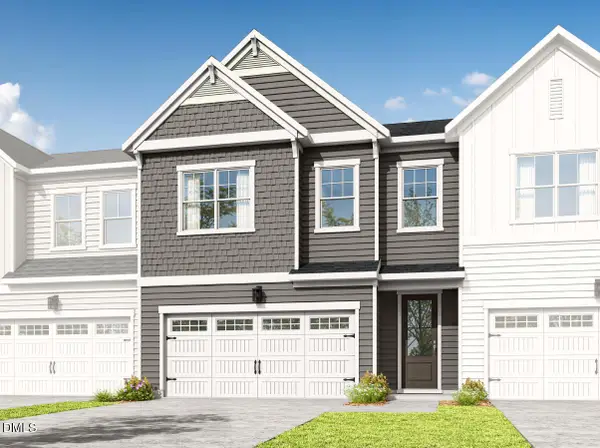 $577,678Pending4 beds 3 baths2,152 sq. ft.
221 Denim Rose Way, Morrisville, NC 27560
MLS# 10199795Listed by: TRI POINTE HOMES INC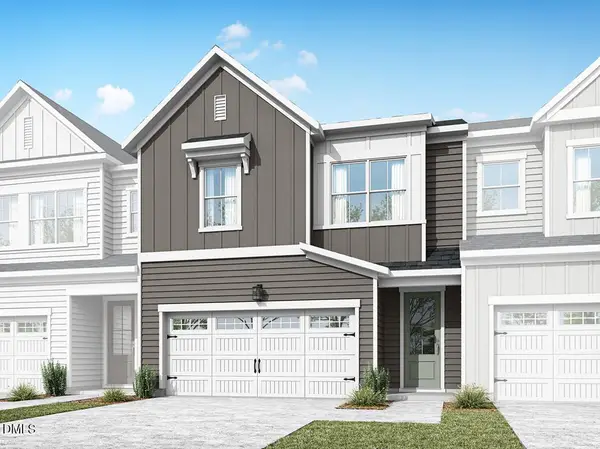 $575,745Pending4 beds 3 baths2,152 sq. ft.
247 Denim Rose Way, Morrisville, NC 27560
MLS# 10199797Listed by: TRI POINTE HOMES INC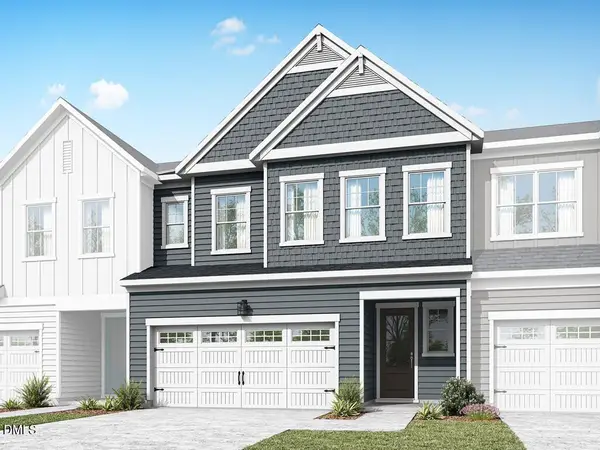 $668,266Pending4 beds 4 baths2,449 sq. ft.
249 Denim Rose Way, Morrisville, NC 27560
MLS# 10199799Listed by: TRI POINTE HOMES INC- Open Sat, 12 to 2pmNew
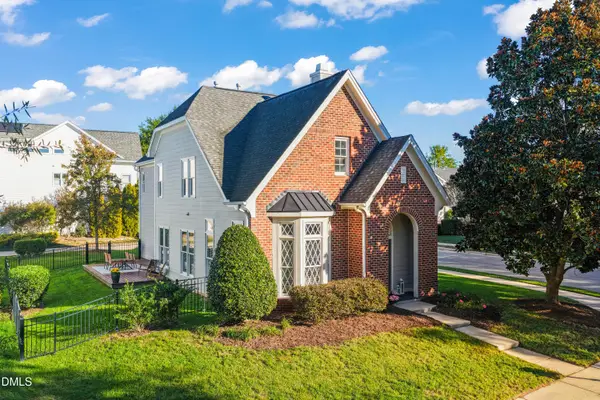 $480,000Active3 beds 3 baths1,864 sq. ft.
1700 Legendary Lane, Morrisville, NC 27560
MLS# 10199466Listed by: COMPASS -- RALEIGH - New
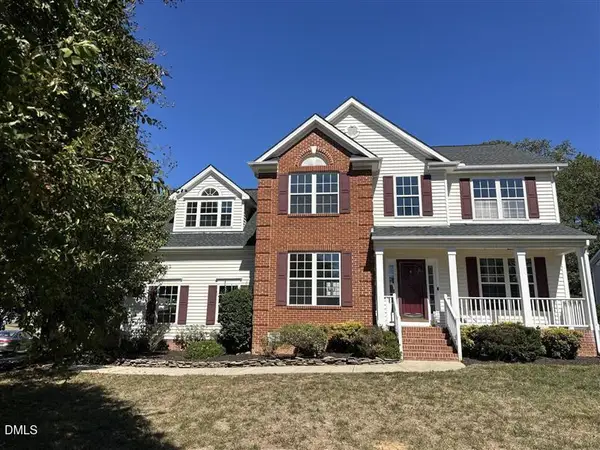 $624,900Active4 beds 3 baths2,708 sq. ft.
101 Hewitt Court, Morrisville, NC 27560
MLS# 10199322Listed by: HOMECOIN.COM


Protect your home and budget from life's surprises with an Assurant Home Warranty, backed by a partner that supports you through every step of homeownership. Explore Plans.
© 2023 - 2026 ERA Franchise Systems LLC. All rights reserved. ERA Franchise Systems LLC fully supports the principles of the Fair Housing Act and the Equal Opportunity Act. ERA, ERA Real Estate powered, and their respective logos are registered service marks of ERA Franchise Systems LLC. Each office is independently owned and operated.