
2100 Historic Circle, Morrisville, NC 27560
Local realty services provided by:ERA Parrish Realty Legacy Group
Upcoming open houses
- Sat, Oct 2401:00 pm - 03:00 pm
Listed by: karen coe
Office: keller williams legacy
MLS#:10198435
Source:RD
Price summary
- Price:$415,000
- Price per sq. ft.:$258.41
- Monthly HOA dues:$200
About this home
Welcome to this beautifully updated, west-facing end-unit townhome in desirable Kitts Creek, conveniently located adjacent to RTP! Formerly a model home, this inviting residence features hardwood floors throughout the first floor and abundant natural light. Recent upgrades include a new HVAC system, tankless water heater, and a fully refreshed kitchen with all-new appliances, including an induction range, refrigerator, dishwasher, microwave, and disposal. Granite countertops, a large pantry, an island with counter seating, and abundant cabinetry make the kitchen both stylish and functional, with an open flow to the dining room. Upstairs, the spacious primary suite offers a deep walk-in closet, oversized tiled shower, double vanity, and linen closet. Two additional bedrooms provide flexible space for guests, a home office, or other needs. A full hall bath and convenient second-floor laundry complete the upper level. Enjoy outdoor living on the lovely patio and backyard, with additional corner-lot space and access to the alley-fed two-car garage. Kitts Creek offers a highly walkable lifestyle with an RSA-certified competition pool, clubhouse, recently renovated fitness center, tennis and pickleball courts, dog park, and playground. Convenient to RTP, restaurants, shopping, and everyday essentials, this move-in-ready townhome combines thoughtful updates, versatile living spaces, and an amenity-rich community....
Contact an agent
Home facts
- Year built:2012
- Subdivision & Development:Kitts Creek
- Listing ID #:10198435
- Added:8 day(s) ago
- Updated:October 23, 2026 at 04:30 PM
Rooms and interior
- Bedrooms:3
- Total bathrooms:3
- Full bathrooms:2
- Rooms Total:6
- Flooring:Carpet, Hardwood, Tile
- Dining Description:Kitchen/Dining Room Combination
- Bathrooms Description:Bathtub/Shower Combination, Double Vanity, Walk-In Shower
- Kitchen Description:Dishwasher, Electric Range, Gas Water Heater, Microwave, Stainless Steel Appliance(s), Tankless Water Heater
- Living area:1,606 sq. ft.
Heating and cooling
- Cooling:Central Air
- Heating:Electric, Forced Air, Natural Gas
- Central air:Yes
Structure and exterior
- Roof:Shingle
- Year built:2012
- Building area:1,606 sq. ft.
- Lot area:0.14 Acres
- Architectural Style:Traditional
- Construction Materials:Fiber Cement, Stone Veneer
- Exterior Features:Patio, Rain Gutters
- Foundation Description:Slab
- Levels:Two
Schools
- High school:Wake - Panther Creek High
- Middle school:Wake - Alston Ridge Middle
- Elementary school:Wake - Pleasant Grove Elementary School
Utilities
- Water:Public
- Sewer:Public Sewer
Finances and disclosures
- Price:$415,000
- Price per sq. ft.:$258.41
- Tax amount:$3,733
Features and amenities
- Laundry features:Laundry Closet, Upper Level
Parking
- Total parking spaces:2
- Parking description:Garage, Garage Door Opener
- Garage:Yes
- Garage spaces:2
 Listings marked with a Doorify MLS icon are provided courtesy of the Doorify MLS, of North Carolina, Internet Data Exchange Database. Brokers make an effort to deliver accurate information, but buyers should independently verify any information on which they will rely in a transaction. The listing broker shall not be responsible for any typographical errors, misinformation, or misprints, and they shall be held totally harmless from any damages arising from reliance upon this data. This data is provided exclusively for consumers’ personal, non-commercial use. Copyright 2026 Doorify MLS of North Carolina. All rights reserved.
New listings near 2100 Historic Circle
- New
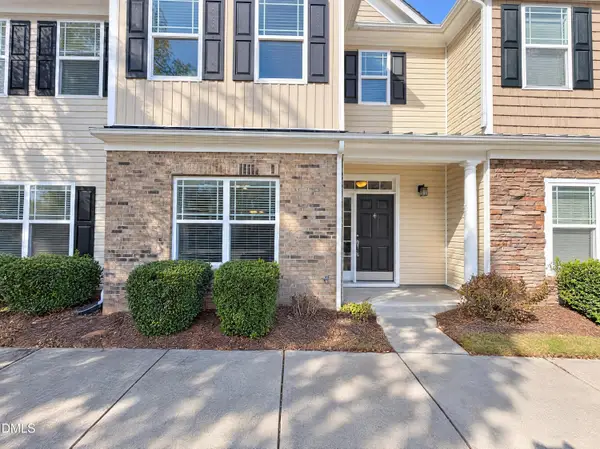 $272,000Active2 beds 3 baths1,688 sq. ft.
705 Keystone Park Drive, Morrisville, NC 27560
MLS# 10199850Listed by: OPENDOOR BROKERAGE LLC 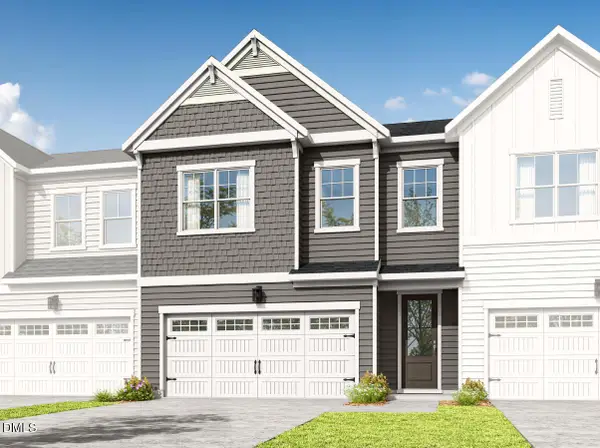 $577,678Pending4 beds 3 baths2,152 sq. ft.
221 Denim Rose Way, Morrisville, NC 27560
MLS# 10199795Listed by: TRI POINTE HOMES INC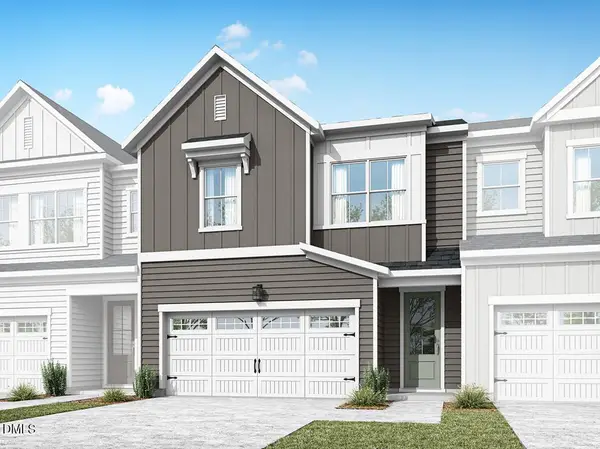 $575,745Pending4 beds 3 baths2,152 sq. ft.
247 Denim Rose Way, Morrisville, NC 27560
MLS# 10199797Listed by: TRI POINTE HOMES INC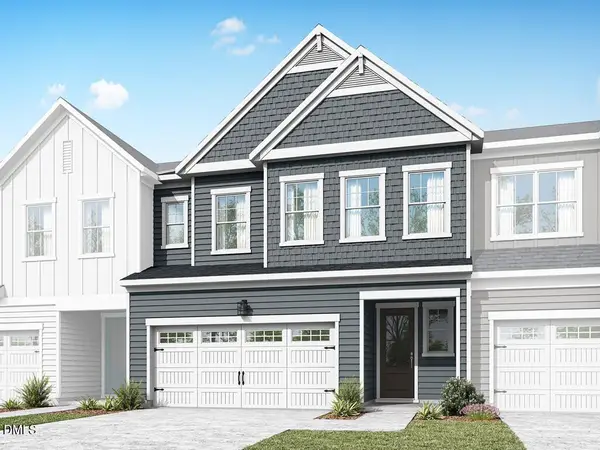 $668,266Pending4 beds 4 baths2,449 sq. ft.
249 Denim Rose Way, Morrisville, NC 27560
MLS# 10199799Listed by: TRI POINTE HOMES INC- Open Fri, 4 to 6pmNew
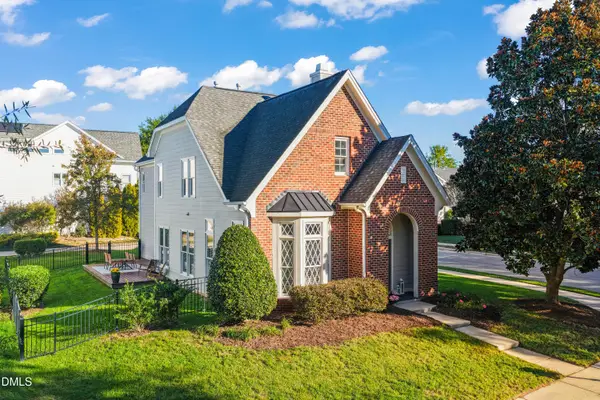 $480,000Active3 beds 3 baths1,864 sq. ft.
1700 Legendary Lane, Morrisville, NC 27560
MLS# 10199466Listed by: COMPASS -- RALEIGH - New
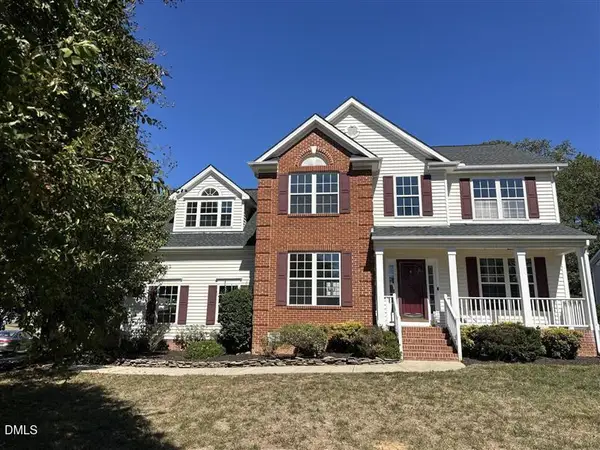 $624,900Active4 beds 3 baths2,708 sq. ft.
101 Hewitt Court, Morrisville, NC 27560
MLS# 10199322Listed by: HOMECOIN.COM - New
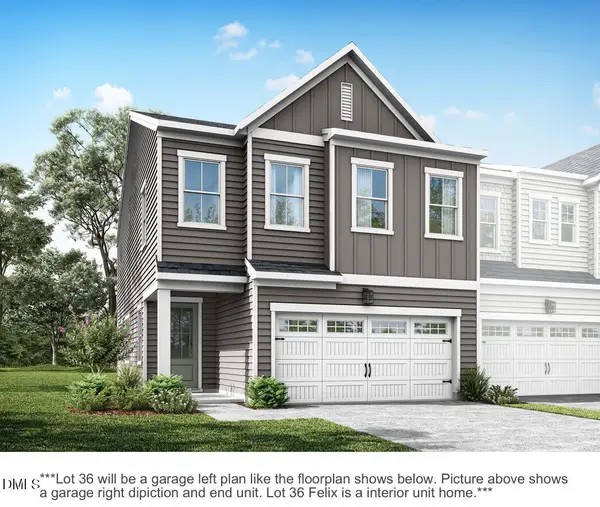 $565,745Active4 beds 3 baths2,152 sq. ft.
235 Denim Rose Way, Morrisville, NC 27560
MLS# 10199099Listed by: TRI POINTE HOMES INC - New
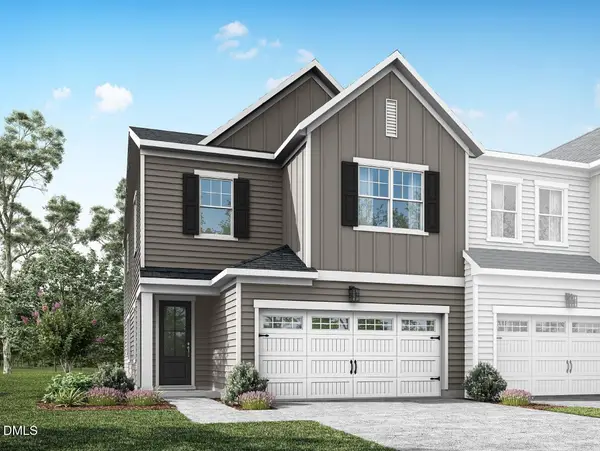 $542,930Active3 beds 3 baths2,011 sq. ft.
233 Denim Rose Way, Morrisville, NC 27560
MLS# 10199102Listed by: TRI POINTE HOMES INC - New
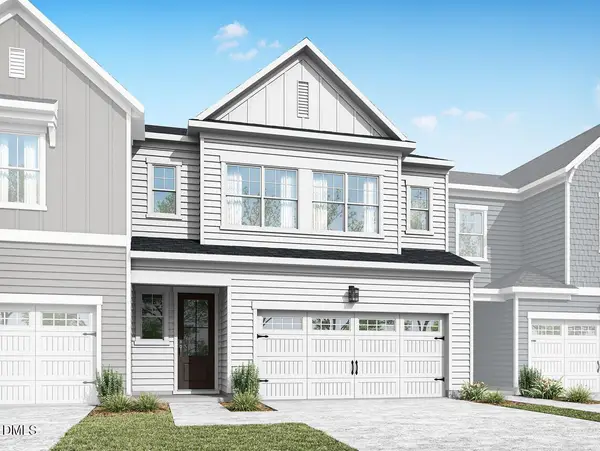 $641,681Active4 beds 4 baths2,439 sq. ft.
216 Denim Rose Way, Morrisville, NC 27560
MLS# 10199064Listed by: TRI POINTE HOMES INC - New
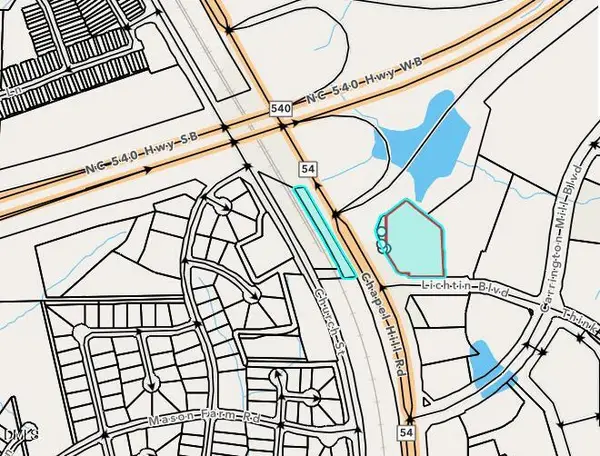 $1,900,000Active3.37 Acres
0 Chapel Hill Road, Morrisville, NC 27560
MLS# 10198795Listed by: NORTHGROUP REAL ESTATE, INC.


Protect your home and budget from life's surprises with an Assurant Home Warranty, backed by a partner that supports you through every step of homeownership. Explore Plans.
© 2023 - 2026 ERA Franchise Systems LLC. All rights reserved. ERA Franchise Systems LLC fully supports the principles of the Fair Housing Act and the Equal Opportunity Act. ERA, ERA Real Estate powered, and their respective logos are registered service marks of ERA Franchise Systems LLC. Each office is independently owned and operated.