
103 Ashbee Court, Moyock, NC 27958
Local realty services provided by:ERA Strother Real Estate
103 Ashbee Court,Moyock, NC 27958
$699,975
- 5 Beds
- 4 Baths
- 3,653 sq. ft.
- Single family
- Active
Listed by: diana brink
Office: a better way realty, inc.
MLS#:100581655
Source:NC_CCAR
Price summary
- Price:$699,975
- Price per sq. ft.:$191.62
About this home
ASK ABOUT THE 3.49% ASSUMABLE FHA MORTGAGE through Rocket Mortgage, subject to lender approval and qualification. Discover an exceptional combination of space, condition and outdoor amenities at 103 Ashbee Court in Moyock, NC. This beautifully maintained 5-bedroom, 4-bath home offers approximately 3,653 square feet on a premium .92-acre lot backing to a community pond. Move-in-ready condition and a thoughtfully designed floor plan set this property apart. The main level features a first-floor bedroom with access to a full bath, dedicated office, formal dining room, flex space, sunroom and expansive great room. The spacious kitchen offers abundant workspace, generous cabinetry and a custom pantry, with an open connection to the main living areas. Upstairs, the spacious primary suite features a private ensuite bath and generous closet space. Additional bedrooms and a dedicated movie/recreation room provide exceptional flexibility for guests, hobbies, gaming, fitness, work-from-home needs or additional living space. The outdoor amenities make 103 Ashbee Court truly unique. The privacy-fenced backyard overlooks the community pond and features two separate approximately 30' x 60' concrete recreation areas. One is finished as a premium basketball court with removable custom-patterned sport tiles and a professional-grade adjustable goal. The second provides a versatile pickleball and multi-use recreation court with a portable pickleball net. Located in The Gables in Moyock, near the Virginia/North Carolina border, this property offers convenient access toward Chesapeake and Hampton Roads as well as shopping, dining, boating and the Outer Banks. 5 bedrooms. 4 full baths. 3,653 square feet. Nearly an acre. Pond views. Privacy-fenced backyard. Basketball and pickleball recreation areas--and a potential 3.49% FHA mortgage assumption. Ask for details regarding the existing FHA loan and assumption requirements.Call Today....
Contact an agent
Home facts
- Year built:2021
- Subdivision & Development:The Gables
- Listing ID #:100581655
- Added:94 day(s) ago
- Updated:September 17, 2026 at 04:41 PM
Rooms and interior
- Bedrooms:5
- Total bathrooms:4
- Full bathrooms:4
- Rooms Total:13
- Flooring:Carpet
- Bathrooms Description:Walk-in Shower
- Kitchen Description:Dishwasher, Kitchen Island, Pantry, Refrigerator
- Bedroom Description:Walk-In Closet(s)
- Living area:3,653 sq. ft.
Heating and cooling
- Cooling:Central Air
- Heating:Gas Pack, Heat Pump, Heating, Natural Gas
- Central air:Yes
Structure and exterior
- Roof:Architectural Shingle
- Year built:2021
- Building area:3,653 sq. ft.
- Lot area:0.92 Acres
- Construction Materials:Brick, Shake Siding, Stone, Vinyl Siding, Wood Frame
- Exterior Features:Patio, Porch
- Foundation Description:Raised, Slab
- Levels:2 Story
Schools
- High school:Currituck County High School
- Middle school:Moyock Middle School
- Elementary school:Shawboro Elementary
Utilities
- Water:County Water
Finances and disclosures
- Price:$699,975
- Price per sq. ft.:$191.62
Features and amenities
- Appliances:Dishwasher, Refrigerator
- Laundry features:Laundry Room, Washer Hookup
- Amenities:Solid Surface, Walk-In Closet(s)
Parking
- Total parking spaces:2
- Parking description:Attached Garage, Concrete, Garage Door Opener
- Garage:Yes
- Garage spaces:2

New listings near 103 Ashbee Court
- New
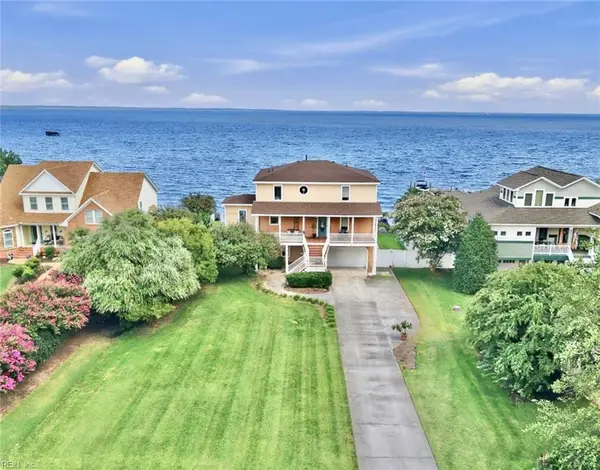 $925,000Active4 beds 5 baths3,158 sq. ft.
158 Mariners Way, Moyock, NC 27958
MLS# 10653660Listed by: Howard Hanna Real Estate Svcs. - New
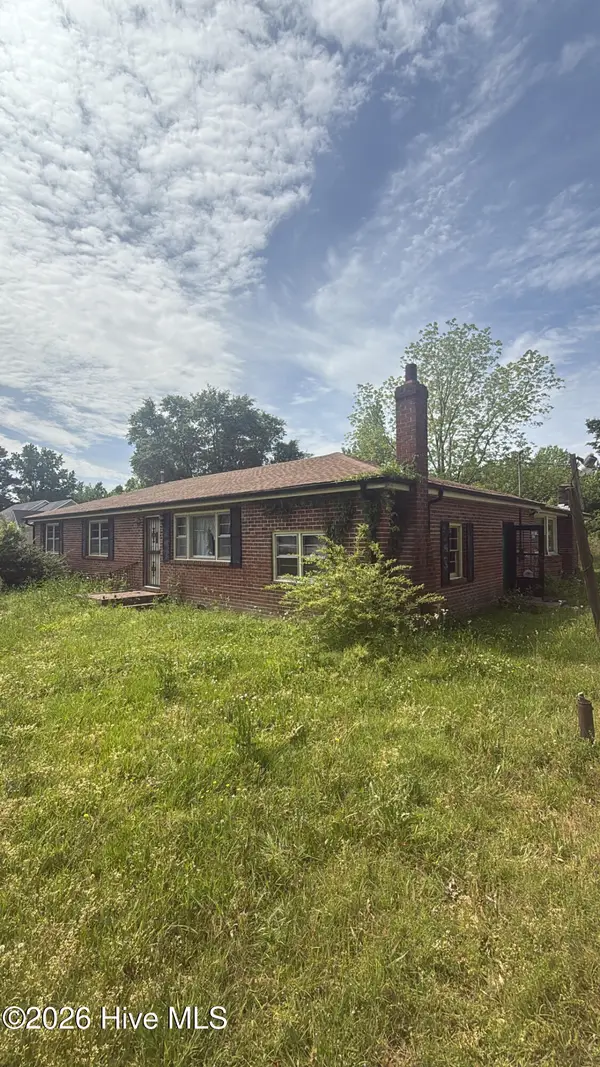 $165,000Active3 beds 3 baths1,756 sq. ft.
196 Sawyertown Road, Moyock, NC 27958
MLS# 100603837Listed by: BERKSHIRE HATHAWAY HOMESERVICES RW TOWNE REALTY/GREENBRIER - New
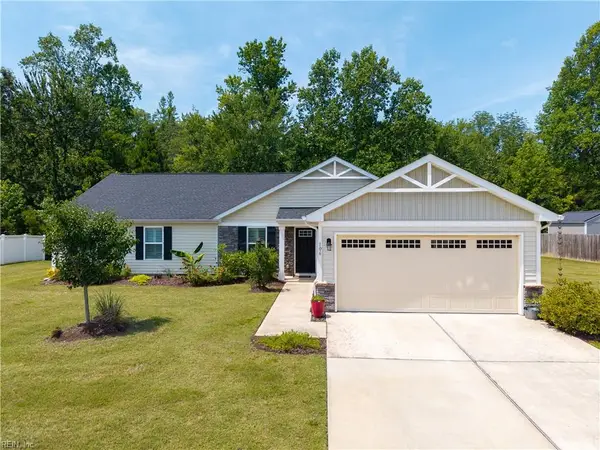 $480,000Active2 beds 2 baths2,018 sq. ft.
106 Hidden View Loop, Moyock, NC 27958
MLS# 10653774Listed by: A Better Way Realty Inc. - New
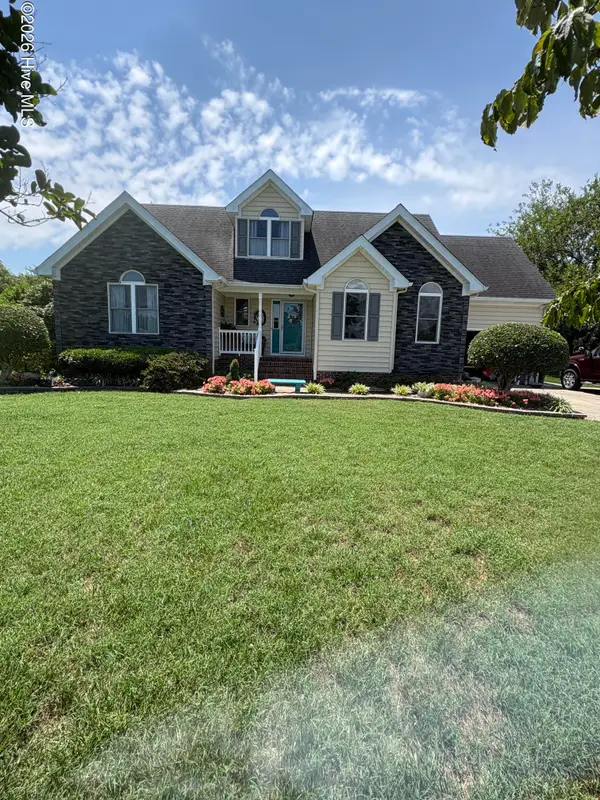 $599,900Active4 beds 3 baths2,724 sq. ft.
158 Brumsey Road, Moyock, NC 27958
MLS# 100603690Listed by: ULTRA VA NC OBX - New
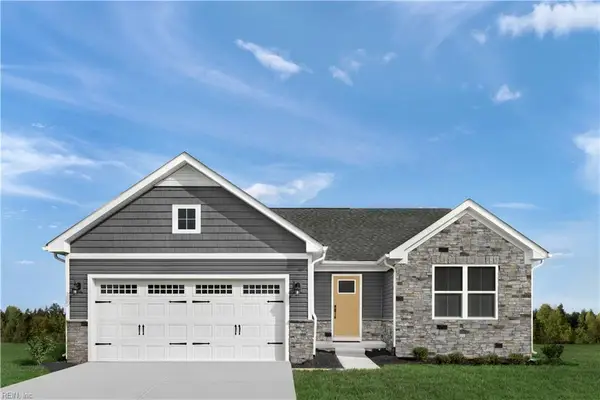 $459,990Active3 beds 2 baths1,338 sq. ft.
108 Bloom Lane, Moyock, NC 27958
MLS# 10653551Listed by: BHHS RW Towne Realty - New
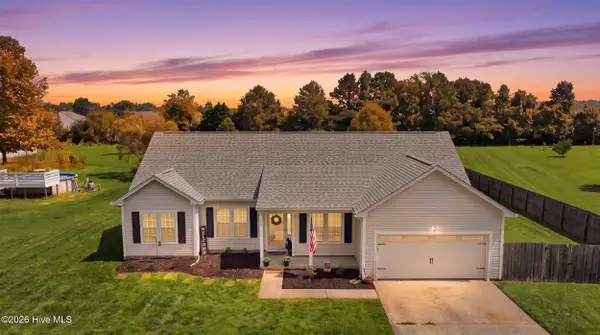 $445,000Active3 beds 2 baths1,620 sq. ft.
122 Mack Jones Road, Moyock, NC 27958
MLS# 100603458Listed by: IRON VALLEY REAL ESTATE ELIZABETH CITY - New
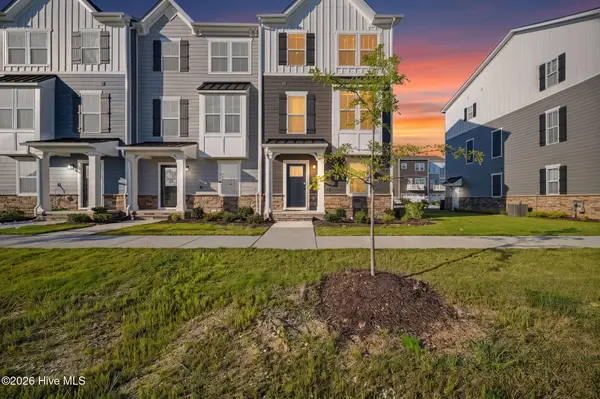 $387,000Active4 beds 4 baths2,114 sq. ft.
204 Oconner Street, Moyock, NC 27958
MLS# 100602766Listed by: A BETTER WAY REALTY, INC. - New
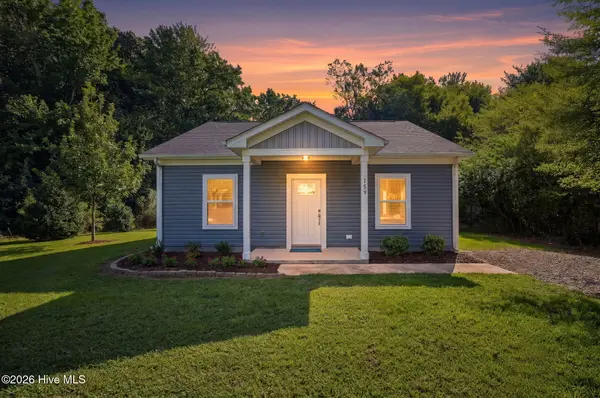 $330,000Active2 beds 2 baths960 sq. ft.
159 Newtown Road, Moyock, NC 27958
MLS# 100602920Listed by: BERKSHIRE HATHAWAY HOMESERVICES RW TOWNE REALTY/CHESAPEAKE - New
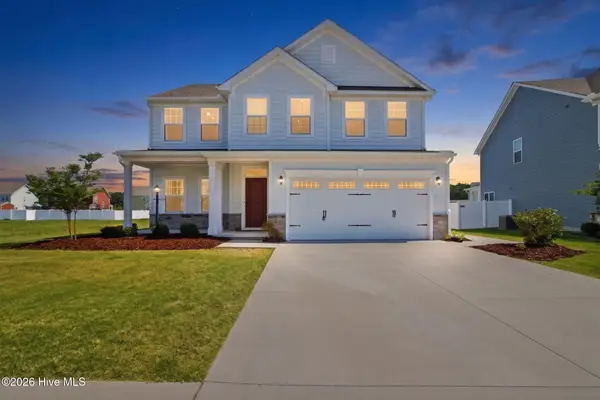 $565,000Active5 beds 3 baths2,600 sq. ft.
109 Ryker Road E, Moyock, NC 27958
MLS# 100602672Listed by: IRON VALLEY REAL ESTATE ELIZABETH CITY - New
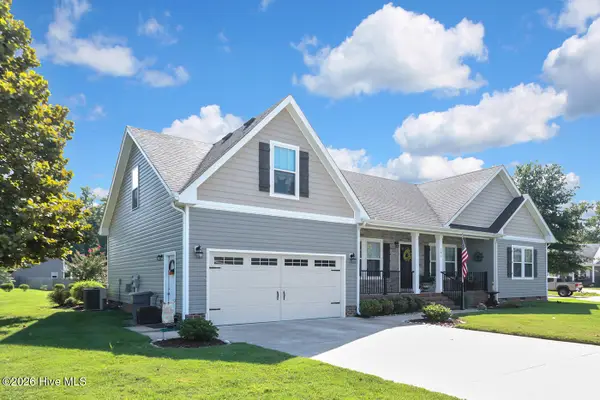 $529,900Active4 beds 2 baths2,000 sq. ft.
101 Sutryk Court, Moyock, NC 27958
MLS# 100602071Listed by: BERKSHIRE HATHAWAY HOMESERVICES RW TOWNE REALTY/CHESAPEAKE


Protect your home and budget from life's surprises with an Assurant Home Warranty, backed by a partner that supports you through every step of homeownership. Explore Plans.
© 2023 - 2026 ERA Franchise Systems LLC. All rights reserved. ERA Franchise Systems LLC fully supports the principles of the Fair Housing Act and the Equal Opportunity Act. ERA, ERA Real Estate powered, and their respective logos are registered service marks of ERA Franchise Systems LLC. Each office is independently owned and operated.