
112 Baxter Grove Road, Moyock, NC 27958
Local realty services provided by:ERA Wilder Realty
112 Baxter Grove Road,Moyock, NC 27958
$309,000
- 3 Beds
- 2 Baths
- 1,080 sq. ft.
- Single family
- Active
Listed by: travis old, jeanni old
Office: horizon real estate group
MLS#:100597217
Source:NC_CCAR
Price summary
- Price:$309,000
- Price per sq. ft.:$286.11
About this home
Brand-new construction in Moyock. The Magnolia by Currituck Homes, now underway at 112 Baxter Grove Rd. This single-level, three-bedroom, two-bath plan is built around an open dining/great room that flows directly into the kitchen, with a pantry and a dedicated interior laundry room keeping everything on one floor and out of sight. The primary bedroom sits on its own end of the home with a private closet wall and full bath; two additional bedrooms and a second full bath are set on the opposite side for separation. A covered front porch anchors the curb appeal. Finishes are builder-selected -- get in early enough and there may still be room to make it yours. Location is the headline: Moyock puts you minutes from the Chesapeake line and an easy run to Hampton Roads and the Norfolk bases, with Currituck County schools, no municipal tax, and the Outer Banks a short drive south. New-construction value in one of Northeastern NC's fastest-moving corridors. Est. completion and warranty details upon request. Closing cost assistance available with use of preferred lender. Ask for details....
Contact an agent
Home facts
- Year built:2026
- Subdivision & Development:Wedgewood Lakes
- Listing ID #:100597217
- Added:1 day(s) ago
- Updated:August 21, 2026 at 10:19 AM
Rooms and interior
- Bedrooms:3
- Total bathrooms:2
- Full bathrooms:2
- Rooms Total:5
- Kitchen Description:Dishwasher
- Living area:1,080 sq. ft.
Heating and cooling
- Cooling:Central Air
- Heating:Electric, Forced Air, Heating
- Central air:Yes
Structure and exterior
- Roof:Architectural Shingle
- Year built:2026
- Building area:1,080 sq. ft.
- Lot area:0.28 Acres
- Construction Materials:Block, Vinyl Siding, Wood Frame
- Exterior Features:Patio
- Foundation Description:Raised, Slab
- Levels:1 Story
Schools
- High school:Currituck County High School
- Middle school:Moyock Middle School
- Elementary school:Shawboro Elementary
Utilities
- Water:County Water, Water Connected
Finances and disclosures
- Price:$309,000
- Price per sq. ft.:$286.11
Features and amenities
- Appliances:Dishwasher
- Laundry features:Washer Hookup
- Amenities:Ceiling Fan(s)
Parking
- Total parking spaces:3
- Parking description:Gravel, Unpaved

New listings near 112 Baxter Grove Road
- New
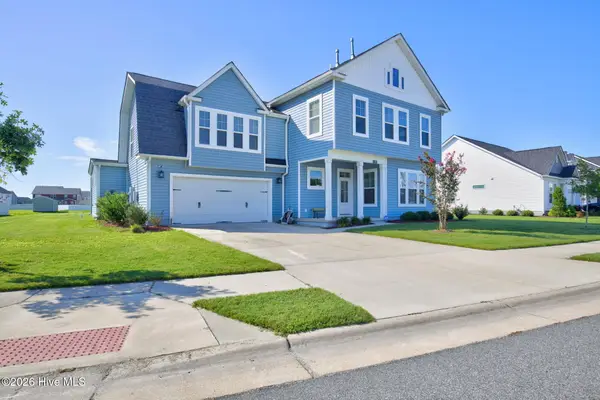 $725,000Active4 beds 4 baths3,300 sq. ft.
203 Farmstead Loop, Moyock, NC 27958
MLS# 100597651Listed by: IRON VALLEY REAL ESTATE ELIZABETH CITY - New
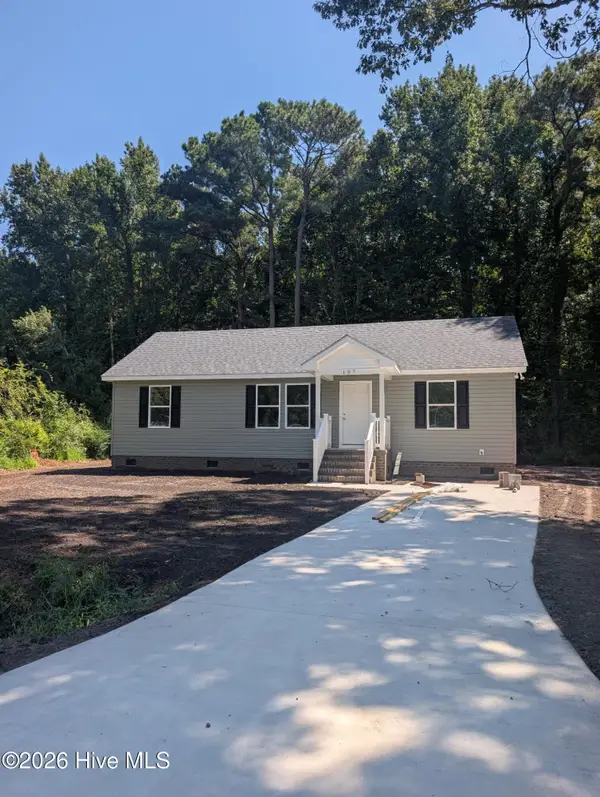 $294,500Active3 beds 2 baths1,100 sq. ft.
107 Poplar Circle, Moyock, NC 27958
MLS# 100597625Listed by: C A HOWARD & ASSOC REALTY INC - New
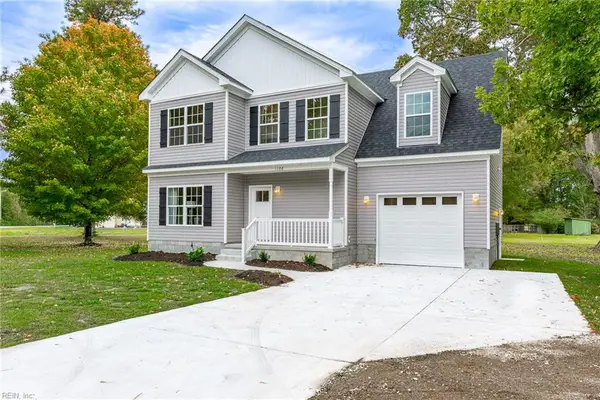 $550,000Active5 beds 3 baths2,323 sq. ft.
151 Newtown Road, Moyock, NC 27958
MLS# 10649709Listed by: Atlantic Sothebys Int'l Realty - New
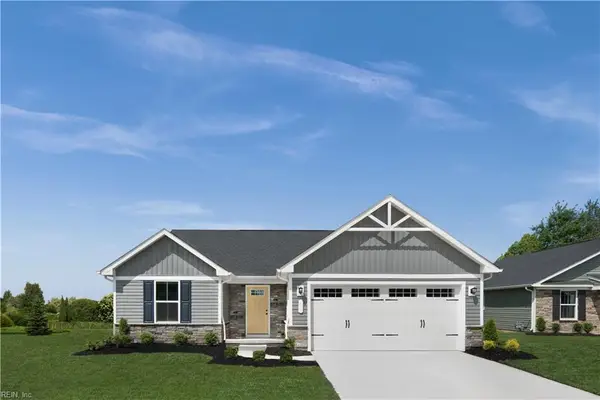 $424,990Active3 beds 2 baths1,338 sq. ft.
123 Tuscorora Lane, Moyock, NC 27958
MLS# 10649466Listed by: BHHS RW Towne Realty - New
 $850,000Active4 beds 4 baths3,451 sq. ft.
173 Providence Drive, Moyock, NC 27958
MLS# 10649044Listed by: Atlantic Sothebys Int'l Realty - Open Sun, 1 to 3pmNew
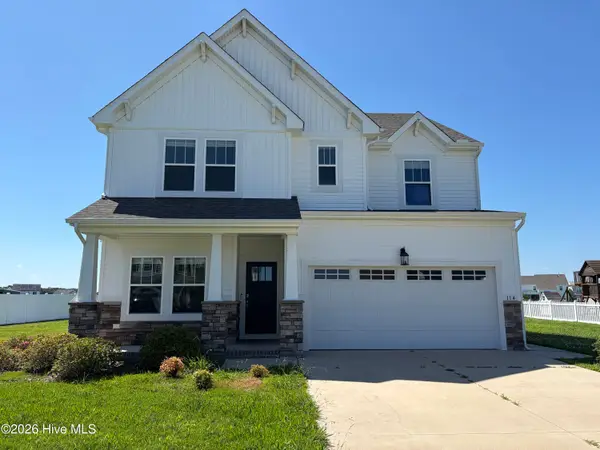 $559,900Active5 beds 4 baths2,684 sq. ft.
114 Currituck Reserve Parkway, Moyock, NC 27958
MLS# 100596332Listed by: KBL COMPANIES, LLC - New
 $429,999Active3 beds 3 baths1,805 sq. ft.
100 Carolina Road, Moyock, NC 27958
MLS# 100596088Listed by: IRON VALLEY REAL ESTATE ELIZABETH CITY  $100,000Pending0.35 Acres
13 Tulls Creek Road, Moyock, NC 27958
MLS# 100595979Listed by: IRON VALLEY REAL ESTATE ELIZABETH CITY- New
 $499,990Active4 beds 2 baths1,694 sq. ft.
MM Lotus Ridge (dominica Spring), Moyock, NC 27958
MLS# 10620625Listed by: BHHS RW Towne Realty


Protect your home and budget from life's surprises with an Assurant Home Warranty, backed by a partner that supports you through every step of homeownership. Explore Plans.
© 2023 - 2026 ERA Franchise Systems LLC. All rights reserved. ERA Franchise Systems LLC fully supports the principles of the Fair Housing Act and the Equal Opportunity Act. ERA, ERA Real Estate powered, and their respective logos are registered service marks of ERA Franchise Systems LLC. Each office is independently owned and operated.