
152 Saint Andrews Road, Moyock, NC 27958
Local realty services provided by:ERA Wilder Realty
152 Saint Andrews Road,Moyock, NC 27958
$524,900
- 6 Beds
- 3 Baths
- 3,561 sq. ft.
- Single family
- Active
Listed by: rachael norman
Office: opening doors realty
MLS#:100616571
Source:NC_CCAR
Price summary
- Price:$524,900
- Price per sq. ft.:$147.4
About this home
Space to spread out, views to unwind! Located in Moyock's Eagle Creek Golf Community, this spacious home offers approximately 3,561 square feet, 2.5 baths, and an open layout. Enjoy granite kitchen countertops, a cozy gas-log fireplace, flexible living spaces, and a two-car garage. Outside, a fenced backyard, paver patio, and firepit set the scene for relaxing evenings overlooking the golf course. Schedule your private showing today!
Contact an agent
Home facts
- Year built:2002
- Subdivision & Development:Eagle Creek Golf Community
- Listing ID #:100616571
- Added:1 day(s) ago
- Updated:November 15, 2026 at 12:42 PM
Rooms and interior
- Bedrooms:6
- Total bathrooms:3
- Full bathrooms:2
- Half bathrooms:1
- Rooms Total:8
- Flooring:Carpet, Tile
- Dining Description:Eat-in Kitchen
- Bathrooms Description:Walk-in Shower
- Kitchen Description:Dishwasher, Eat-in Kitchen, Pantry, Refrigerator
- Bedroom Description:Walk-In Closet(s)
- Living area:3,561 sq. ft.
Heating and cooling
- Cooling:Central Air, Heat Pump
- Heating:Electric, Fireplace(s), Heat Pump, Heating
- Central air:Yes
Structure and exterior
- Roof:Architectural Shingle
- Year built:2002
- Building area:3,561 sq. ft.
- Lot area:0.65 Acres
- Construction Materials:Aluminum Siding, Wood Frame
- Exterior Features:Covered, Patio
- Foundation Description:Slab
- Levels:2 Story
Schools
- High school:Currituck County High School
- Middle school:Moyock Middle School
- Elementary school:Tulls Creek ES
Utilities
- Water:Community Water Available
- Sewer:Sewer Connected
Finances and disclosures
- Price:$524,900
- Price per sq. ft.:$147.4
Features and amenities
- Appliances:Dishwasher, Dryer, Refrigerator, Washer
- Laundry features:Dryer, Laundry Room, Washer
- Amenities:Blinds/Shades, Ceiling Fan(s), Street Lights, Trash, Walk-In Closet(s)
Parking
- Total parking spaces:2
- Parking description:Attached Garage, Garage Door Opener, Off Street, On Site, On Street, Paved
- Garage:Yes
- Garage spaces:2

New listings near 152 Saint Andrews Road
- New
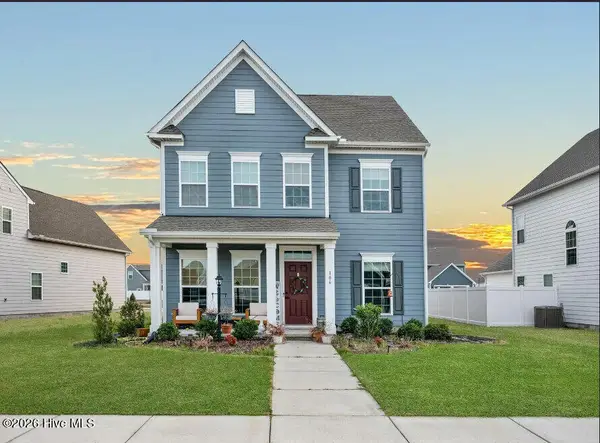 $492,000Active4 beds 4 baths2,604 sq. ft.
106 Ryker Road E, Moyock, NC 27958
MLS# 100616491Listed by: BEYCOME BROKERAGE REALTY LLC - New
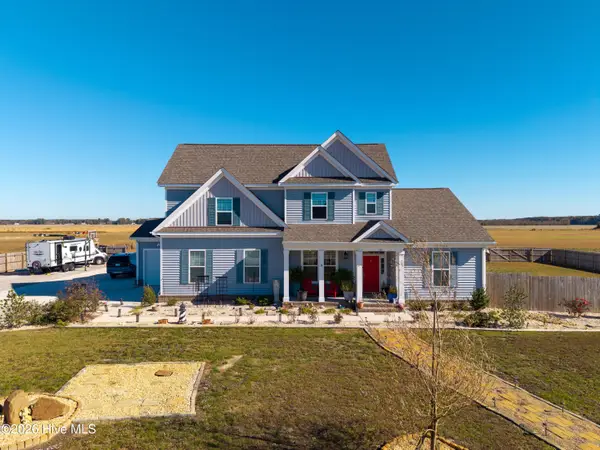 $985,000Active4 beds 4 baths3,019 sq. ft.
118 Red Bud Drive, Moyock, NC 27958
MLS# 100616067Listed by: BHHS RW TOWNE - MOYOCK - New
 $449,900Active3 beds 2 baths1,670 sq. ft.
114 Birchview Court, Moyock, NC 27958
MLS# 100615671Listed by: HOWARD HANNA WEW/MOYOCK - New
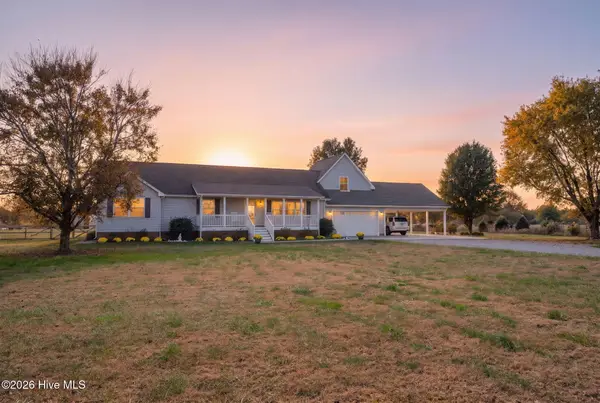 $885,000Active3 beds 2 baths1,992 sq. ft.
276 Summit Farms Trail, Moyock, NC 27958
MLS# 100614964Listed by: REALVISIONS REALTY TEAM - New
 $250,000Active2.76 Acres
1909 Caratoke Highway, Moyock, NC 27958
MLS# 100615151Listed by: CREED REALTY - New
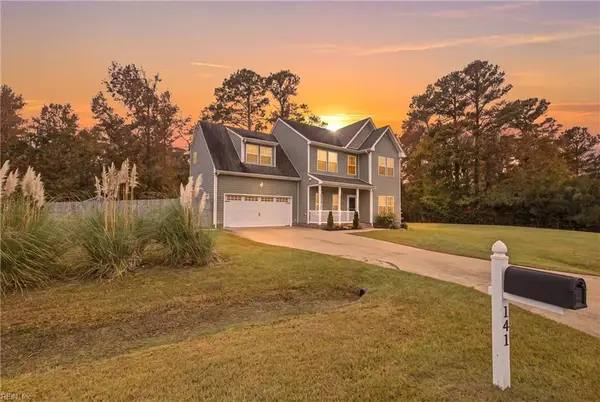 $449,000Active4 beds 3 baths1,822 sq. ft.
141 Trevor Way, Moyock, NC 27958
MLS# 10660979Listed by: Own Real Estate LLC - New
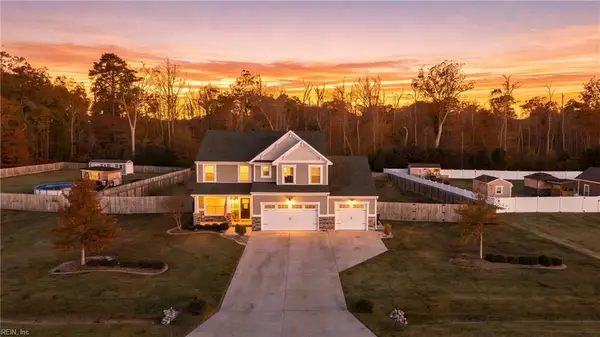 $661,500Active5 beds 3 baths2,540 sq. ft.
103 Chapman Lane, Moyock, NC 27958
MLS# 10660966Listed by: A Better Way Realty Inc. - New
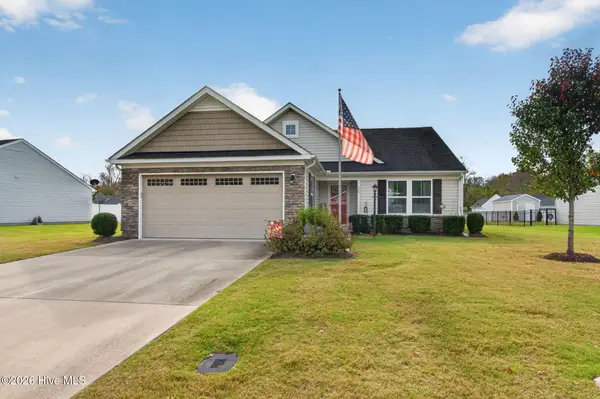 $425,000Active3 beds 2 baths1,533 sq. ft.
127 Hidden View Loop, Moyock, NC 27958
MLS# 100614748Listed by: COAST TO BAY REALTY 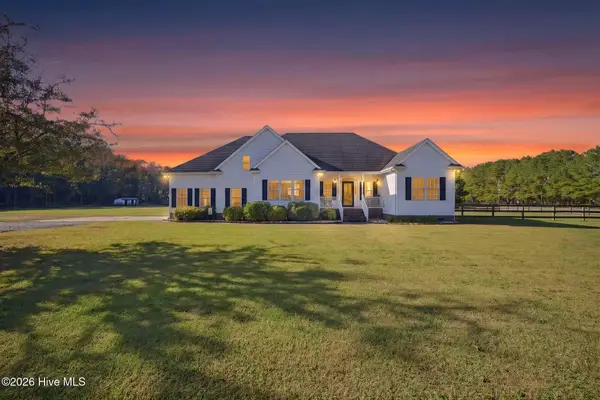 $926,000Active4 beds 4 baths2,994 sq. ft.
220 Old Jury Road, Moyock, NC 27958
MLS# 100614047Listed by: LONG & FOSTER REAL ESTATE OCEANFRONT/COASTAL


Protect your home and budget from life's surprises with an Assurant Home Warranty, backed by a partner that supports you through every step of homeownership. Explore Plans.
© 2023 - 2026 ERA Franchise Systems LLC. All rights reserved. ERA Franchise Systems LLC fully supports the principles of the Fair Housing Act and the Equal Opportunity Act. ERA, ERA Real Estate powered, and their respective logos are registered service marks of ERA Franchise Systems LLC. Each office is independently owned and operated.