
158 Mariners Way, Moyock, NC 27958
Local realty services provided by:ERA Strother Real Estate
158 Mariners Way,Moyock, NC 27958
$925,000
- 4 Beds
- 5 Baths
- 3,158 sq. ft.
- Single family
- Active
Listed by: mirjam davis
Office: howard hanna wew/moyock
MLS#:100600580
Source:NC_CCAR
Price summary
- Price:$925,000
- Price per sq. ft.:$292.91
About this home
BEAUTIFUL sound-front home in sought-after Riversedge! This home offers the perfect setting for fishing, boating, jet skiing, kayaking and more. The open and spacious layout is designed to take full advantage of the beautiful sound views, with cathedral ceilings, a large main living area and two oversized primary suites. The home also offers two additional bedrooms and a bonus room. Enjoy beautiful sunrises and moonrises from the spacious deck overlooking the sound, complete with composite decking and vinyl railings. The large private pier includes a swimming platform and two jet ski lifts, making it easy to enjoy the water. New Fortified Roof installed in 2025. Riversedge is known for its many fun community events and amenities, including a community boat dock, sound-front park, pickleball court, playground, walking paths, and clubhouse. Come see for yourself!
Contact an agent
Home facts
- Year built:2006
- Subdivision & Development:Riversedge - Currituck
- Listing ID #:100600580
- Added:1 day(s) ago
- Updated:September 02, 2026 at 02:59 AM
Rooms and interior
- Bedrooms:4
- Total bathrooms:5
- Full bathrooms:4
- Half bathrooms:1
- Rooms Total:8
- Bathrooms Description:Walk-in Shower
- Bedroom Description:Walk-In Closet(s)
- Living area:3,158 sq. ft.
Heating and cooling
- Cooling:Central Air
- Heating:Forced Air, Heating, Propane
- Central air:Yes
Structure and exterior
- Roof:Architectural Shingle
- Year built:2006
- Building area:3,158 sq. ft.
- Lot area:0.43 Acres
- Lot Features:Level
- Construction Materials:Vinyl Siding, Wood Frame
- Exterior Features:Deck, Irrigation System, Patio
- Foundation Description:Pilings, Slab
- Levels:Three Or More
Schools
- High school:Currituck County High
- Middle school:Currituck County Middle
- Elementary school:Shawboro Elementary
Finances and disclosures
- Price:$925,000
- Price per sq. ft.:$292.91
Features and amenities
- Amenities:Ceiling Fan(s), Clubhouse, Jogging Path, Park, Pickleball, Picnic Area, Ramp, Trash, Tray Ceiling(s), Walk-In Closet(s)
Parking
- Total parking spaces:2
- Parking description:Attached, Attached Garage, Garage
- Garage:Yes
- Garage spaces:2

New listings near 158 Mariners Way
- New
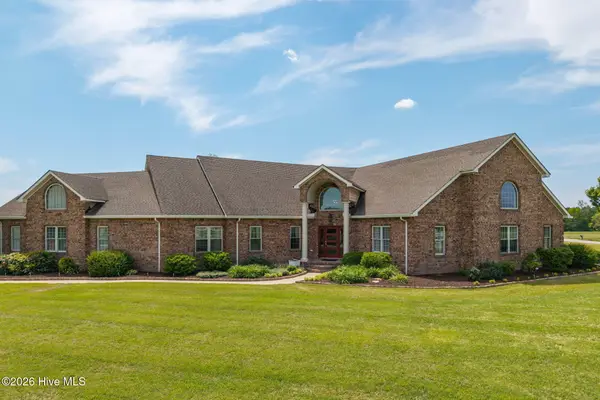 $805,000Active3 beds 2 baths3,298 sq. ft.
106 Phyllis Court, Moyock, NC 27958
MLS# 100600189Listed by: REALVISIONS REALTY TEAM - New
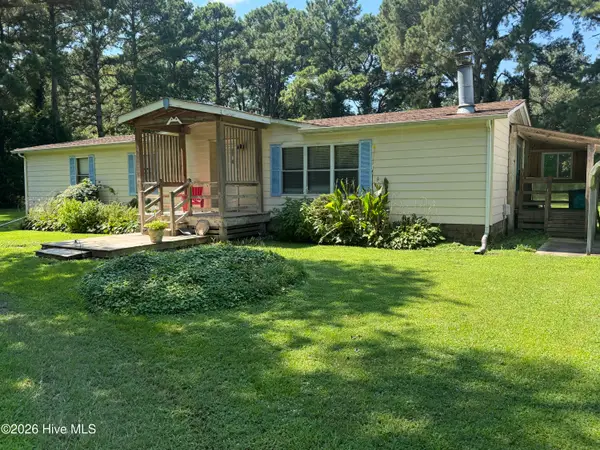 $279,950Active3 beds 2 baths1,504 sq. ft.
103 Cowboy Trail, Moyock, NC 27958
MLS# 100600259Listed by: HOWARD HANNA WEW/MOYOCK - New
 $249,900Active5 Acres
Lot 9 Caratoke Highway, Moyock, NC 27958
MLS# 10651358Listed by: AtCoastal Realty - New
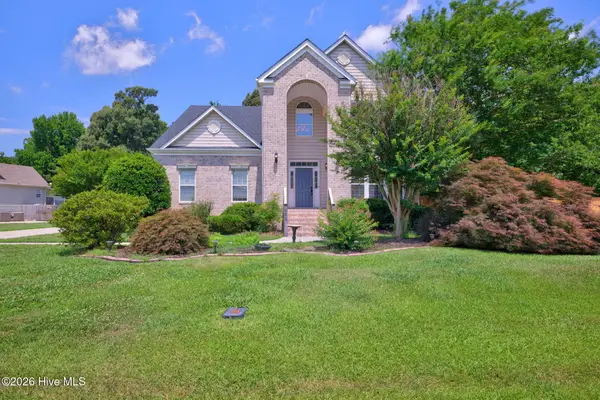 $529,000Active5 beds 3 baths3,671 sq. ft.
283 Green View Road, Moyock, NC 27958
MLS# 100599990Listed by: IRON VALLEY REAL ESTATE NORFOLK - New
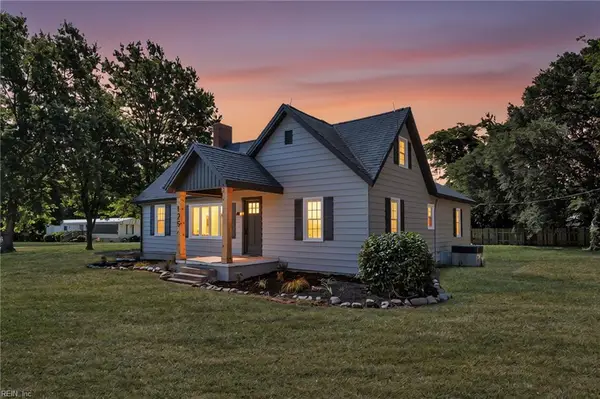 $359,000Active3 beds 2 baths1,788 sq. ft.
125 Robert Walker Road, Moyock, NC 27958
MLS# 10651328Listed by: Iron Valley Real Est Norfolk - New
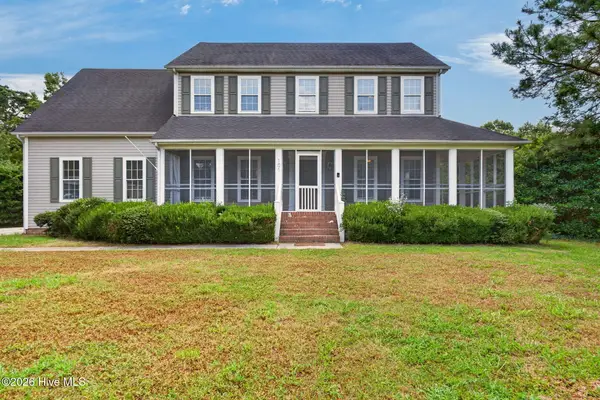 $554,900Active4 beds 3 baths2,515 sq. ft.
101 Tabby Street, Moyock, NC 27958
MLS# 100599725Listed by: THE BRYANT GROUP REAL ESTATE PROFESSIONALS LLC - New
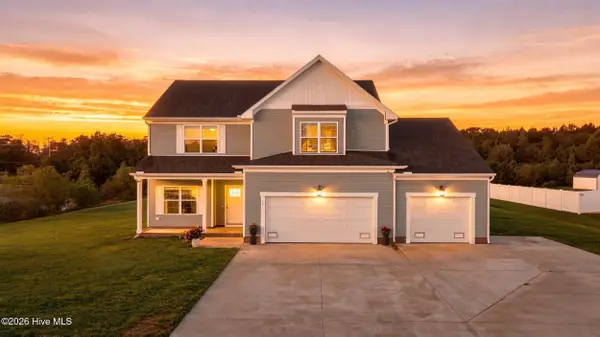 $565,000Active5 beds 3 baths2,536 sq. ft.
101 Sligo Way, Moyock, NC 27958
MLS# 100599583Listed by: IRON VALLEY REAL ESTATE ELIZABETH CITY - New
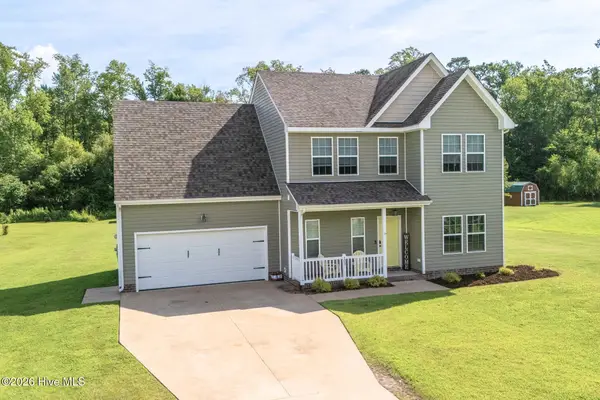 $495,000Active4 beds 3 baths2,002 sq. ft.
103 Pisgah Drive, Moyock, NC 27958
MLS# 100599597Listed by: ROYAL REALTY GROUP LLC - Open Sat, 11am to 2pmNew
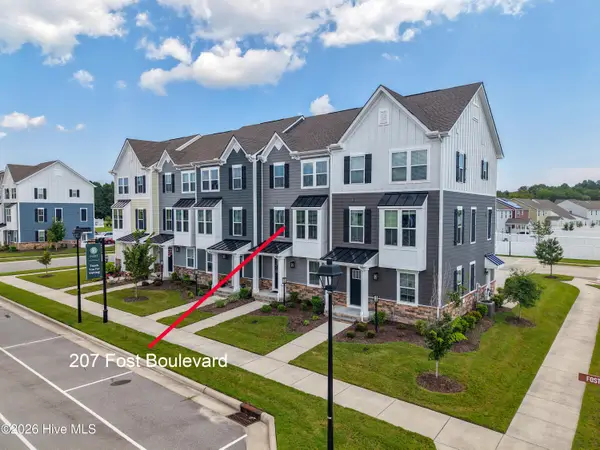 $355,000Active3 beds 3 baths1,622 sq. ft.
207 Fost Boulevard, Moyock, NC 27958
MLS# 100599496Listed by: LPT REALTY, LLC


Protect your home and budget from life's surprises with an Assurant Home Warranty, backed by a partner that supports you through every step of homeownership. Explore Plans.
© 2023 - 2026 ERA Franchise Systems LLC. All rights reserved. ERA Franchise Systems LLC fully supports the principles of the Fair Housing Act and the Equal Opportunity Act. ERA, ERA Real Estate powered, and their respective logos are registered service marks of ERA Franchise Systems LLC. Each office is independently owned and operated.