
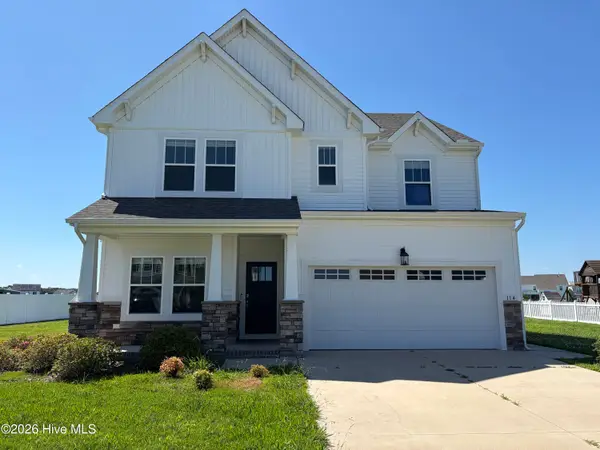
203 Farmstead Loop, Moyock, NC 27958
Local realty services provided by:ERA Wilder Realty
203 Farmstead Loop,Moyock, NC 27958
$725,000
- 4 Beds
- 4 Baths
- 3,300 sq. ft.
- Single family
- Active
Listed by: steven marable
Office: iron valley real estate elizabeth city
MLS#:100597651
Source:NC_CCAR
Price summary
- Price:$725,000
- Price per sq. ft.:$219.7
About this home
Only 3 years old and offering over 3,300 square feet, this 4-bedroom, 4-full-bath home features a spacious, flexible floor plan with 9' ceilings, upgraded LVP flooring and abundant natural light. The great room features a 48'' linear electric fireplace with floating shelves and a shiplap accent wall. The kitchen includes quartz countertops, a large island with deep sink and bar seating, soft-close cabinetry, gas cooking, two ovens, microwave, under-cabinet lighting, generous pantry space and a bright eat-in area. A separate dining/flex room, first-floor bedroom with access to a full bath and pass-through mudroom with backyard access complete the main living areas. Upstairs, the primary suite features a vaulted ceiling, large walk-in closet and ensuite bath with freestanding soaking tub, dual-sink vanity and separate shower with dual showerheads. Additional bedrooms, a full hall bath and second-floor laundry are also located upstairs. The finished room over the garage provides additional living space for an entertainment or playroom. The Eze-Breeze four-season room opens to an expansive 15x40 patio, with irrigation in both the front and rear yards. Additional features include a tankless water heater, EV charging port, security system, 400-amp electrical service, wiring for a portable generator and Christmas light package. Solar panels convey, and seller will pay off the remaining solar panel balance at closing....
Contact an agent
Home facts
- Year built:2023
- Subdivision & Development:Waterleigh
- Listing ID #:100597651
- Added:1 day(s) ago
- Updated:August 21, 2026 at 10:20 AM
Rooms and interior
- Bedrooms:4
- Total bathrooms:4
- Full bathrooms:4
- Rooms Total:9
- Flooring:Carpet, Vinyl
- Bathrooms Description:Walk-in Shower
- Kitchen Description:Dishwasher, Ice Maker, Kitchen Island, Pantry
- Bedroom Description:Walk-In Closet(s)
- Living area:3,300 sq. ft.
Heating and cooling
- Cooling:Central Air, Heat Pump, Zoned
- Heating:Forced Air, Heat Pump, Heating, Natural Gas
- Central air:Yes
Structure and exterior
- Roof:Architectural Shingle, Composition
- Year built:2023
- Building area:3,300 sq. ft.
- Lot area:0.46 Acres
- Construction Materials:Vinyl Siding, Wood Frame
- Exterior Features:Irrigation System, Patio, Porch, Screened
- Foundation Description:Raised, Slab
- Levels:2 Story
Schools
- High school:Currituck County High
- Middle school:Moyock Middle School
- Elementary school:Moyock Elementary
Utilities
- Water:County Water, Water Connected
Finances and disclosures
- Price:$725,000
- Price per sq. ft.:$219.7
Features and amenities
- Appliances:Dishwasher, Ice Maker
- Laundry features:Laundry Room, Washer Hookup
- Amenities:Bookcases, Ceiling Fan(s), Management, Master Insure, Vaulted Ceiling(s), Walk-In Closet(s)
Parking
- Total parking spaces:2
- Parking description:Attached, Attached Garage, Garage Door Opener, On Street, Paved
- Garage:Yes
- Garage spaces:2

New listings near 203 Farmstead Loop
- New
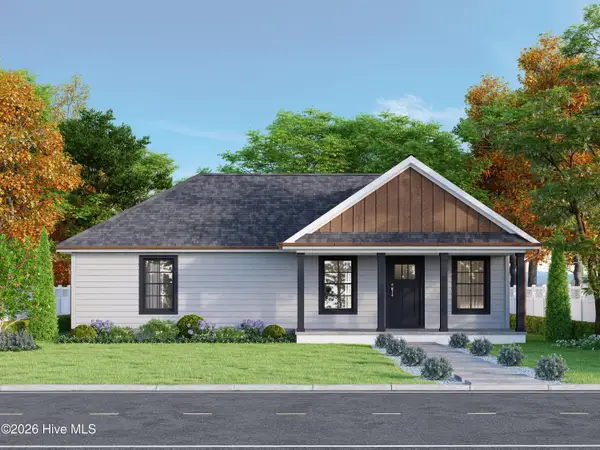 $309,000Active3 beds 2 baths1,080 sq. ft.
112 Baxter Grove Road, Moyock, NC 27958
MLS# 100597217Listed by: HORIZON REAL ESTATE GROUP - New
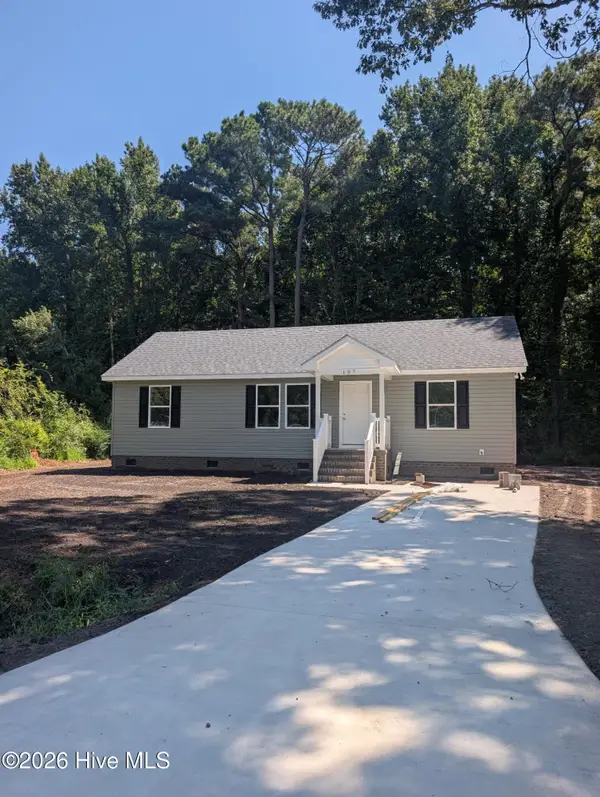 $294,500Active3 beds 2 baths1,100 sq. ft.
107 Poplar Circle, Moyock, NC 27958
MLS# 100597625Listed by: C A HOWARD & ASSOC REALTY INC - New
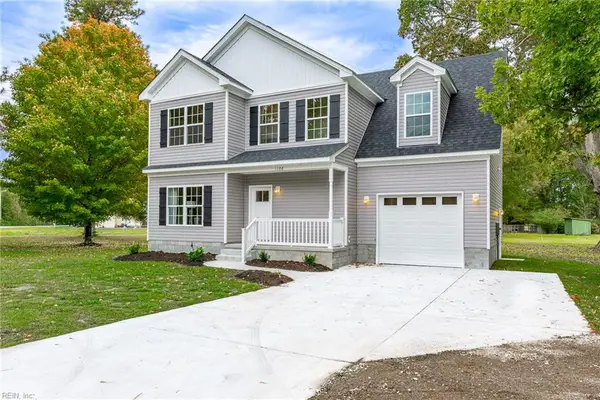 $550,000Active5 beds 3 baths2,323 sq. ft.
151 Newtown Road, Moyock, NC 27958
MLS# 10649709Listed by: Atlantic Sothebys Int'l Realty - New
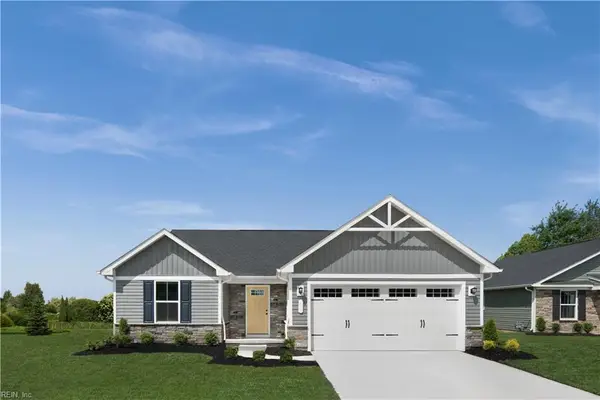 $424,990Active3 beds 2 baths1,338 sq. ft.
123 Tuscorora Lane, Moyock, NC 27958
MLS# 10649466Listed by: BHHS RW Towne Realty - New
 $850,000Active4 beds 4 baths3,451 sq. ft.
173 Providence Drive, Moyock, NC 27958
MLS# 10649044Listed by: Atlantic Sothebys Int'l Realty - Open Sun, 1 to 3pmNew
 $559,900Active5 beds 4 baths2,684 sq. ft.
114 Currituck Reserve Parkway, Moyock, NC 27958
MLS# 100596332Listed by: KBL COMPANIES, LLC - New
 $429,999Active3 beds 3 baths1,805 sq. ft.
100 Carolina Road, Moyock, NC 27958
MLS# 100596088Listed by: IRON VALLEY REAL ESTATE ELIZABETH CITY  $100,000Pending0.35 Acres
13 Tulls Creek Road, Moyock, NC 27958
MLS# 100595979Listed by: IRON VALLEY REAL ESTATE ELIZABETH CITY- New
 $499,990Active4 beds 2 baths1,694 sq. ft.
MM Lotus Ridge (dominica Spring), Moyock, NC 27958
MLS# 10620625Listed by: BHHS RW Towne Realty


Protect your home and budget from life's surprises with an Assurant Home Warranty, backed by a partner that supports you through every step of homeownership. Explore Plans.
© 2023 - 2026 ERA Franchise Systems LLC. All rights reserved. ERA Franchise Systems LLC fully supports the principles of the Fair Housing Act and the Equal Opportunity Act. ERA, ERA Real Estate powered, and their respective logos are registered service marks of ERA Franchise Systems LLC. Each office is independently owned and operated.