
182 Ridgewood Drive, Mount Airy, NC 27030
Local realty services provided by:ERA Live Moore
182 Ridgewood Drive,Mount Airy, NC 27030
$399,000
- 3 Beds
- 3 Baths
- 2,068 sq. ft.
- Single family
- Active
Listed by: donna kiger
Office: real broker llc.919-348-2585
MLS#:1237580
Source:NC_TRIAD
Price summary
- Price:$399,000
- Price per sq. ft.:$192.94
About this home
Set in an established neighborhood with mature trees, this brick ranch offers generous living spaces and convenient access to all Mount Airy has to offer—with county taxes! The extra-large living room provides plenty of room to gather, while a library/reading nook invites you to settle in with a favorite book. Original cherry cabinetry brings warmth and character to the kitchen. The spacious primary bedroom features three closets and an ensuite bathroom. A generously sized garage comfortably accommodates two cars with room left for storage. Enjoy a welcoming neighborhood setting close to shopping, dining, and everyday conveniences.
Contact an agent
Home facts
- Year built:1985
- Subdivision & Development:Forestview
- Listing ID #:1237580
- Added:1 day(s) ago
- Updated:October 01, 2026 at 10:02 PM
Rooms and interior
- Bedrooms:3
- Total bathrooms:3
- Full bathrooms:2
- Half bathrooms:1
- Flooring:Carpet, Vinyl, Wood
- Kitchen Description:Dishwasher, Pantry
- Basement Description:Basement, Unfinished
- Living area:2,068 sq. ft.
Heating and cooling
- Cooling:Ceiling Fan(s), Heat Pump
- Heating:Electric, Fireplace(s), Heat Pump, Wood
Structure and exterior
- Year built:1985
- Building area:2,068 sq. ft.
- Lot area:0.69 Acres
- Lot Features:Level
- Architectural Style:Ranch
- Construction Materials:Brick
Utilities
- Water:Public
- Sewer:Septic Tank
Finances and disclosures
- Price:$399,000
- Price per sq. ft.:$192.94
- Tax amount:$1,522
Features and amenities
- Appliances:Dishwasher
- Laundry features:Dryer Connection, Main Level
- Amenities:Ceiling Fan(s), Dead Bolt(s)
Parking
- Parking description:Attached, Attached Garage, Driveway, Garage, Garage Faces Side, Side Load Garage
- Garage spaces:2
 2026 Triad MLS, Inc. All rights reserved. IDX information is provided exclusively for personal, non-commercial use, and may not be used for any purpose other than to identify prospective properties consumers may be interested in purchasing. Information is deemed reliable but not guaranteed. This site will be monitored for ‘scraping’ and any use of search facilities of data on the site other than by potential buyers/sellers is prohibited. All Sale data is for informational purposes only and is not an indication of a market analysis or appraisal. Properties marked with the Triad MLS, Inc. icon are provided courtesy of the Triad MLS, Inc.’s, Internet Data Exchange Database.
New listings near 182 Ridgewood Drive
- New
 $149,000Active14 Acres
TBD Beacon Lane, Mount Airy, NC 27030
MLS# 1237496Listed by: LIME ROCK REALTY LLC - New
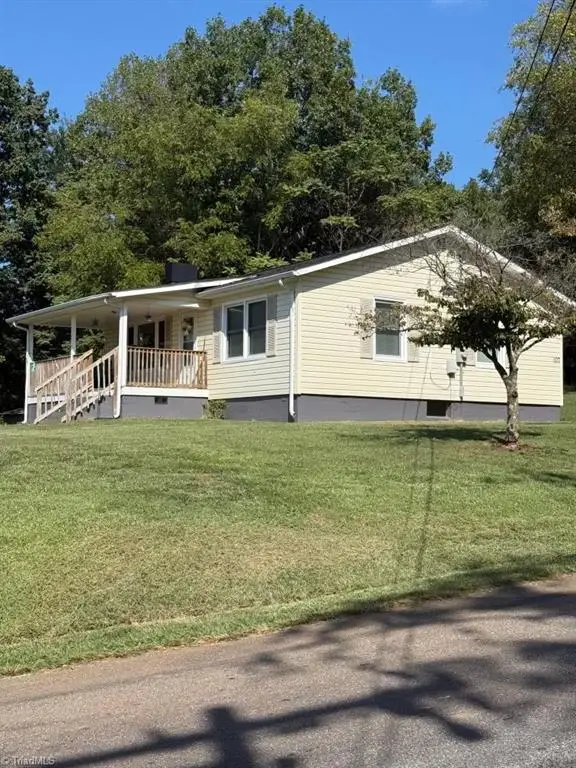 $210,000Active2 beds 1 baths896 sq. ft.
107 Eaton Road, Mount Airy, NC 27030
MLS# 1237328Listed by: COLDWELL BANKER ADVANTAGE - New
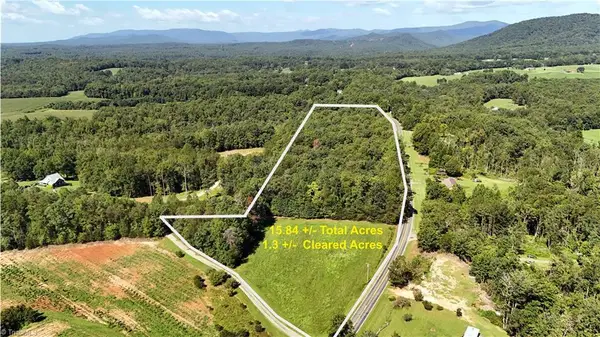 $192,500Active15.84 Acres
TBD Haystack Road, Mount Airy, NC 27030
MLS# 1237405Listed by: THE SRH GROUP - New
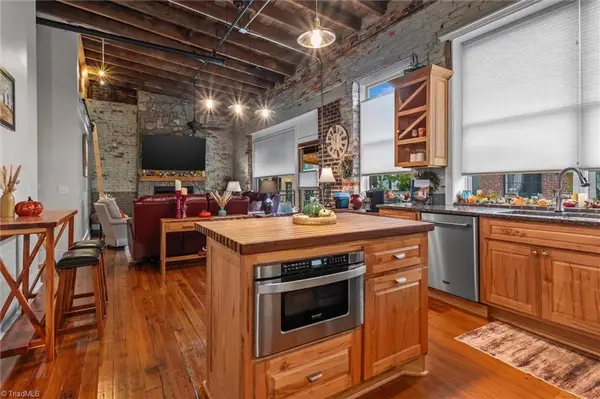 $425,000Active1 beds 2 baths1,171 sq. ft.
232 Willow Street #202, Mount Airy, NC 27030
MLS# 1237300Listed by: FOOTHILL HOMES AND LAND LLC - New
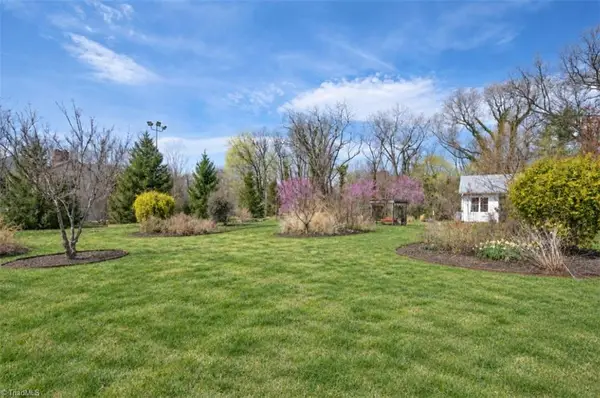 $200,000Active1.05 Acres
120 Rawley Avenue, Mount Airy, NC 27030
MLS# 1237210Listed by: BERKSHIRE HATHAWAY HOMESERVICES MOUNTAIN SKY PROPERTIES - New
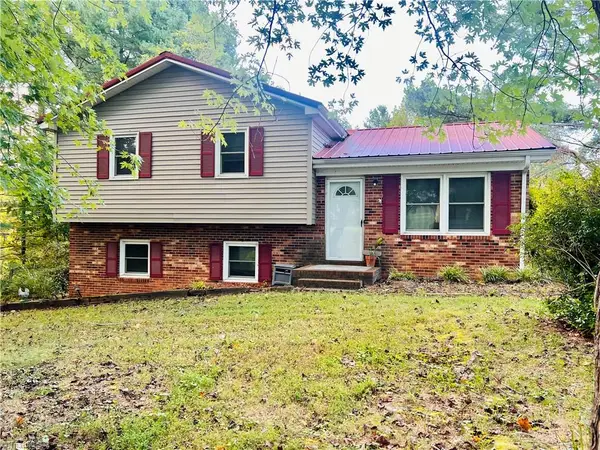 $172,500Active3 beds 1 baths1,650 sq. ft.
270 Woodcreek Drive, Mount Airy, NC 27030
MLS# 1235889Listed by: BEAMER AND KIRKMAN REALTY LLC - New
 $189,000Active3 beds 1 baths1,000 sq. ft.
141 Eleanor Avenue, Mount Airy, NC 27030
MLS# 1237039Listed by: KELLER WILLIAMS REALTY ELITE - New
 $279,000Active3 beds 2 baths1,537 sq. ft.
158 Pioneer Drive, Mount Airy, NC 27030
MLS# 1237038Listed by: KELLER WILLIAMS REALTY ELITE - New
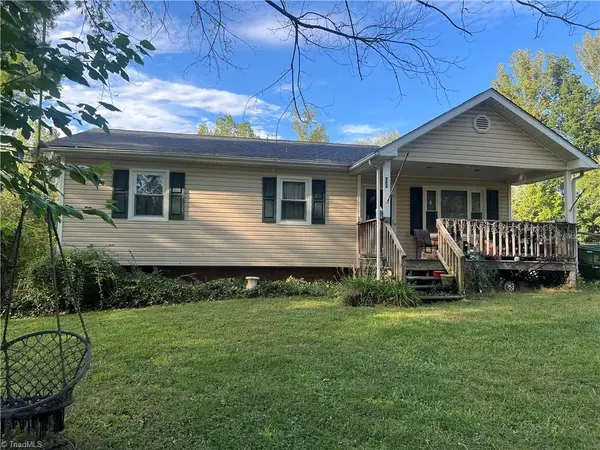 $189,900Active3 beds 1 baths1,073 sq. ft.
262 Woodcreek Drive, Mount Airy, NC 27030
MLS# 1236530Listed by: BEAMER AND KIRKMAN REALTY LLC


Protect your home and budget from life's surprises with an Assurant Home Warranty, backed by a partner that supports you through every step of homeownership. Explore Plans.
© 2023 - 2026 ERA Franchise Systems LLC. All rights reserved. ERA Franchise Systems LLC fully supports the principles of the Fair Housing Act and the Equal Opportunity Act. ERA, ERA Real Estate powered, and their respective logos are registered service marks of ERA Franchise Systems LLC. Each office is independently owned and operated.