
235 Woodcreek Drive, Mount Airy, NC 27030
Local realty services provided by:ERA Live Moore
235 Woodcreek Drive,Mount Airy, NC 27030
$229,000
- 3 Beds
- 2 Baths
- 1,503 sq. ft.
- Single family
- Active
Listed by: bailey reynolds
Office: keller williams realty elite336-283-8691
MLS#:1240377
Source:NC_TRIAD
Price summary
- Price:$229,000
- Price per sq. ft.:$152.36
About this home
Looking for a home with plenty of space both inside and out? This 3-bedroom, 2-full-bath home sits on a nice, spacious corner lot with plenty of yard space to enjoy! Whether you enjoy spending time outdoors, entertaining family and friends, or simply having room to spread out, this property has lots to offer! The spacious wraparound deck provides a wonderful place to relax, grill out, or enjoy your morning coffee. Downstairs, the basement offers a bonus room that could be used for a variety of purposes, along with a second full bathroom and basement garage. Outside, you'll also find a storage building and a large carport offering plenty of covered parking or additional storage space. With a convenient location between Mount Airy and Pilot Mountain, just off Highway 52, you'll enjoy easy access to shopping, dining, and everyday necessities while still having plenty of space to call your own! Come take a look and see the possibilities this property has to offer!
Contact an agent
Home facts
- Year built:1976
- Subdivision & Development:Woodcreek
- Listing ID #:1240377
- Added:1 day(s) ago
- Updated:October 28, 2026 at 03:58 AM
Rooms and interior
- Bedrooms:3
- Total bathrooms:2
- Full bathrooms:2
- Flooring:Laminate
- Kitchen Description:Dishwasher, Kitchen Island, Oven
- Basement Description:Basement, Partially Finished
- Living area:1,503 sq. ft.
Heating and cooling
- Cooling:Ceiling Fan(s), Central Air
- Heating:Electric, Heat Pump
- Central air:Yes
Structure and exterior
- Year built:1976
- Building area:1,503 sq. ft.
- Lot area:0.52 Acres
- Lot Features:Corner Lot, Level
- Architectural Style:Transitional
- Construction Materials:Brick, Vinyl Siding
Schools
- High school:East Surry
- Middle school:Pilot Mountain
- Elementary school:Pilot
Utilities
- Water:Public
- Sewer:Septic Tank
Finances and disclosures
- Price:$229,000
- Price per sq. ft.:$152.36
- Tax amount:$750
Features and amenities
- Appliances:Dishwasher
- Laundry features:In Basement
- Amenities:Ceiling Fan(s)
Parking
- Parking description:Attached Carport, Basement, Basement Garage, Carport, Driveway, Garage
- Garage spaces:2
 2026 Triad MLS, Inc. All rights reserved. IDX information is provided exclusively for personal, non-commercial use, and may not be used for any purpose other than to identify prospective properties consumers may be interested in purchasing. Information is deemed reliable but not guaranteed. This site will be monitored for ‘scraping’ and any use of search facilities of data on the site other than by potential buyers/sellers is prohibited. All Sale data is for informational purposes only and is not an indication of a market analysis or appraisal. Properties marked with the Triad MLS, Inc. icon are provided courtesy of the Triad MLS, Inc.’s, Internet Data Exchange Database.
New listings near 235 Woodcreek Drive
- New
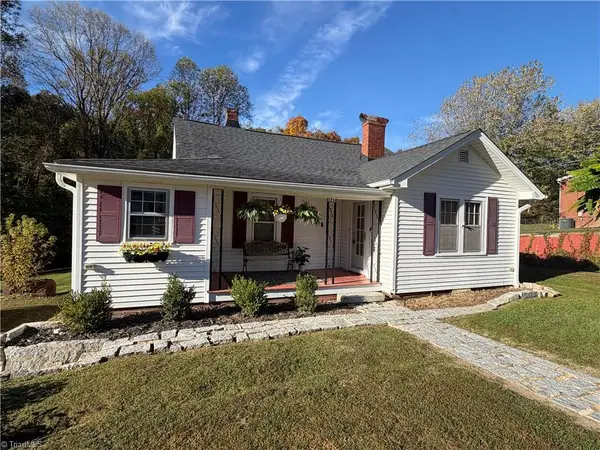 $204,900Active2 beds 2 baths1,209 sq. ft.
1214 Linville Road, Mount Airy, NC 27030
MLS# 1240331Listed by: HODGES REALTY - New
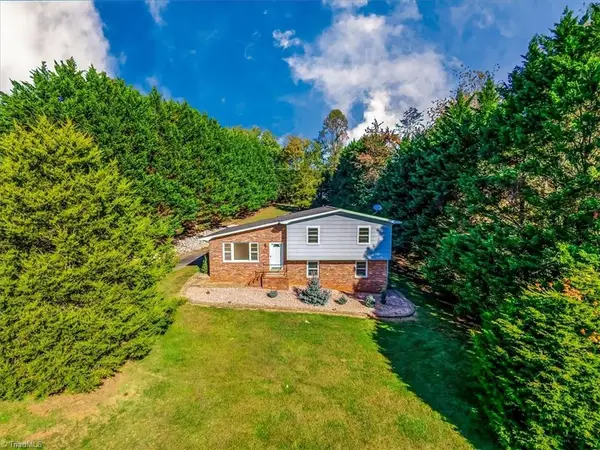 $260,000Active3 beds 2 baths1,637 sq. ft.
122 Old Childress Avenue, Mount Airy, NC 27030
MLS# 1240250Listed by: THE SRH GROUP - New
 $328,000Active4 beds 2 baths1,886 sq. ft.
230 Scales Stone Lane, Mount Airy, NC 27030
MLS# 1240301Listed by: KELLER WILLIAMS REALTY ELITE - New
 $274,900Active3 beds 1 baths1,433 sq. ft.
1200 Mcbride Road, Mount Airy, NC 27030
MLS# 1240305Listed by: KELLER WILLIAMS REALTY ELITE - New
 $249,000Active4 beds 3 baths2,511 sq. ft.
169 Tanglewood Drive, Mount Airy, NC 27030
MLS# 264992Listed by: KELLER WILLIAMS ELITE - New
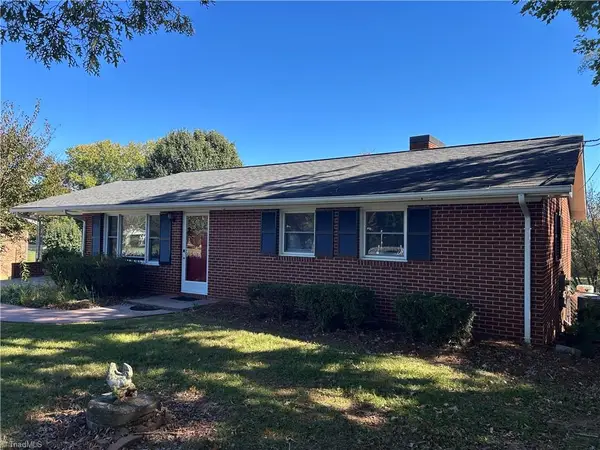 $219,900Active2 beds 1 baths1,176 sq. ft.
143 Gwynwood Drive, Mount Airy, NC 27030
MLS# 1240196Listed by: THE GRANITE CITY GROUP - New
 $183,000Active2 beds 2 baths894 sq. ft.
130 Chandler Hills Drive, Mount Airy, NC 27030
MLS# 1240086Listed by: ROGERS REALTY & AUCTION CO., INC. - New
 $95,000Active11.11 Acres
TBD Oak Ridge Drive, Mount Airy, NC 27030
MLS# 1239627Listed by: THE GRANITE CITY GROUP - New
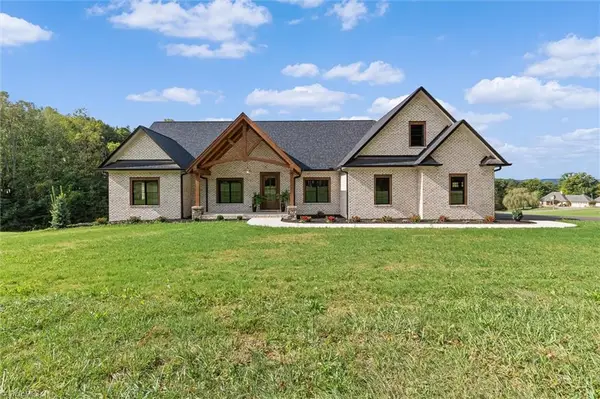 $849,900Active3 beds 3 baths2,800 sq. ft.
113 Stonecroft Road, Mount Airy, NC 27030
MLS# 1239093Listed by: THE GREENHILL GROUP, HOLLI NOWLIN, INC


Protect your home and budget from life's surprises with an Assurant Home Warranty, backed by a partner that supports you through every step of homeownership. Explore Plans.
© 2023 - 2026 ERA Franchise Systems LLC. All rights reserved. ERA Franchise Systems LLC fully supports the principles of the Fair Housing Act and the Equal Opportunity Act. ERA, ERA Real Estate powered, and their respective logos are registered service marks of ERA Franchise Systems LLC. Each office is independently owned and operated.