
340 Marion Street, Mount Airy, NC 27030
Local realty services provided by:ERA Live Moore
340 Marion Street,Mount Airy, NC 27030
$249,500
- 3 Beds
- 2 Baths
- 1,996 sq. ft.
- Single family
- Active
Listed by: bobbie collins
Office: homestead realty336-789-1655
MLS#:1230719
Source:NC_TRIAD
Price summary
- Price:$249,500
- Price per sq. ft.:$125
About this home
Wonderful and convenient location in Mount Airy. You have living room with fireplace, dining area, 2 Bedrooms, Den/or could be office, Kitchen and a large sunroom for many uses. All on main level. A basement with a bedroom & bath,with outside entrance. Note-recent sewer issue, but has been repaired and some work to be completed soon with floor, bath and outside work. replaced windows. Large detached two story garage with attic space. Close to school, city walking trails, churches and restaurants.
Contact an agent
Home facts
- Year built:1955
- Subdivision & Development:Taylor Park
- Listing ID #:1230719
- Added:1 day(s) ago
- Updated:August 17, 2026 at 06:53 PM
Rooms and interior
- Bedrooms:3
- Total bathrooms:2
- Full bathrooms:2
- Flooring:Carpet, Vinyl, Wood
- Kitchen Description:Dishwasher
- Basement Description:Basement, Partially Finished
- Living area:1,996 sq. ft.
Heating and cooling
- Cooling:Central Air
- Heating:Electric, Fireplace(s), Forced Air, Oil
- Central air:Yes
Structure and exterior
- Year built:1955
- Building area:1,996 sq. ft.
- Lot area:0.45 Acres
- Architectural Style:Ranch
- Construction Materials:Brick
Utilities
- Water:Public
- Sewer:Public Sewer
Finances and disclosures
- Price:$249,500
- Price per sq. ft.:$125
- Tax amount:$11,737
Features and amenities
- Appliances:Dishwasher
- Laundry features:Dryer Connection
Parking
- Parking description:Detached, Detached Garage, Driveway, Garage
- Garage spaces:2
 2026 Triad MLS, Inc. All rights reserved. IDX information is provided exclusively for personal, non-commercial use, and may not be used for any purpose other than to identify prospective properties consumers may be interested in purchasing. Information is deemed reliable but not guaranteed. This site will be monitored for ‘scraping’ and any use of search facilities of data on the site other than by potential buyers/sellers is prohibited. All Sale data is for informational purposes only and is not an indication of a market analysis or appraisal. Properties marked with the Triad MLS, Inc. icon are provided courtesy of the Triad MLS, Inc.’s, Internet Data Exchange Database.
New listings near 340 Marion Street
- New
 $225,000Active2 beds 2 baths917 sq. ft.
1263 Lakeshore Lane, Mount Airy, NC 27030
MLS# 1231409Listed by: GROUP3 REAL ESTATE - New
 $289,000Active3 beds 2 baths1,170 sq. ft.
184 Terri Lane, Mount Airy, NC 27030
MLS# 1231380Listed by: R&B LEGACY GROUP - New
 $545,000Active3 beds 3 baths3,188 sq. ft.
612 Niston Lane, Mount Airy, NC 27030
MLS# 1230557Listed by: COLDWELL BANKER ADVANTAGE - New
 $12,500Active0.47 Acres
0 Bryant Road, Mount Airy, NC 27030
MLS# 1231282Listed by: GROUP3 REAL ESTATE - New
 $324,927Active3 beds 2 baths1,824 sq. ft.
277 Simpson Mill Road, Mount Airy, NC 27030
MLS# 1230366Listed by: THE GRANITE CITY GROUP - New
 $149,000Active2 beds 1 baths839 sq. ft.
318 Hay Street, Mount Airy, NC 27030
MLS# 1231100Listed by: KELLER WILLIAMS REALTY ELITE - New
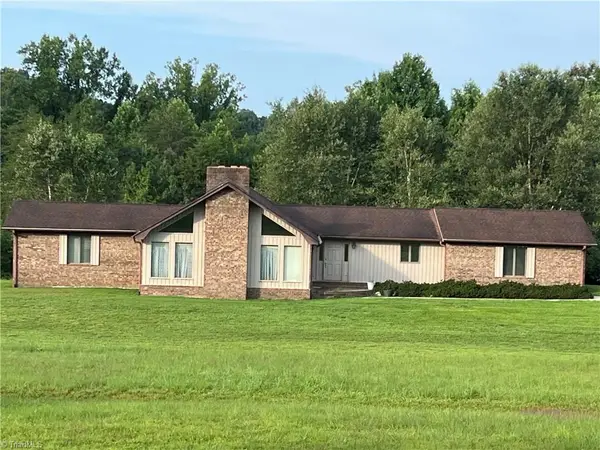 $369,900Active3 beds 2 baths2,301 sq. ft.
173 Johna Drive, Mount Airy, NC 27030
MLS# 1230759Listed by: ROGERS REALTY & AUCTION CO., INC. - New
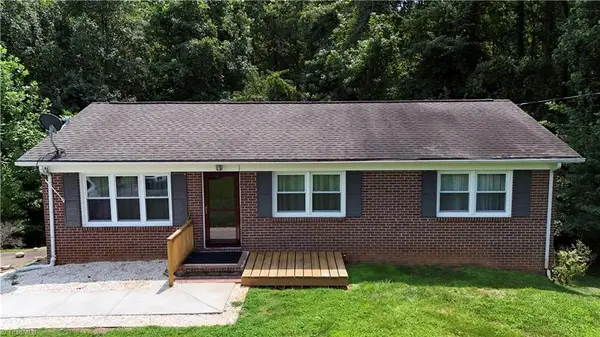 $154,900Active3 beds 1 baths1,100 sq. ft.
218 Delaware Avenue, Mount Airy, NC 27030
MLS# 1231040Listed by: SONYA GANYARD REALTY, LLC - New
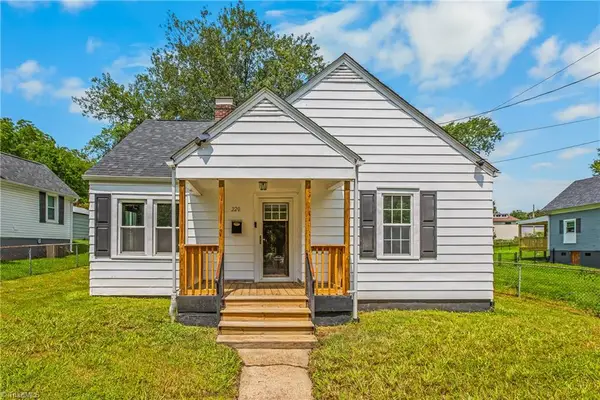 $205,000Active2 beds 1 baths949 sq. ft.
220 Broad Street, Mount Airy, NC 27030
MLS# 1229767Listed by: LYNCH REALTY & ASSOCIATES


Protect your home and budget from life's surprises with an Assurant Home Warranty, backed by a partner that supports you through every step of homeownership. Explore Plans.
© 2023 - 2026 ERA Franchise Systems LLC. All rights reserved. ERA Franchise Systems LLC fully supports the principles of the Fair Housing Act and the Equal Opportunity Act. ERA, ERA Real Estate powered, and their respective logos are registered service marks of ERA Franchise Systems LLC. Each office is independently owned and operated.