
163 Shagbark Court, Mount Gilead, NC 27306
Local realty services provided by:ERA Live Moore
Listed by: adrian lash, phyllis kimrey
Office: kimrey lash realty
MLS#:4439668
Source:CH
163 Shagbark Court,Mount Gilead, NC 27306
$875,000
- 4 Beds
- 4 Baths
- 2,879 sq. ft.
- Single family
- Active
Price summary
- Price:$875,000
- Price per sq. ft.:$303.92
- Monthly HOA dues:$50
About this home
Make this holiday season unforgettable in a brand-new home on a one-acre corner lot in gated Tillery Tradition, with the golf course across the street and potential winter views of Lake Tillery. Estimated completion in just 30–45 days! This thoughtfully designed home offers 2,879 square feet, 4 bedrooms, 3.5 bathrooms, a dedicated office, and a two-car side-entry garage. The kitchen brings style and function together with ceiling-height cabinetry, a custom range hood, a farmhouse sink, and a large island with additional seating—perfect for gathering while meals come together. A spacious walk-in pantry with cabinetry and shelving provides generous storage. Primary suites on both the main and upper levels offer flexibility for everyday living and hosting guests. The main-level retreat features dual vanities, a walk-in shower with floor-to-ceiling tile, two walk-in closets, and a separate water closet. The laundry room offers convenient access from both the hallway and the main-level primary en-suite. Wainscoting and crown molding add timeless character. Ample closet space throughout keeps everyday essentials organized. French doors from the dining room and a separate entrance from the main-level primary bedroom open onto the back porch—an inviting spot for morning coffee or relaxing outdoors. Take a walk down to the water’s edge and enjoy the natural beauty of Lake Tillery. Golf and pool amenities are available through membership at Tillery Tradition’s private country club. The builder provides a comprehensive 2-10 builder’s warranty. The property is an active construction site. Photos depict the actual home and have been digitally cleaned and virtually staged using AI. Estimated completion is subject to construction progress....
Contact an agent
Home facts
- Year built:2026
- Subdivision & Development:Tillery Tradition
- Listing ID #:4439668
- Updated:November 02, 2026 at 08:39 PM
Rooms and interior
- Bedrooms:4
- Total bathrooms:4
- Full bathrooms:3
- Half bathrooms:1
- Kitchen Description:Dishwasher, Electric Range, Exhaust Hood, Microwave
- Living area:2,879 sq. ft.
Heating and cooling
- Cooling:Heat Pump
- Heating:Heat Pump
Structure and exterior
- Roof:Asbestos Shingle
- Year built:2026
- Building area:2,879 sq. ft.
- Lot area:1 Acres
- Construction Materials:Hardboard
- Foundation Description:Crawl Space
Schools
- High school:Unspecified
- Elementary school:Unspecified
Utilities
- Water:County Water
- Sewer:County Sewer
Finances and disclosures
- Price:$875,000
- Price per sq. ft.:$303.92
Features and amenities
- Laundry features:Laundry Room, Main Level
Parking
- Parking description:Attached Garage, Driveway
- Garage:Yes
- Garage spaces:2
 Listings courtesy of Canopy MLS as distributed by MLS GRID. Copyright 2021 Canopy MLS. All rights reserved. Canopy MLS, provides content displayed here (“provided content”) on an “as is” basis and makes no representations or warranties regarding the provided content, including, but not limited to those of non-infringement, timeliness, accuracy, or completeness. Individuals and companies using information presented are responsible for verification and validation of information they utilize and present to their customers and clients. Canopy MLS will not be liable for any damage or loss resulting from use of the provided content or the products available through Portals, IDX, VOW, and/or Syndication. Recipients of this information shall not resell, redistribute, reproduce, modify, or otherwise copy any portion thereof without the expressed written consent of Canopy MLS.
New listings near 163 Shagbark Court
- Coming Soon
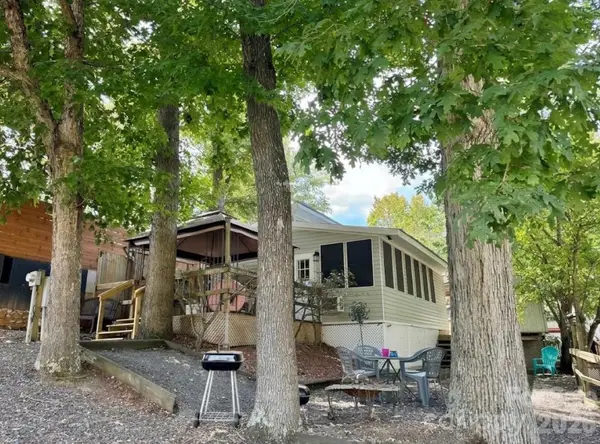 $120,000Coming Soon2 beds 1 baths485 sq. ft.
128 Twin Bluff Trail, Mount Gilead, NC 27306
MLS# 4439773Listed by: NORTHGROUP REAL ESTATE LLC - New
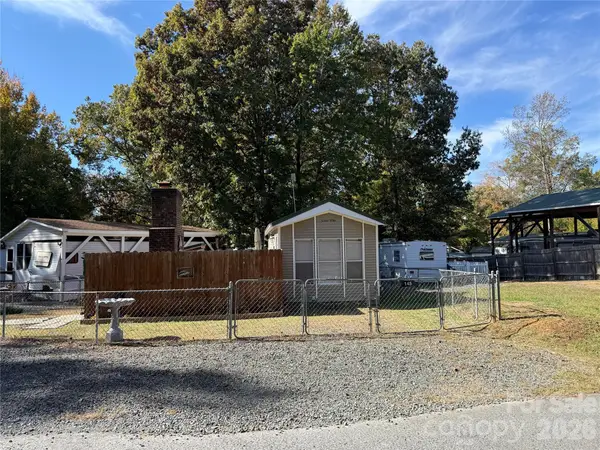 $150,000Active1 beds 1 baths420 sq. ft.
145 Arrowood Trail #F61, Mount Gilead, NC 27306
MLS# 4439269Listed by: TWIN HARBOR HAPPY PLACE - New
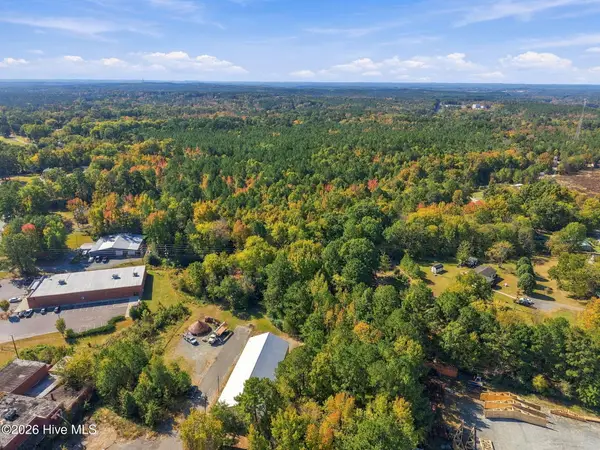 $140,000Active17.3 Acres
0 Pleasant Valley Road, Mount Gilead, NC 27306
MLS# 100613397Listed by: PREMIER REAL ESTATE OF THE SANDHILLS LLC - New
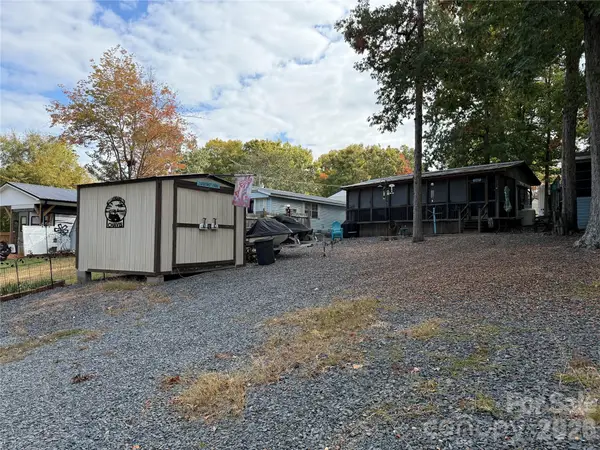 $112,000Active1 beds 1 baths310 sq. ft.
147 Larboard Trail #B100, Mount Gilead, NC 27306
MLS# 4438978Listed by: TWIN HARBOR HAPPY PLACE - New
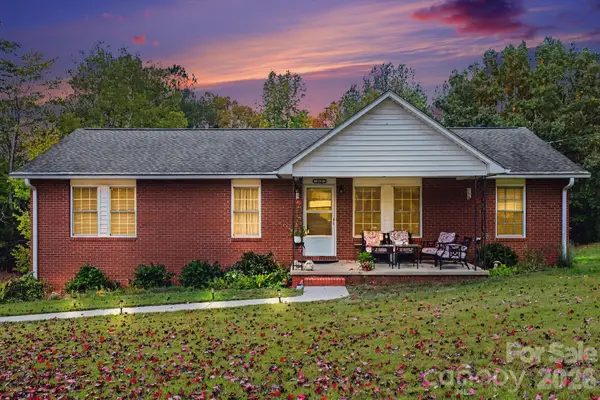 $269,900Active3 beds 2 baths1,431 sq. ft.
319 Onvil Road, Mount Gilead, NC 27306
MLS# 4438649Listed by: KELLER WILLIAMS BALLANTYNE AREA - New
 $289,000Active5 beds 3 baths2,621 sq. ft.
102 Dogwood Street, Mount Gilead, NC 28127
MLS# 1240005Listed by: TKB REALTY GROUP BROKERED BY EXP - New
 $315,000Active2 beds 2 baths1,236 sq. ft.
119 Pioneer Drive, Mount Gilead, NC 27306
MLS# 4438010Listed by: LAKE TILLERY PROPERTIES LLC  $849,000Pending2 beds 2 baths1,895 sq. ft.
544 Deerfield Road, Mount Gilead, NC 27306
MLS# 4437107Listed by: LAKE TILLERY PROPERTIES LLC- New
 $254,000Active3 beds 2 baths1,320 sq. ft.
318 Stanback Street, Mount Gilead, NC 27306
MLS# 4437418Listed by: LAKE TILLERY PROPERTIES LLC


Protect your home and budget from life's surprises with an Assurant Home Warranty, backed by a partner that supports you through every step of homeownership. Explore Plans.
© 2023 - 2026 ERA Franchise Systems LLC. All rights reserved. ERA Franchise Systems LLC fully supports the principles of the Fair Housing Act and the Equal Opportunity Act. ERA, ERA Real Estate powered, and their respective logos are registered service marks of ERA Franchise Systems LLC. Each office is independently owned and operated.