
201 S Main Street, Mount Gilead, NC 27306
Local realty services provided by:ERA Live Moore
201 S Main Street,Mount Gilead, NC 27306
$629,500
- 3 Beds
- 3 Baths
- 3,702 sq. ft.
- Single family
- Active
Listed by: kathy mcrae
Office: new south realty, inc910-439-5600
MLS#:1234412
Source:NC_TRIAD
Price summary
- Price:$629,500
- Price per sq. ft.:$170.04
About this home
A full-brick residence is beautifully situated on approximately 14 acres, offering timeless character, generous living space and privacy. Approx. 3,702 square feet feature three bedrooms, two and one-half baths, beautiful wood flooring, and an elegant staircase. Two fireplaces in the living room and den create inviting gathering spaces, while the main-level primary bedroom ads convivence. The main-level bath features a zero-entry roll-in shower. Outdoors, enjoy a covered front porch, deck and picturesque grounds with cleared acreage, gently rolling terrain, mature woods and a charming greenhouse. A two-stall barn and partially fenced acreage offer wonderful possibilities for horses or enjoying the outdoors. A detached three-car garage and separate carriage house provide abundant parking and storage. All roofs have been updated. A prominent Main Street setting, this remarkable property offers the space and presence of a country estate while remaining convenient to the heart of town.
Contact an agent
Home facts
- Year built:1965
- Subdivision & Development:None
- Listing ID #:1234412
- Added:4 day(s) ago
- Updated:September 05, 2026 at 03:54 PM
Rooms and interior
- Bedrooms:3
- Total bathrooms:3
- Full bathrooms:2
- Half bathrooms:1
- Flooring:Tile, Wood
- Bathrooms Description:Free Standing Tub, Separate Shower
- Kitchen Description:Dishwasher, Microwave
- Basement Description:Crawl Space
- Living area:3,702 sq. ft.
Heating and cooling
- Cooling:Central Air, Heat Pump
- Heating:Fireplace(s), Heat Pump, Natural Gas
- Central air:Yes
Structure and exterior
- Year built:1965
- Building area:3,702 sq. ft.
- Lot area:14 Acres
- Lot Features:Partially Cleared, Partially Wooded, Sloped, Wooded
- Architectural Style:Colonial
- Construction Materials:Brick
Utilities
- Water:Public
- Sewer:Public Sewer
Finances and disclosures
- Price:$629,500
- Price per sq. ft.:$170.04
- Tax amount:$4,016
Features and amenities
- Appliances:Dishwasher
Parking
- Parking description:Circular Driveway, Detached, Detached Garage, Driveway, Garage
- Garage spaces:4
 2026 Triad MLS, Inc. All rights reserved. IDX information is provided exclusively for personal, non-commercial use, and may not be used for any purpose other than to identify prospective properties consumers may be interested in purchasing. Information is deemed reliable but not guaranteed. This site will be monitored for ‘scraping’ and any use of search facilities of data on the site other than by potential buyers/sellers is prohibited. All Sale data is for informational purposes only and is not an indication of a market analysis or appraisal. Properties marked with the Triad MLS, Inc. icon are provided courtesy of the Triad MLS, Inc.’s, Internet Data Exchange Database.
New listings near 201 S Main Street
- Coming Soon
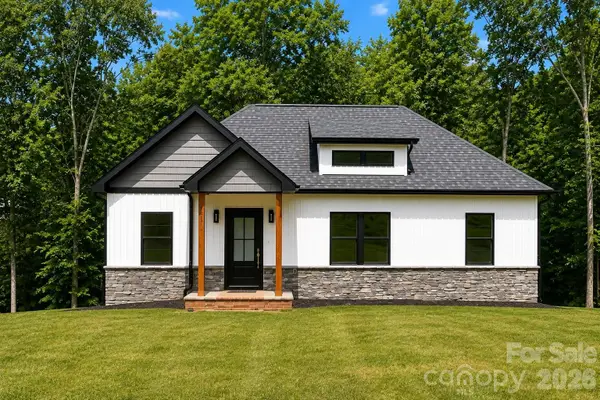 $499,999Coming Soon3 beds 3 baths2,123 sq. ft.
234 Fiddlers Ghost Circle, Mount Gilead, NC 27306
MLS# 4411285Listed by: COLDWELL BANKER- CK SELECT - New
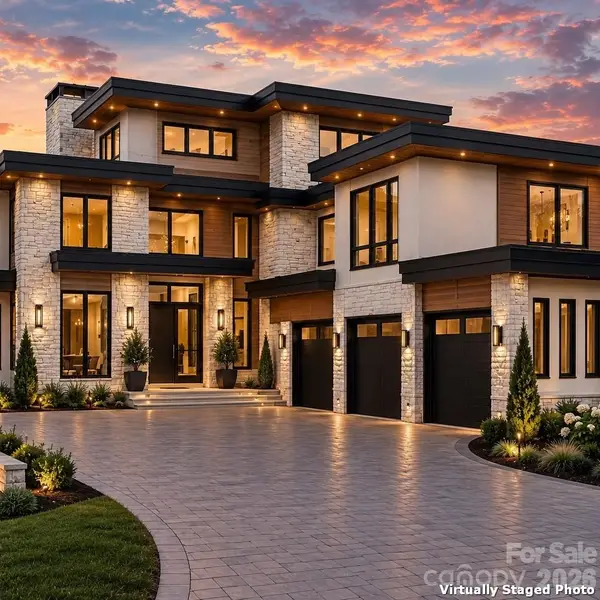 $8,750,000Active6 beds 9 baths7,784 sq. ft.
124 Evergreen Point, Mount Gilead, NC 27306
MLS# 4422045Listed by: CHOSEN REALTY OF NC LLC - New
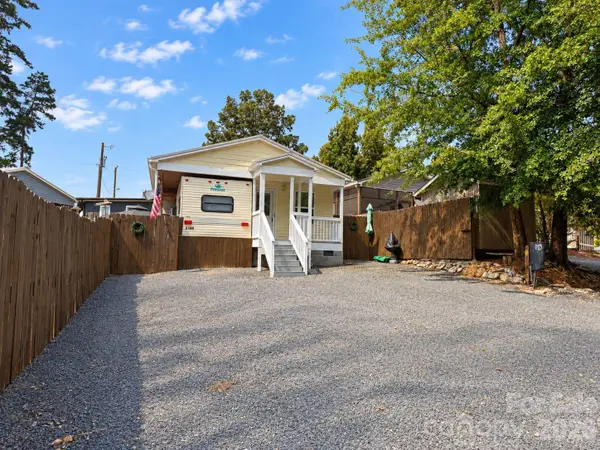 $149,900Active3 beds 2 baths597 sq. ft.
309 Lake Tillery Trail #E130, Mount Gilead, NC 27306
MLS# 4422182Listed by: THREE REALTY GROUP, LLC - New
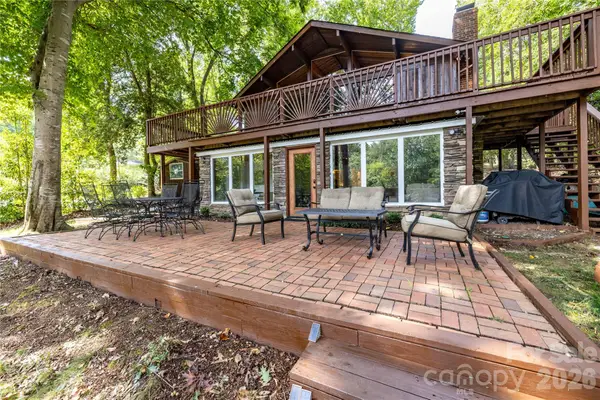 $799,000Active3 beds 2 baths1,909 sq. ft.
825 Emerald Shores Road, Mount Gilead, NC 27306
MLS# 4420391Listed by: MCRAE PROPERTIES - New
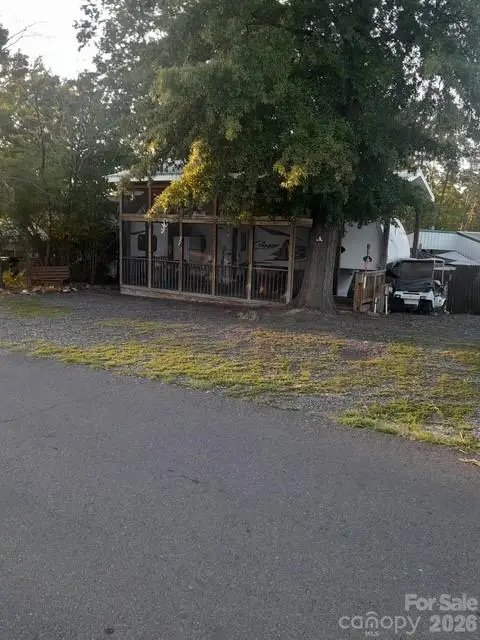 $89,900Active1 beds 1 baths320 sq. ft.
110 Starboard Trail, Mount Gilead, NC 27306
MLS# 4419588Listed by: PATTY EDWARDS REALTY 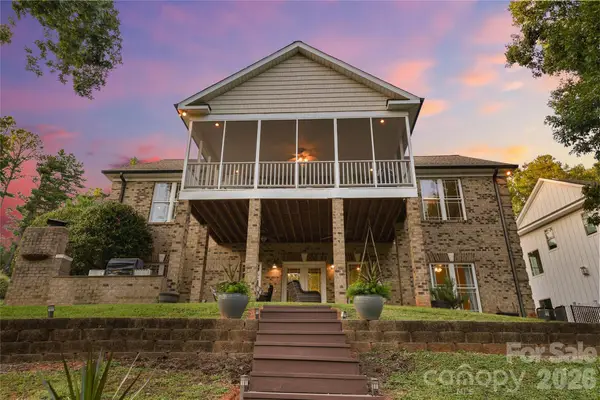 $1,100,000Pending3 beds 3 baths3,440 sq. ft.
410 Plantation Way, Mount Gilead, NC 27306
MLS# 4416657Listed by: LAKE TILLERY PROPERTIES LLC- New
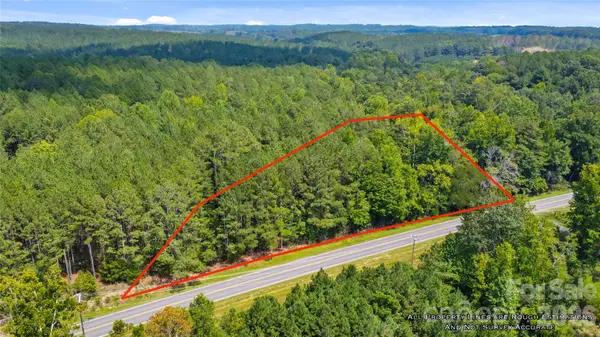 $21,000Active1 Acres
0 Nc Hwy 73 Highway W, Mount Gilead, NC 27306
MLS# 4418285Listed by: EXP REALTY LLC BALLANTYNE 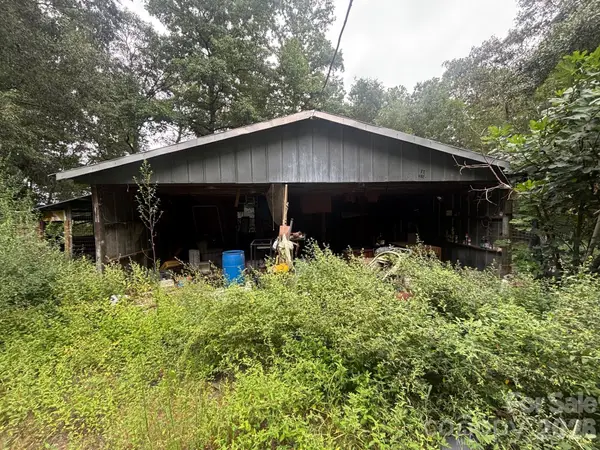 $35,000Pending3 beds 2 baths2,000 sq. ft.
231 Deaton Road, Mount Gilead, NC 27306
MLS# 4419357Listed by: SOUTHCREST REALTY- New
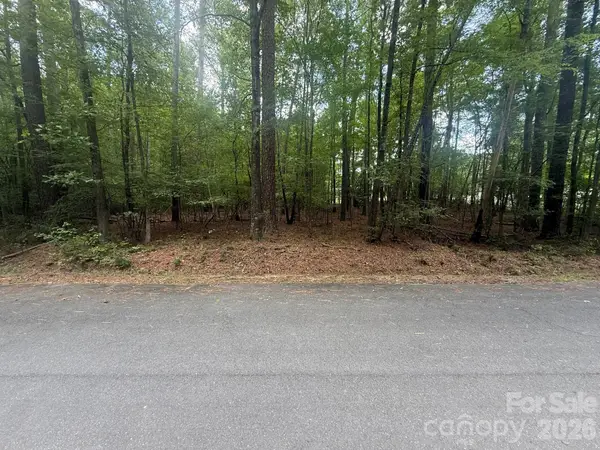 $24,900Active1 Acres
0 Blackwell Street, Mount Gilead, NC 27306
MLS# 4418751Listed by: NORTHGROUP REAL ESTATE LLC


Protect your home and budget from life's surprises with an Assurant Home Warranty, backed by a partner that supports you through every step of homeownership. Explore Plans.
© 2023 - 2026 ERA Franchise Systems LLC. All rights reserved. ERA Franchise Systems LLC fully supports the principles of the Fair Housing Act and the Equal Opportunity Act. ERA, ERA Real Estate powered, and their respective logos are registered service marks of ERA Franchise Systems LLC. Each office is independently owned and operated.