
347 Landing Trail, Mount Gilead, NC 27306
Local realty services provided by:ERA Sunburst Realty
Listed by: robert patterson
Office: lake tillery properties llc.
MLS#:4430386
Source:CH
347 Landing Trail,Mount Gilead, NC 27306
$1,379,000
- 3 Beds
- 4 Baths
- 2,380 sq. ft.
- Single family
- Active
Price summary
- Price:$1,379,000
- Price per sq. ft.:$579.41
- Monthly HOA dues:$114.42
About this home
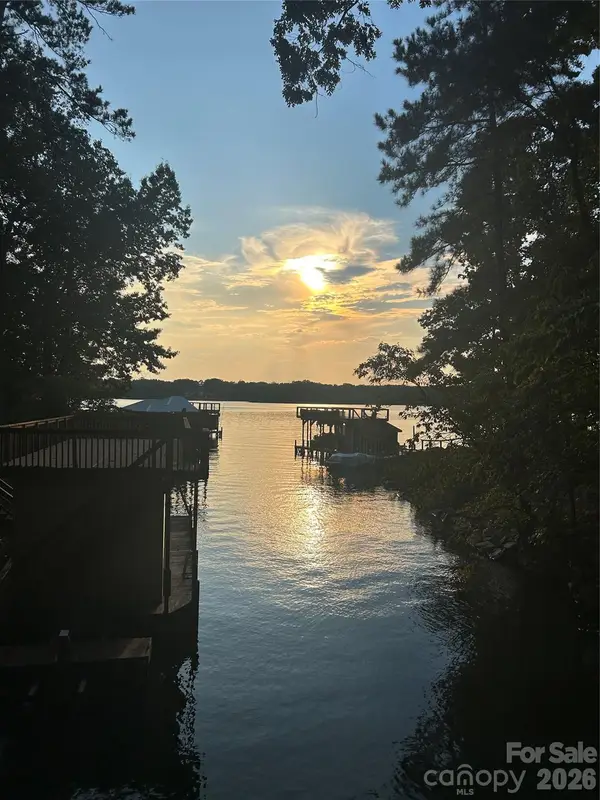
Main channel Lake Tillery house in "The Landing" with a beautifully landscaped large yard. Stunning main channel and sunset views. Large two stall boathouse with plenty of storage. . Gentle walk to the lake on huge real stone pavers. There are outdoor entertaining areas that have hosted musical bands for friends and the neighborhood. The artificial turf area blends in well with the professional landscaping, grass, and natural areas. An irrigation system keeps it all fresh and green. Matching the stunning landscaping is an interior that will impress everyone. This attractive house has three bedrooms, three and half baths, open concept living areas, porches and patios, a great room on the main level and a lower level family room. Every room is tastefully decorated and the home is move in ready. The majority of the high-end, top brand, indoor and outdoor furnishings are included. Please schedule this must-see home. Professional measurements will be added on 10/7/26.
Contact an agent
Home facts
- Year built:2020
- Subdivision & Development:The Landing
- Listing ID #:4430386
- Updated:October 02, 2026 at 05:38 PM
Rooms and interior
- Bedrooms:3
- Total bathrooms:4
- Full bathrooms:3
- Half bathrooms:1
- Flooring:Vinyl
- Kitchen Description:Dishwasher, Gas Oven, Refrigerator
- Basement:Yes
- Living area:2,380 sq. ft.
Heating and cooling
- Cooling:Heat Pump
- Heating:Heat Pump
Structure and exterior
- Year built:2020
- Building area:2,380 sq. ft.
- Lot area:0.84 Acres
- Construction Materials:Hardboard, Stone Veneer
- Exterior Features:In-Ground Irrigation
- Foundation Description:Basement
Schools
- High school:Unspecified
- Elementary school:Unspecified
Utilities
- Water:County Water
- Sewer:Public Sewer
Finances and disclosures
- Price:$1,379,000
- Price per sq. ft.:$579.41
Features and amenities
- Laundry features:Dryer, Main Level
Parking
- Parking description:Driveway
 Listings courtesy of Canopy MLS as distributed by MLS GRID. Copyright 2021 Canopy MLS. All rights reserved. Canopy MLS, provides content displayed here (“provided content”) on an “as is” basis and makes no representations or warranties regarding the provided content, including, but not limited to those of non-infringement, timeliness, accuracy, or completeness. Individuals and companies using information presented are responsible for verification and validation of information they utilize and present to their customers and clients. Canopy MLS will not be liable for any damage or loss resulting from use of the provided content or the products available through Portals, IDX, VOW, and/or Syndication. Recipients of this information shall not resell, redistribute, reproduce, modify, or otherwise copy any portion thereof without the expressed written consent of Canopy MLS.
New listings near 347 Landing Trail
- Coming Soon
 $675,000Coming Soon2 beds 3 baths2,121 sq. ft.
192 Tillery Park Drive, Mount Gilead, NC 27306
MLS# 4427577Listed by: FOUR SEASONS REALTY ALBEMARLE - New
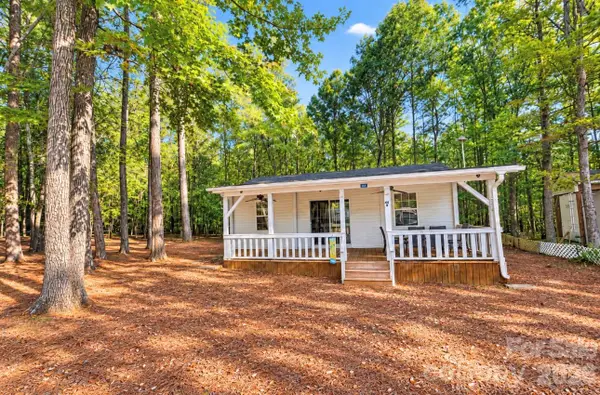 $145,000Active3 beds 1 baths640 sq. ft.
154 Roberts Ridge Road #46, Mount Gilead, NC 27306
MLS# 4429915Listed by: LANTERN REALTY & DEVELOPMENT - New
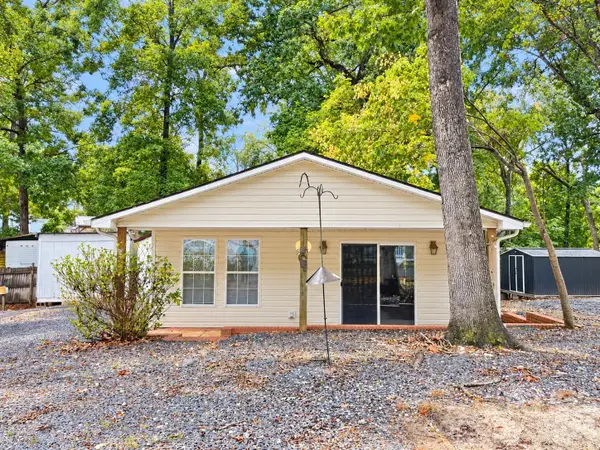 $175,000Active2 beds 1 baths840 sq. ft.
135 Landlubber Trail #105 H, Mount Gilead, NC 27306
MLS# 4428395Listed by: LANTERN REALTY & DEVELOPMENT - New
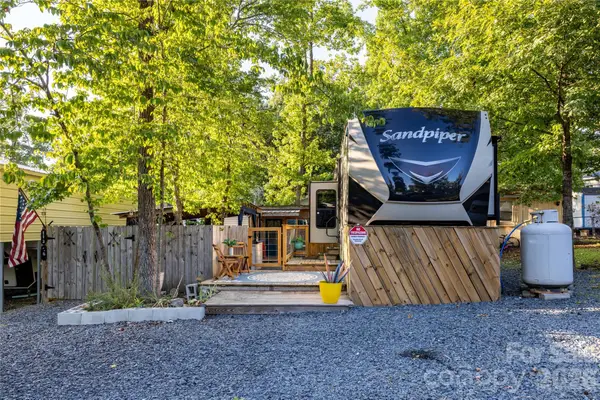 $187,000Active1 beds 1 baths436 sq. ft.
112 Redwood Trail #204/Section A, Mount Gilead, NC 27306
MLS# 4427567Listed by: ANCHORED HORIZONS REALTY LLC 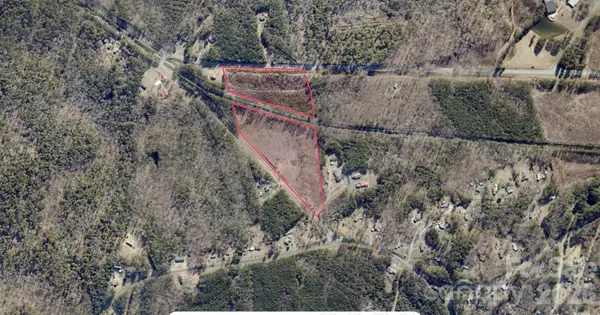 $190,000Active18 Acres
0 Mcleod Road, Mount Gilead, NC 27306
MLS# 4426780Listed by: SELL YOUR HOME SERVICES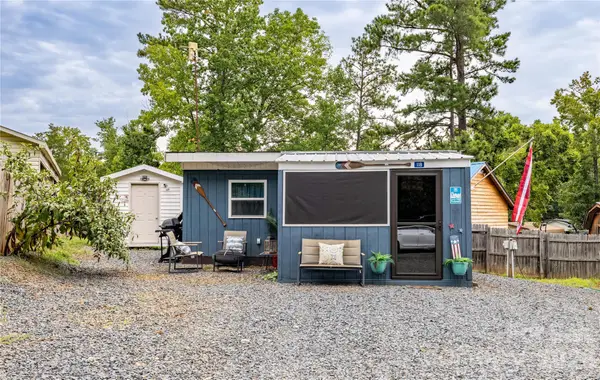 $132,500Active2 beds 1 baths406 sq. ft.
118 Lake Tillery Trail #322 section A, Mount Gilead, NC 27306
MLS# 4425741Listed by: ANCHORED HORIZONS REALTY LLC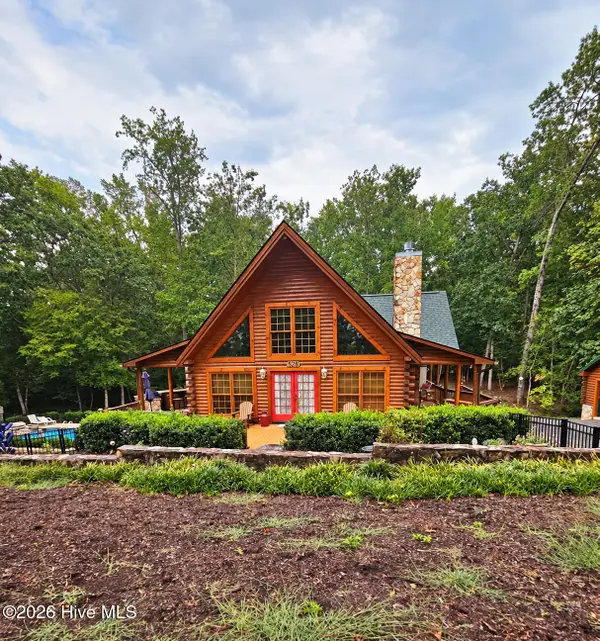 $689,500Active3 beds 3 baths1,829 sq. ft.
528 Manchester Road, Mount Gilead, NC 27306
MLS# 100604741Listed by: NEW SOUTH REALTY INC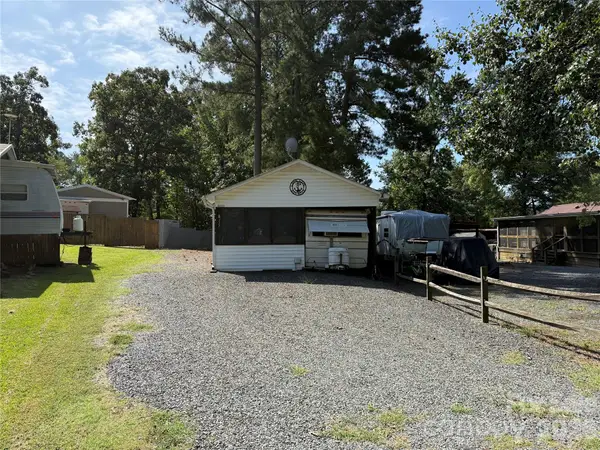 $85,000Active1 beds 1 baths480 sq. ft.
117 Holly Harbor Trail, Mount Gilead, NC 27306
MLS# 4426350Listed by: TWIN HARBOR HAPPY PLACE $227,500Pending3 beds 2 baths1,512 sq. ft.
321 Onvil Road, Mount Gilead, NC 27306
MLS# 4425219Listed by: PATTY EDWARDS REALTY


Protect your home and budget from life's surprises with an Assurant Home Warranty, backed by a partner that supports you through every step of homeownership. Explore Plans.
© 2023 - 2026 ERA Franchise Systems LLC. All rights reserved. ERA Franchise Systems LLC fully supports the principles of the Fair Housing Act and the Equal Opportunity Act. ERA, ERA Real Estate powered, and their respective logos are registered service marks of ERA Franchise Systems LLC. Each office is independently owned and operated.