
108 Briarwood Lane, Mount Holly, NC 28120
Local realty services provided by:ERA Live Moore
Listed by: robert salmons
Office: entera realty llc.
MLS#:4403680
Source:CH
108 Briarwood Lane,Mount Holly, NC 28120
$324,900
- 3 Beds
- 2 Baths
- 1,503 sq. ft.
- Single family
- Active
Price summary
- Price:$324,900
- Price per sq. ft.:$216.17
- Monthly HOA dues:$17.33
About this home
Welcome to this beautiful 3-bedroom, 2-bathroom home located in the desirable Dutchmans Meadow neighborhood. This home features a spacious, open-concept floor plan designed for effortless daily living. The heart of the home is a huge living room centered around a cozy fireplace, creating a warm and inviting atmosphere. Flowing naturally into the kitchen, you will find modern updates including granite countertops and sleek stainless steel appliances. The thoughtful layout also includes a huge laundry room for added convenience, an attached 2-car garage, and a blend of luxury vinyl plank, tile, and carpet flooring throughout this south-facing home. The primary suite serves as a comfortable retreat, complete with a private bathroom featuring double sinks and a large walk-in closet. Ideally situated for ultimate convenience, this property is located just minutes from downtown Mount Holly, shopping, dining, parks, and major highways, combining suburban charm with everyday accessibility. Schedule your private showing today!...
Contact an agent
Home facts
- Year built:2006
- Subdivision & Development:None
- Listing ID #:4403680
- Updated:September 03, 2026 at 06:15 PM
Rooms and interior
- Bedrooms:3
- Total bathrooms:2
- Full bathrooms:2
- Kitchen Description:Dishwasher, Microwave, Refrigerator
- Living area:1,503 sq. ft.
Heating and cooling
- Heating:Forced Air, Natural Gas
Structure and exterior
- Year built:2006
- Building area:1,503 sq. ft.
- Lot area:0.2 Acres
- Architectural Style:Traditional
- Construction Materials:Vinyl
- Foundation Description:Slab
Schools
- High school:East Gaston
- Elementary school:Pinewood Gaston
Utilities
- Sewer:Public Sewer
Finances and disclosures
- Price:$324,900
- Price per sq. ft.:$216.17
Features and amenities
- Laundry features:Main Level
Parking
- Parking description:Attached Garage
- Garage:Yes
- Garage spaces:2
 Listings courtesy of Canopy MLS as distributed by MLS GRID. Copyright 2021 Canopy MLS. All rights reserved. Canopy MLS, provides content displayed here (“provided content”) on an “as is” basis and makes no representations or warranties regarding the provided content, including, but not limited to those of non-infringement, timeliness, accuracy, or completeness. Individuals and companies using information presented are responsible for verification and validation of information they utilize and present to their customers and clients. Canopy MLS will not be liable for any damage or loss resulting from use of the provided content or the products available through Portals, IDX, VOW, and/or Syndication. Recipients of this information shall not resell, redistribute, reproduce, modify, or otherwise copy any portion thereof without the expressed written consent of Canopy MLS.
New listings near 108 Briarwood Lane
- Coming Soon
 $349,650Coming Soon3 beds 2 baths1,513 sq. ft.
5121 Saddleback Drive, Mount Holly, NC 28120
MLS# 4421137Listed by: NORTHGROUP REAL ESTATE LLC - Coming SoonOpen Sat, 10am to 12pm
 $925,000Coming Soon4 beds 4 baths3,129 sq. ft.
317 Holdsworth Drive, Mount Holly, NC 28120
MLS# 4418279Listed by: BEACON REALTY GROUP - Coming SoonOpen Sat, 10am to 12pm
 $499,900Coming Soon2 beds 2 baths1,857 sq. ft.
128 Picasso Trail, Mount Holly, NC 28120
MLS# 4418295Listed by: BEACON REALTY GROUP - Coming Soon
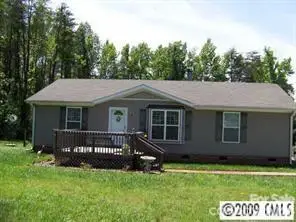 $265,000Coming Soon3 beds 2 baths1,296 sq. ft.
198 Smith Clemmer Road, Mount Holly, NC 28120
MLS# 4417179Listed by: MARK SPAIN REAL ESTATE - Coming Soon
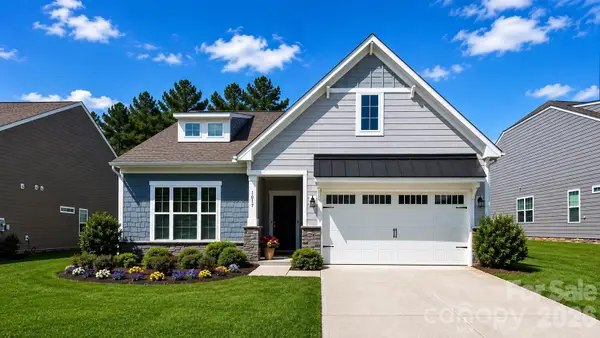 $729,900Coming Soon4 beds 3 baths2,947 sq. ft.
1017 Dali Boulevard, Mount Holly, NC 28120
MLS# 4411413Listed by: THE ALLY GROUP REAL ESTATE, LLC - Open Sat, 10am to 12pmNew
 $339,900Active3 beds 3 baths2,219 sq. ft.
117 Farm Springs Drive, Mount Holly, NC 28120
MLS# 4417237Listed by: RE/MAX EXECUTIVE - New
 $469,999Active3 beds 2 baths1,251 sq. ft.
300 Eastwood Drive, Mount Holly, NC 28120
MLS# 4419911Listed by: STONE REALTY GROUP - Open Fri, 12 to 2pmNew
 $325,000Active3 beds 3 baths1,378 sq. ft.
461 River Park Road, Belmont, NC 28012
MLS# 4418222Listed by: KELLER WILLIAMS BALLANTYNE AREA 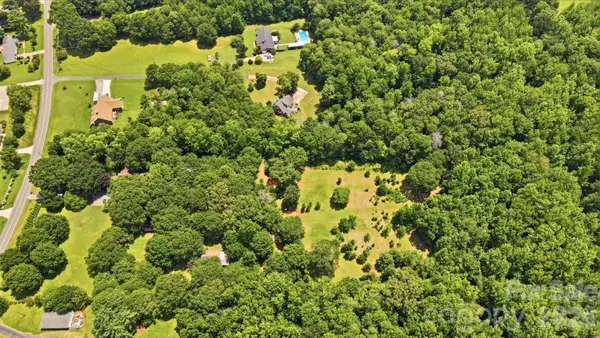 $339,000Pending3.7 Acres
00 Old Hickory Grove Road #C, Mount Holly, NC 28120
MLS# 4419065Listed by: THE J BOUVIER REAL ESTATE GROUP LLC- New
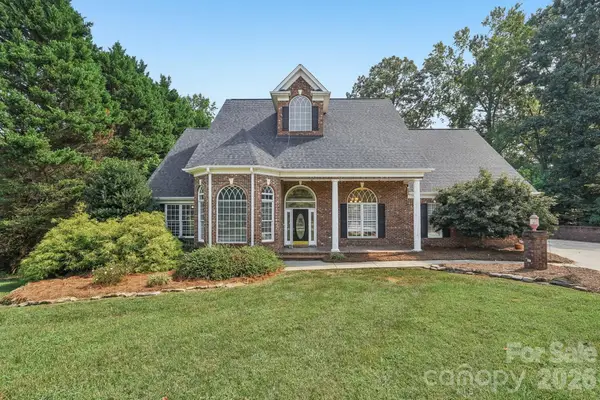 $769,000Active3 beds 5 baths3,482 sq. ft.
5505 Hickory Leaf Court, Mount Holly, NC 28120
MLS# 4419028Listed by: DASH CAROLINA


Protect your home and budget from life's surprises with an Assurant Home Warranty, backed by a partner that supports you through every step of homeownership. Explore Plans.
© 2023 - 2026 ERA Franchise Systems LLC. All rights reserved. ERA Franchise Systems LLC fully supports the principles of the Fair Housing Act and the Equal Opportunity Act. ERA, ERA Real Estate powered, and their respective logos are registered service marks of ERA Franchise Systems LLC. Each office is independently owned and operated.