
108 St Vincent Place, Mount Holly, NC 28120
Local realty services provided by:ERA Sunburst Realty
Listed by: bruce juengst, tammi juengst
Office: keller williams unified
MLS#:4425814
Source:CH
Price summary
- Price:$250,000
- Price per sq. ft.:$188.82
- Monthly HOA dues:$120
About this home
Why settle for ordinary when you can have a home designed for easy living? Welcome to 108 St Vincent Place, featuring TWO spacious primary suites, an ideal setup for guests, roommates, or anyone who appreciates a little extra privacy. The main primary retreat offers a garden tub, separate shower, double vanity and two closets, including a custom-designed closet for added organization.
Downstairs, beautiful laminate floors carry you through an open floorplan where the living room flows naturally into the dining area and kitchen, creating a space that feels connected and comfortable. The kitchen offers an abundance of cabinetry, while a convenient half bath completes the main level.
Step outside to your private fenced patio, perfect for morning coffee, grilling or unwinding at the end of the day. Even better, the refrigerator, washer and dryer are INCLUDED, plus the home comes with a ONE-YEAR HOME WARRANTY for added peace of mind. Enjoy community amenities including a pool, dog park and recreation area, along with convenient access to Downtown. This home may also be eligible for DOWN PAYMENT ASSISTANCE, giving qualified buyers another reason to take a closer look. Come see why 108 St Vincent Place deserves to be at the top of your list!...
Contact an agent
Home facts
- Year built:2007
- Subdivision & Development:Mountain Island Village
- Listing ID #:4425814
- Updated:September 19, 2026 at 11:32 AM
Rooms and interior
- Bedrooms:2
- Total bathrooms:3
- Full bathrooms:2
- Half bathrooms:1
- Flooring:Carpet, Laminate, Vinyl
- Kitchen Description:Dishwasher, Disposal, Electric Range, Microwave, Plumbed For Ice Maker, Refrigerator
- Living area:1,324 sq. ft.
Heating and cooling
- Heating:Forced Air
- Central air:Yes
Structure and exterior
- Year built:2007
- Building area:1,324 sq. ft.
- Lot area:0.04 Acres
- Architectural Style:Transitional
- Construction Materials:Vinyl
- Foundation Description:Slab
Schools
- High school:Stuart W Cramer
- Elementary school:Pinewood Gaston
Utilities
- Sewer:Public Sewer
Finances and disclosures
- Price:$250,000
- Price per sq. ft.:$188.82
Features and amenities
- Laundry features:Upper Level
- Amenities:Garden Tub, Open Floorplan, Walk-In Closet(s)
Parking
- Parking description:Driveway
 Listings courtesy of Canopy MLS as distributed by MLS GRID. Copyright 2021 Canopy MLS. All rights reserved. Canopy MLS, provides content displayed here (“provided content”) on an “as is” basis and makes no representations or warranties regarding the provided content, including, but not limited to those of non-infringement, timeliness, accuracy, or completeness. Individuals and companies using information presented are responsible for verification and validation of information they utilize and present to their customers and clients. Canopy MLS will not be liable for any damage or loss resulting from use of the provided content or the products available through Portals, IDX, VOW, and/or Syndication. Recipients of this information shall not resell, redistribute, reproduce, modify, or otherwise copy any portion thereof without the expressed written consent of Canopy MLS.
New listings near 108 St Vincent Place
- Coming Soon
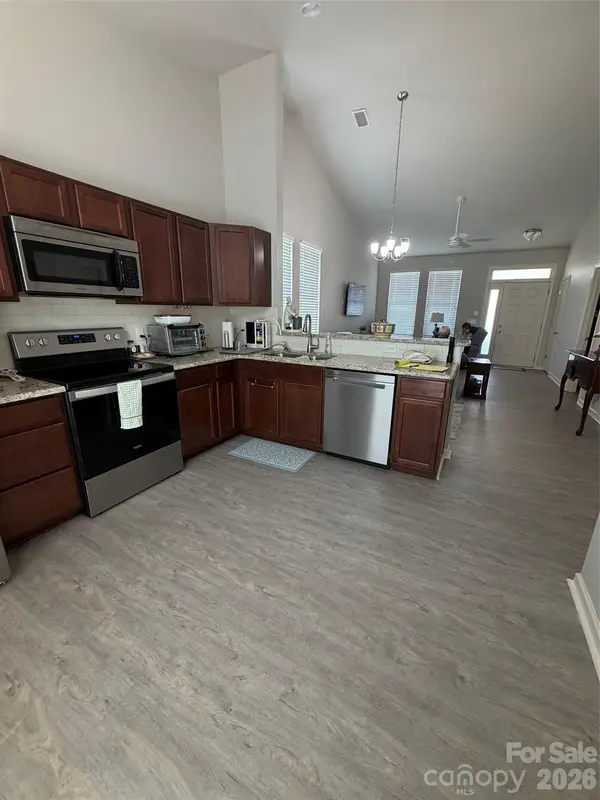 $260,000Coming Soon2 beds 2 baths955 sq. ft.
100 N Canyon Ridge Drive, Mount Holly, NC 28120
MLS# 4425616Listed by: REALTY ONE GROUP REVOLUTION - Coming Soon
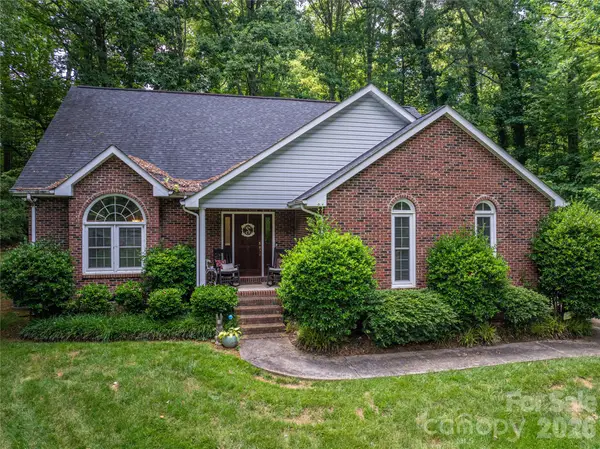 $415,000Coming Soon3 beds 3 baths2,414 sq. ft.
645 Deerfield Drive, Mount Holly, NC 28120
MLS# 4422642Listed by: SELL AND BUY NOW REALTY LLC - Coming Soon
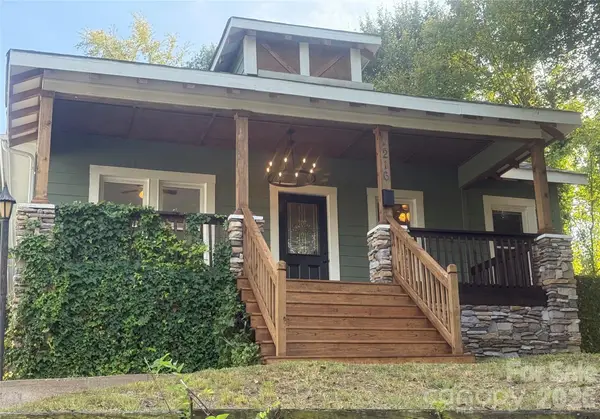 $395,000Coming Soon2 beds 2 baths1,210 sq. ft.
216 E Catawba Avenue, Mount Holly, NC 28120
MLS# 4425168Listed by: PJ PROPERTIES REAL ESTATE AND PROPERTY MANAGEMENT LLC - Coming Soon
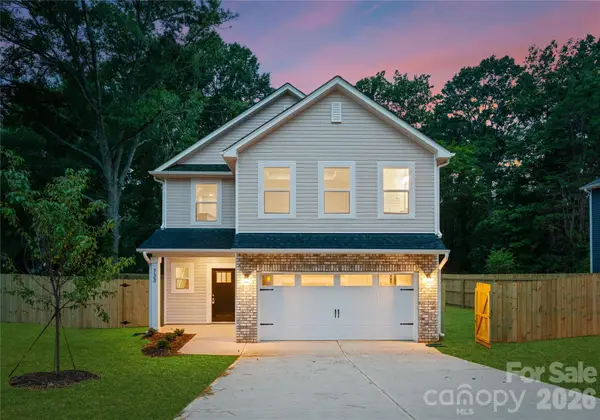 $399,000Coming Soon4 beds 3 baths2,130 sq. ft.
316 E Glendale Avenue, Mount Holly, NC 28120
MLS# 4424651Listed by: BETTER HOMES AND GARDEN REAL ESTATE PARACLE - New
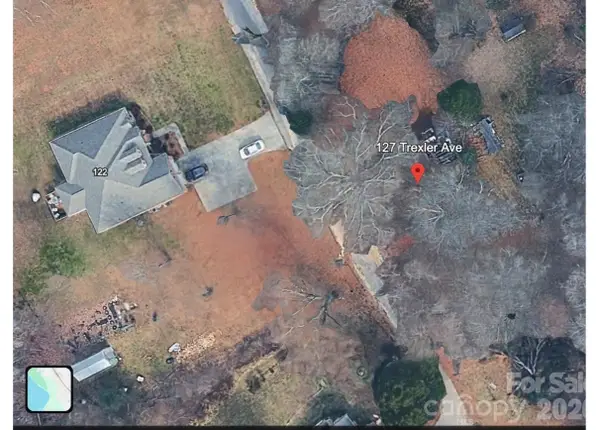 $54,900Active0.34 Acres
127 Trexler Avenue, Mount Holly, NC 28120
MLS# 4426497Listed by: SOUTHERN HOME GROUP REALTY LLC - New
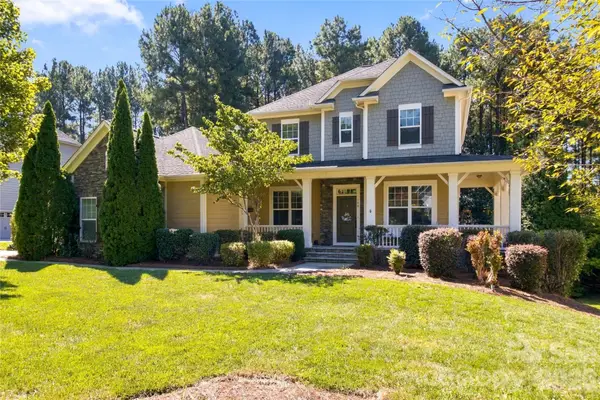 $1,650,000Active7 beds 7 baths5,444 sq. ft.
108 Hidden Pines Drive, Mount Holly, NC 28120
MLS# 4426021Listed by: COLDWELL BANKER MOUNTAIN VIEW - New
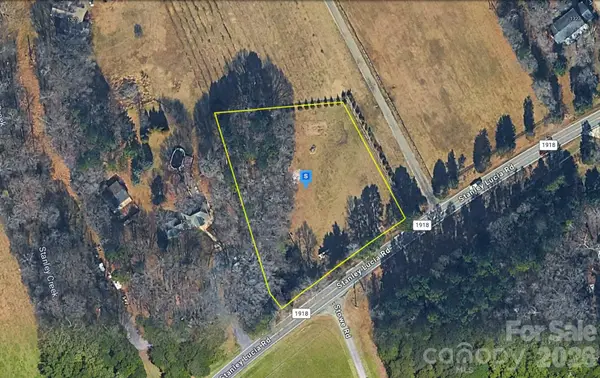 $109,999Active1.42 Acres
1295 Stanley Lucia Road, Mount Holly, NC 28120
MLS# 4426394Listed by: MRE BROKERAGE SERVICES LLC - New
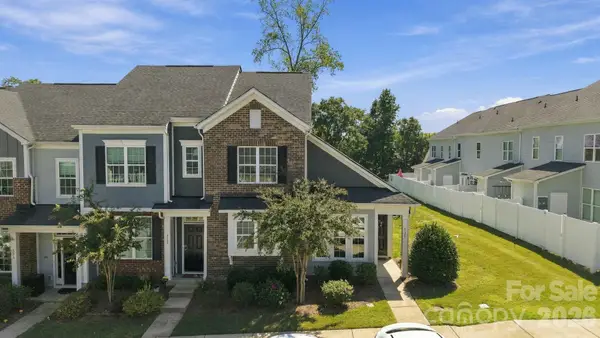 $309,000Active3 beds 3 baths1,305 sq. ft.
510 Dorman Street, Belmont, NC 28012
MLS# 4422613Listed by: STONE REALTY GROUP - New
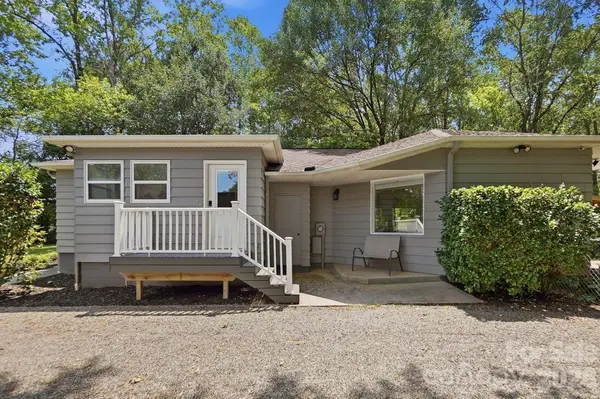 $499,000Active3 beds 2 baths2,092 sq. ft.
2125 Old Hickory Grove Road, Mount Holly, NC 28120
MLS# 4425039Listed by: THE J BOUVIER REAL ESTATE GROUP LLC


Protect your home and budget from life's surprises with an Assurant Home Warranty, backed by a partner that supports you through every step of homeownership. Explore Plans.
© 2023 - 2026 ERA Franchise Systems LLC. All rights reserved. ERA Franchise Systems LLC fully supports the principles of the Fair Housing Act and the Equal Opportunity Act. ERA, ERA Real Estate powered, and their respective logos are registered service marks of ERA Franchise Systems LLC. Each office is independently owned and operated.