
117 Abel Peterson Drive, Mount Holly, NC 28120
Local realty services provided by:ERA Live Moore
Listed by: tanya colon
Office: real broker, llc.
MLS#:4433396
Source:CH
117 Abel Peterson Drive,Mount Holly, NC 28120
$415,000
- 3 Beds
- 3 Baths
- 2,468 sq. ft.
- Single family
- Coming Soon
Upcoming open houses
- Sat, Oct 1711:00 am - 02:00 pm
Price summary
- Price:$415,000
- Price per sq. ft.:$168.15
- Monthly HOA dues:$16.67
About this home
Welcome home to this beautiful, light-filled Mount Holly gem, where charm, comfort, and thoughtful details come together! Step inside to discover an inviting layout filled with natural light, stylish finishes, and touches that make this home truly special. The spacious kitchen offers stainless steel appliances, generous workspace, and beautifully customized storage, making everyday living and entertaining a breeze. A cozy wood-burning fireplace adds warmth and character, while the lovely primary suite provides a relaxing retreat with an elegant tray ceiling and garden tub. Upstairs, an impressive loft offers endless possibilities—whether you envision a home office, cozy media room, playroom, or additional gathering space. Step outside to enjoy a private, fully fenced backyard, perfect for relaxing, entertaining, or gathering around the firepit. The garage is another standout, featuring exceptional built-in storage, including a safe, and organization options. Ideally situated near the charming downtown areas of Mount Holly and Belmont, you'll enjoy convenient access to local restaurants, boutiques, shopping, and entertainment. With its beautiful details, versatile living spaces, and fantastic location, this is one you'll want to experience in person!...
Contact an agent
Home facts
- Year built:2018
- Subdivision & Development:Rhynes Trace
- Listing ID #:4433396
- Updated:October 13, 2026 at 05:18 AM
Rooms and interior
- Bedrooms:3
- Total bathrooms:3
- Full bathrooms:2
- Half bathrooms:1
- Flooring:Vinyl
- Kitchen Description:Dishwasher, Disposal, Electric Cooktop, Electric Oven, Exhaust Hood, Self Cleaning Oven
- Living area:2,468 sq. ft.
Heating and cooling
- Heating:Forced Air
- Central air:Yes
Structure and exterior
- Year built:2018
- Building area:2,468 sq. ft.
- Lot area:0.19 Acres
- Construction Materials:Vinyl
- Foundation Description:Slab
Schools
- High school:Stuart W Cramer
- Elementary school:North Belmont
Utilities
- Sewer:Public Sewer
Finances and disclosures
- Price:$415,000
- Price per sq. ft.:$168.15
Features and amenities
- Laundry features:Laundry Room, Upper Level
- Amenities:Garden Tub, Open Floorplan, Walk-In Closet(s), Walk-In Pantry
Parking
- Parking description:Attached Garage, Garage Door Opener
- Garage:Yes
- Garage spaces:2
 Listings courtesy of Canopy MLS as distributed by MLS GRID. Copyright 2021 Canopy MLS. All rights reserved. Canopy MLS, provides content displayed here (“provided content”) on an “as is” basis and makes no representations or warranties regarding the provided content, including, but not limited to those of non-infringement, timeliness, accuracy, or completeness. Individuals and companies using information presented are responsible for verification and validation of information they utilize and present to their customers and clients. Canopy MLS will not be liable for any damage or loss resulting from use of the provided content or the products available through Portals, IDX, VOW, and/or Syndication. Recipients of this information shall not resell, redistribute, reproduce, modify, or otherwise copy any portion thereof without the expressed written consent of Canopy MLS.
New listings near 117 Abel Peterson Drive
- Coming Soon
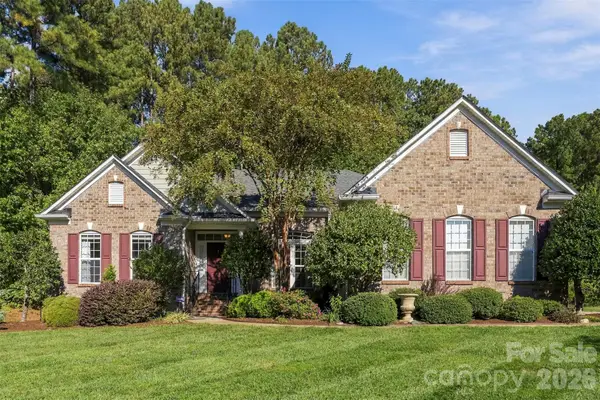
 $590,000Coming Soon3 beds 3 baths2,508 sq. ft.
544 Cellini Place, Mount Holly, NC 28120
MLS# 4433470Listed by: THE ALLY GROUP REAL ESTATE, LLC - Coming Soon
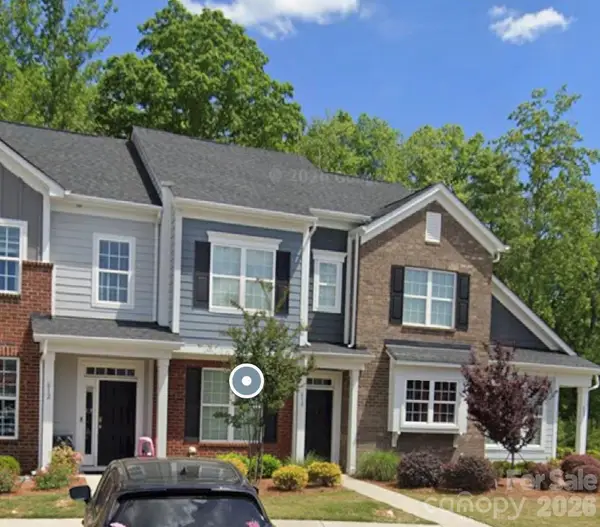
 $685,000Coming Soon3 beds 3 baths2,754 sq. ft.
205 Woodward Ridge Drive, Mount Holly, NC 28120
MLS# 4432817Listed by: NEXTHOME AUTHORITY - Coming Soon
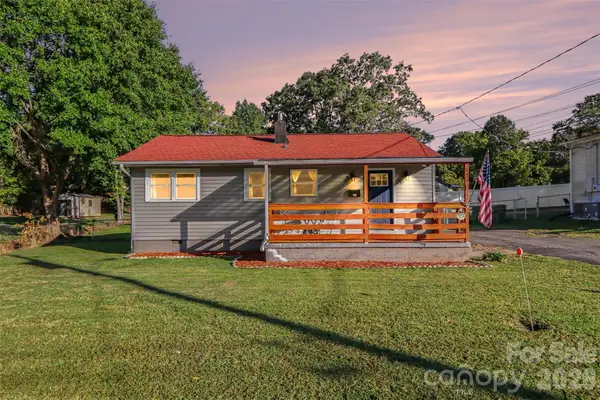
 $275,000Coming Soon2 beds 3 baths
610 Sweet Bonnie Lane, Belmont, NC 28012
MLS# 4431055Listed by: REAL BROKER, LLC - Coming Soon
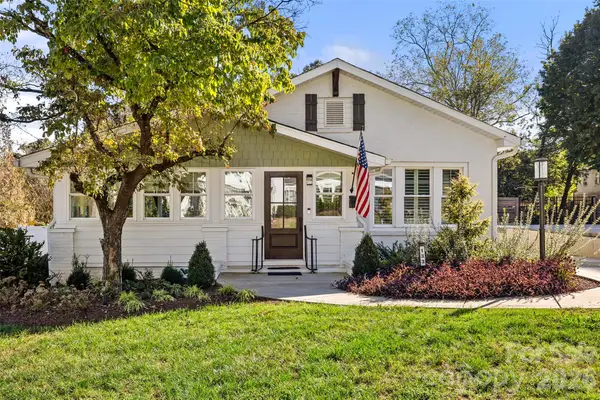
 $249,000Coming Soon3 beds 1 baths788 sq. ft.
115 Adcock Street, Belmont, NC 28012
MLS# 4432164Listed by: BETTER HOMES AND GARDEN REAL ESTATE PARACLE - New
 $425,000Active2 beds 2 baths1,248 sq. ft.
133 W Glendale Avenue, Mount Holly, NC 28120
MLS# 4432275Listed by: EXP REALTY LLC MOORESVILLE 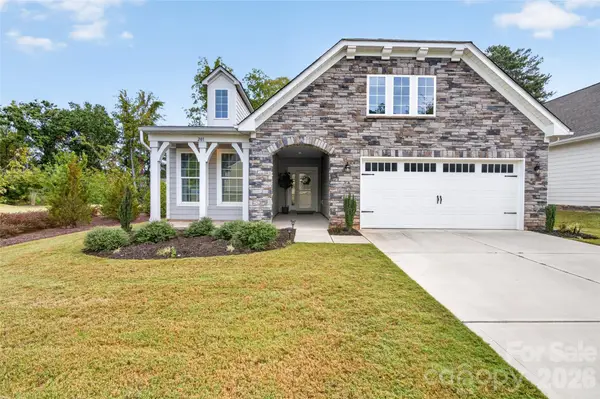 $580,000Pending3 beds 3 baths2,542 sq. ft.
201 Picasso Lane, Mount Holly, NC 28120
MLS# 4432622Listed by: EXP REALTY LLC MOORESVILLE- New
 $1,695,000Active6 beds 6 baths6,951 sq. ft.
116 Willow Springs Trail, Mount Holly, NC 28120
MLS# 4428575Listed by: MAULTSBY REALTY GROUP - New
 Listed by ERA$399,900Active3 beds 3 baths2,355 sq. ft.
115 Price Street, Mount Holly, NC 28120
MLS# 4432641Listed by: ERA LIVE MOORE - New
 $70,000Active2 beds 2 baths980 sq. ft.
203 Walk A Long Way, Mount Holly, NC 28120
MLS# 10197111Listed by: MOVIL REALTY - New
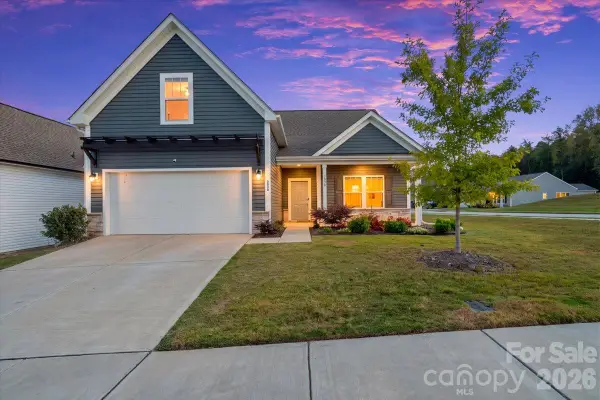 $399,999Active4 beds 3 baths1,855 sq. ft.
3038 Pinehills Way, Mount Holly, NC 28120
MLS# 4432556Listed by: COLDWELL BANKER REALTY


Protect your home and budget from life's surprises with an Assurant Home Warranty, backed by a partner that supports you through every step of homeownership. Explore Plans.
© 2023 - 2026 ERA Franchise Systems LLC. All rights reserved. ERA Franchise Systems LLC fully supports the principles of the Fair Housing Act and the Equal Opportunity Act. ERA, ERA Real Estate powered, and their respective logos are registered service marks of ERA Franchise Systems LLC. Each office is independently owned and operated.