
120 Arbor Ridge Road, Mount Holly, NC 28120
Local realty services provided by:ERA Sunburst Realty
Listed by: johnette brockelbank
Office: northgroup real estate llc.
MLS#:4414980
Source:CH
120 Arbor Ridge Road,Mount Holly, NC 28120
$362,000
- 4 Beds
- 3 Baths
- 1,787 sq. ft.
- Single family
- Active
Price summary
- Price:$362,000
- Price per sq. ft.:$202.57
- Monthly HOA dues:$14.58
About this home
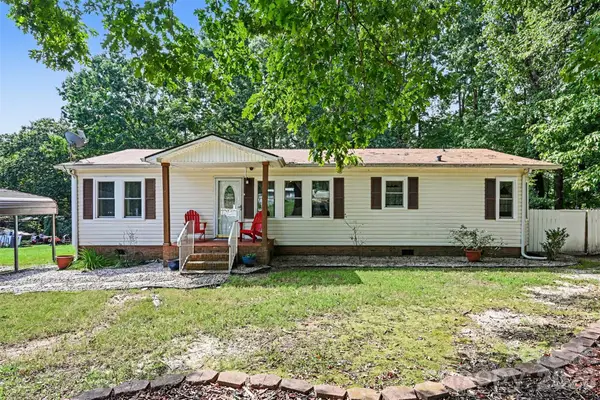
Price Correction!!! Wonderfully maintained home featuring a welcoming front porch and thoughtfully designed living spaces. The kitchen boasts beautiful KraftMaid cabinetry, granite countertops, and a tiled backsplash. A bay window in the breakfast area fills the space with abundant natural light.
From the great room, step outside into the private, fenced backyard, complete with a spacious patio and step-up decking—perfect for relaxing or entertaining. The generously sized bedrooms provide plenty of comfort and space.
The primary suite features a private bath with a separate shower, garden tub, and double vanity. A versatile bonus room offers additional living space and could easily serve as a fourth bedroom. Currently used as an office and family entertainment room, this flexible space can adapt to fit your needs.
Contact an agent
Home facts
- Year built:2001
- Subdivision & Development:Autumn Woods
- Listing ID #:4414980
- Updated:October 01, 2026 at 01:56 PM
Rooms and interior
- Bedrooms:4
- Total bathrooms:3
- Full bathrooms:2
- Half bathrooms:1
- Flooring:Laminate, Tile, Vinyl
- Kitchen Description:Dishwasher, Electric Range, Microwave
- Living area:1,787 sq. ft.
Heating and cooling
- Heating:Forced Air, Natural Gas
- Central air:Yes
Structure and exterior
- Year built:2001
- Building area:1,787 sq. ft.
- Lot area:0.18 Acres
- Construction Materials:Vinyl
- Foundation Description:Slab
Schools
- High school:Stuart W Cramer
- Elementary school:Pinewood Gaston
Utilities
- Sewer:Public Sewer
Finances and disclosures
- Price:$362,000
- Price per sq. ft.:$202.57
Features and amenities
- Laundry features:In Garage
Parking
- Parking description:Attached Garage
- Garage:Yes
- Garage spaces:2
 Listings courtesy of Canopy MLS as distributed by MLS GRID. Copyright 2021 Canopy MLS. All rights reserved. Canopy MLS, provides content displayed here (“provided content”) on an “as is” basis and makes no representations or warranties regarding the provided content, including, but not limited to those of non-infringement, timeliness, accuracy, or completeness. Individuals and companies using information presented are responsible for verification and validation of information they utilize and present to their customers and clients. Canopy MLS will not be liable for any damage or loss resulting from use of the provided content or the products available through Portals, IDX, VOW, and/or Syndication. Recipients of this information shall not resell, redistribute, reproduce, modify, or otherwise copy any portion thereof without the expressed written consent of Canopy MLS.
New listings near 120 Arbor Ridge Road
- Coming Soon
 Listed by ERA$277,500Coming Soon2 beds 3 baths1,164 sq. ft.
536 Dorman Street, Belmont, NC 28012
MLS# 4429343Listed by: ERA LIVE MOORE - Coming Soon
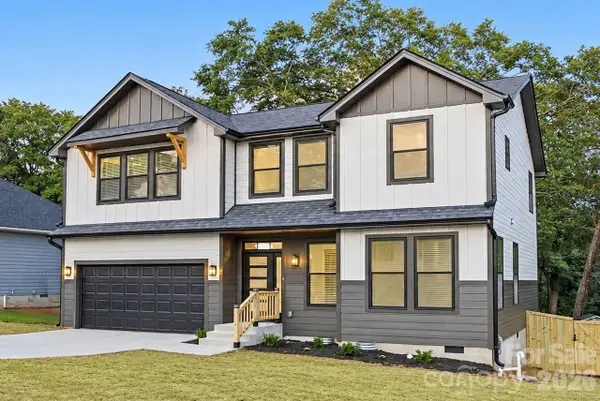 $450,000Coming Soon4 beds 3 baths2,005 sq. ft.
217 Price Street #56, Mount Holly, NC 28016
MLS# 4430161Listed by: EXP REALTY LLC BALLANTYNE - Coming Soon
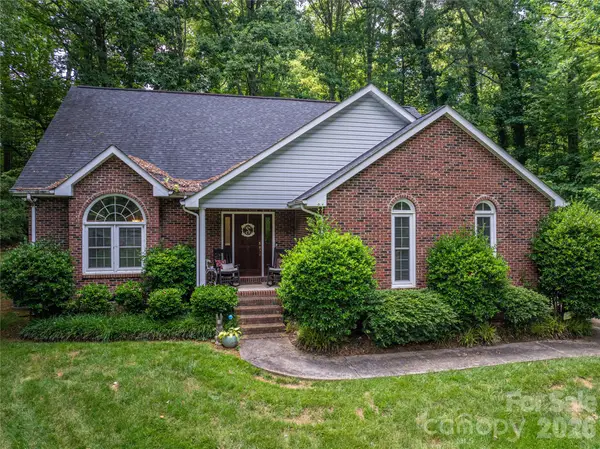 $415,000Coming Soon3 beds 3 baths2,414 sq. ft.
645 Deerfield Drive, Mount Holly, NC 28120
MLS# 4422642Listed by: SELL AND BUY NOW REALTY LLC - Coming Soon
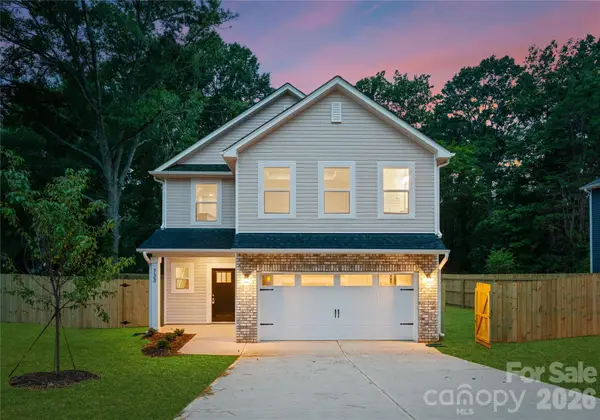 $399,000Coming Soon4 beds 3 baths2,130 sq. ft.
316 E Glendale Avenue, Mount Holly, NC 28120
MLS# 4424651Listed by: BETTER HOMES AND GARDEN REAL ESTATE PARACLE - New
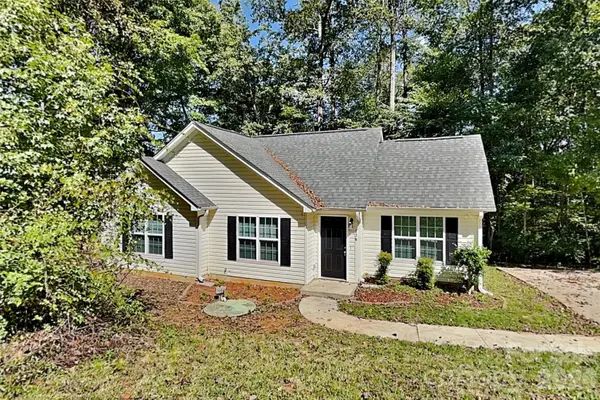 $304,900Active3 beds 2 baths1,077 sq. ft.
128 Julia Street, Mount Holly, NC 28120
MLS# 4430176Listed by: BRIDGE HOMES - Open Sat, 10am to 12pmNew
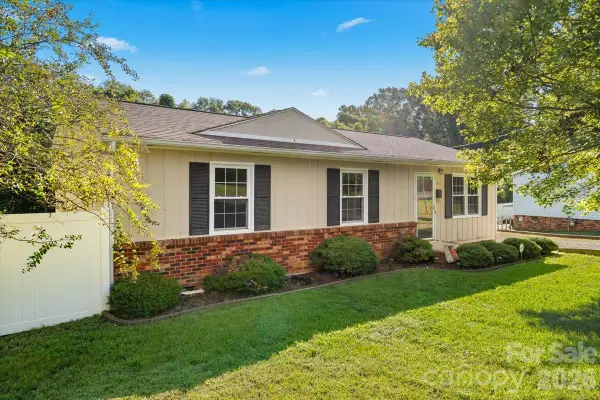 $275,000Active3 beds 2 baths1,219 sq. ft.
101 Cedar Lane, Mount Holly, NC 28120
MLS# 4430215Listed by: REALTY ONE GROUP REVOLUTION - Open Sat, 11am to 1pmNew
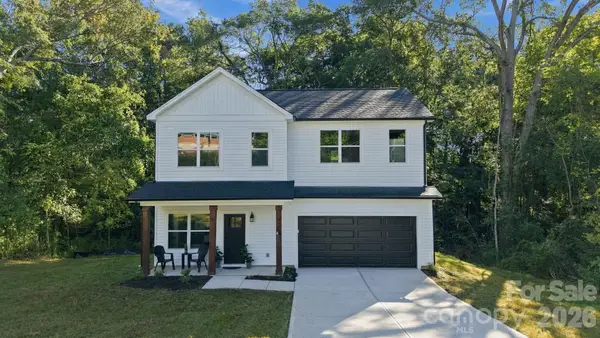 $450,000Active5 beds 3 baths2,058 sq. ft.
420 Killian Avenue, Mount Holly, NC 28120
MLS# 4429703Listed by: BETTER HOMES AND GARDEN REAL ESTATE PARACLE - New
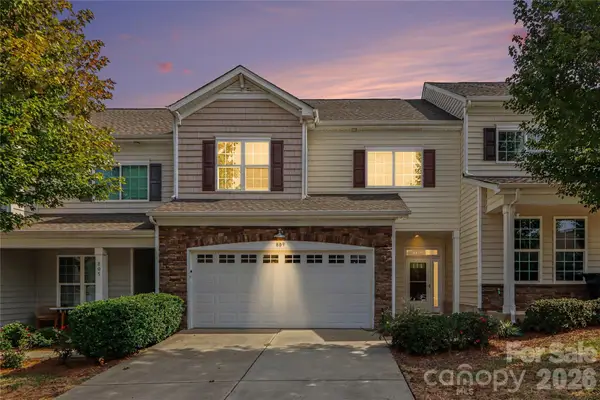 $415,000Active3 beds 3 baths1,855 sq. ft.
809 River Park Road, Belmont, NC 28012
MLS# 4427912Listed by: KELLER WILLIAMS SOUTH PARK - New
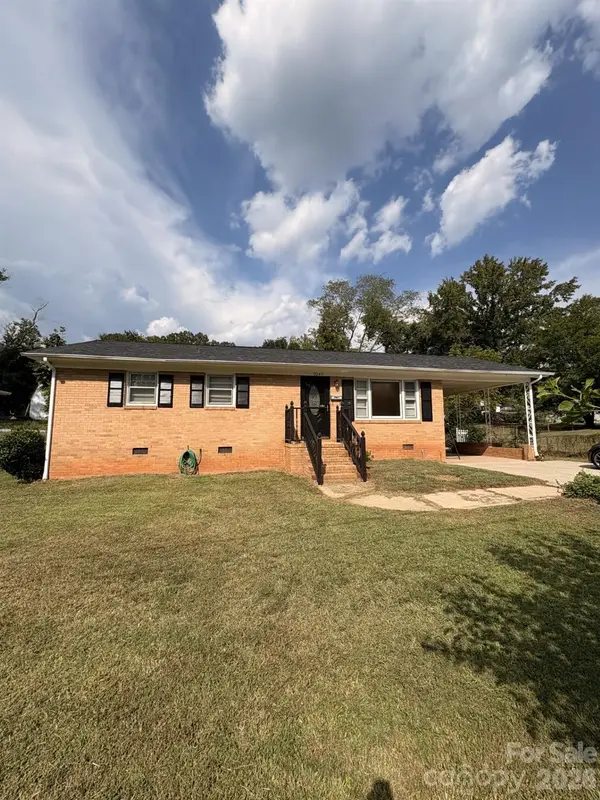 $249,000Active3 beds 1 baths1,025 sq. ft.
204 W Nims Avenue, Mount Holly, NC 28120
MLS# 4426810Listed by: RANSFORD PROPERTIES LLC - New
 $294,900Active3 beds 2 baths1,378 sq. ft.
115 Red Fox Court, Mount Holly, NC 28120
MLS# 4426353Listed by: BETTER HOMES AND GARDENS REAL ESTATE PARACLE


Protect your home and budget from life's surprises with an Assurant Home Warranty, backed by a partner that supports you through every step of homeownership. Explore Plans.
© 2023 - 2026 ERA Franchise Systems LLC. All rights reserved. ERA Franchise Systems LLC fully supports the principles of the Fair Housing Act and the Equal Opportunity Act. ERA, ERA Real Estate powered, and their respective logos are registered service marks of ERA Franchise Systems LLC. Each office is independently owned and operated.