
1501 Old Hickory Grove Road, Mount Holly, NC 28120
Local realty services provided by:ERA Live Moore
Listed by: heather miller
Office: albrick
MLS#:4403657
Source:CH
1501 Old Hickory Grove Road,Mount Holly, NC 28120
$399,000
- 3 Beds
- 2 Baths
- 1,771 sq. ft.
- Single family
- Active
Price summary
- Price:$399,000
- Price per sq. ft.:$225.3
About this home
Meticulously maintained & cared for home, live worry-free knowing that all major systems have been updated w/in the past few years: roof, HVAC, water heater, septic, cabinetry, flooring, fencing and appliances! This Mount Holly gem offers 3 bright & spacious bedrooms on the main level, a beautiful kitchen with dedicated dining area conversation distance to the coziest living room you'll ever see! Refinished hardwood flooring throughout most of the upper level. Two charming brick fireplaces -one on each level. Natural light floods the lower level where you will find flexible living space ideal for multi-generational living. It includes a fourth bedroom (note: permitted for 3 bedrooms), space for a kitchenette, full bath, living room, 2 exterior entrances, and direct interior access from the main level. You'll also find a dedicated workshop, utility/storage, and laundry. Fall in love w/ the covered back patio looking out to beautiful, flat backyard complete with a hot tub -your own backyard retreat for relaxing & entertaining. All furnishings/appliances are negotiable. Don't miss your chance to own this beauty—schedule your showing today! USDA eligible & NC housing assistance available!...
Contact an agent
Home facts
- Year built:1962
- Subdivision & Development:none
- Listing ID #:4403657
- Updated:September 03, 2026 at 01:49 PM
Rooms and interior
- Bedrooms:3
- Total bathrooms:2
- Full bathrooms:2
- Flooring:Vinyl, Wood
- Kitchen Description:Dishwasher, Disposal, Electric Oven, Electric Range, Microwave, Refrigerator
- Basement:Yes
- Living area:1,771 sq. ft.
Heating and cooling
- Cooling:Central Air
- Central air:Yes
Structure and exterior
- Year built:1962
- Building area:1,771 sq. ft.
- Lot area:0.47 Acres
- Lot Features:Cleared, Green Area, Level
- Foundation Description:Basement
Schools
- High school:East Gaston
- Elementary school:Springfield
Utilities
- Water:County Water
- Sewer:Septic (At Site)
Finances and disclosures
- Price:$399,000
- Price per sq. ft.:$225.3
Features and amenities
- Laundry features:Dryer, In Basement, Lower Level, Utility Room, Washer
- Amenities:Attic Other
Parking
- Parking description:Driveway
 Listings courtesy of Canopy MLS as distributed by MLS GRID. Copyright 2021 Canopy MLS. All rights reserved. Canopy MLS, provides content displayed here (“provided content”) on an “as is” basis and makes no representations or warranties regarding the provided content, including, but not limited to those of non-infringement, timeliness, accuracy, or completeness. Individuals and companies using information presented are responsible for verification and validation of information they utilize and present to their customers and clients. Canopy MLS will not be liable for any damage or loss resulting from use of the provided content or the products available through Portals, IDX, VOW, and/or Syndication. Recipients of this information shall not resell, redistribute, reproduce, modify, or otherwise copy any portion thereof without the expressed written consent of Canopy MLS.
New listings near 1501 Old Hickory Grove Road
- Coming Soon
 $349,650Coming Soon3 beds 2 baths1,513 sq. ft.
5121 Saddleback Drive, Mount Holly, NC 28120
MLS# 4421137Listed by: NORTHGROUP REAL ESTATE LLC - Coming SoonOpen Sat, 10am to 12pm
 $925,000Coming Soon4 beds 4 baths3,129 sq. ft.
317 Holdsworth Drive, Mount Holly, NC 28120
MLS# 4418279Listed by: BEACON REALTY GROUP - Coming SoonOpen Sat, 10am to 12pm
 $499,900Coming Soon2 beds 2 baths1,857 sq. ft.
128 Picasso Trail, Mount Holly, NC 28120
MLS# 4418295Listed by: BEACON REALTY GROUP - Coming Soon
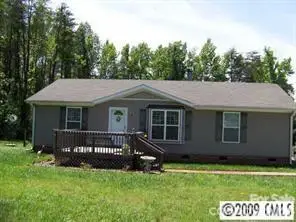 $265,000Coming Soon3 beds 2 baths1,296 sq. ft.
198 Smith Clemmer Road, Mount Holly, NC 28120
MLS# 4417179Listed by: MARK SPAIN REAL ESTATE - Coming Soon
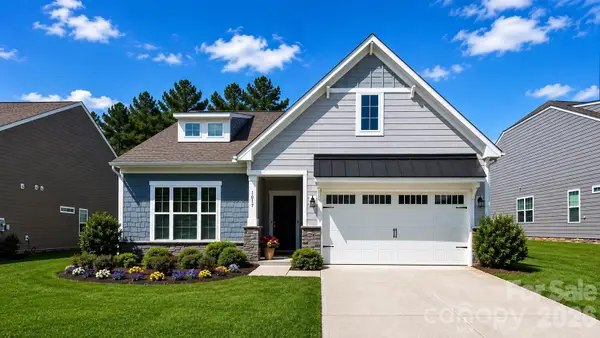 $729,900Coming Soon4 beds 3 baths2,947 sq. ft.
1017 Dali Boulevard, Mount Holly, NC 28120
MLS# 4411413Listed by: THE ALLY GROUP REAL ESTATE, LLC - Open Sat, 10am to 12pmNew
 $339,900Active3 beds 3 baths2,219 sq. ft.
117 Farm Springs Drive, Mount Holly, NC 28120
MLS# 4417237Listed by: RE/MAX EXECUTIVE - New
 $469,999Active3 beds 2 baths1,251 sq. ft.
300 Eastwood Drive, Mount Holly, NC 28120
MLS# 4419911Listed by: STONE REALTY GROUP - Open Fri, 12 to 2pmNew
 $325,000Active3 beds 3 baths1,378 sq. ft.
461 River Park Road, Belmont, NC 28012
MLS# 4418222Listed by: KELLER WILLIAMS BALLANTYNE AREA 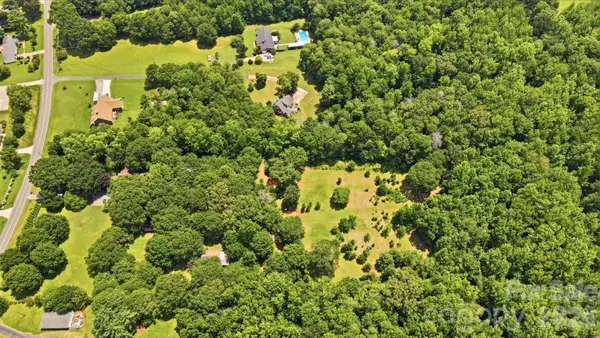 $339,000Pending3.7 Acres
00 Old Hickory Grove Road #C, Mount Holly, NC 28120
MLS# 4419065Listed by: THE J BOUVIER REAL ESTATE GROUP LLC- New
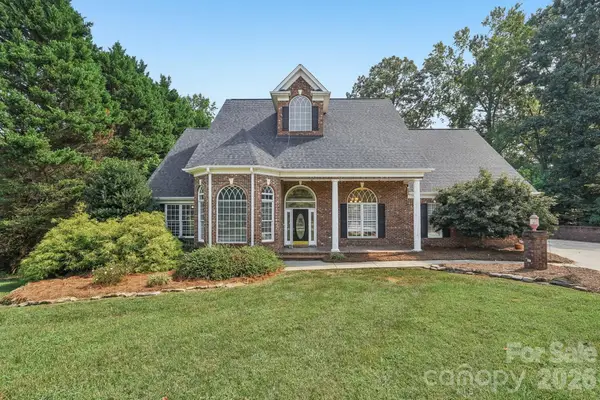 $769,000Active3 beds 5 baths3,482 sq. ft.
5505 Hickory Leaf Court, Mount Holly, NC 28120
MLS# 4419028Listed by: DASH CAROLINA


Protect your home and budget from life's surprises with an Assurant Home Warranty, backed by a partner that supports you through every step of homeownership. Explore Plans.
© 2023 - 2026 ERA Franchise Systems LLC. All rights reserved. ERA Franchise Systems LLC fully supports the principles of the Fair Housing Act and the Equal Opportunity Act. ERA, ERA Real Estate powered, and their respective logos are registered service marks of ERA Franchise Systems LLC. Each office is independently owned and operated.