
206 Price Street, Mount Holly, NC 28120
Local realty services provided by:ERA Live Moore
Listed by: mills davis
Office: coldwell banker realty
MLS#:4413294
Source:CH
206 Price Street,Mount Holly, NC 28120
$409,999
- 3 Beds
- 2 Baths
- 1,966 sq. ft.
- Single family
- Pending
Price summary
- Price:$409,999
- Price per sq. ft.:$208.54
About this home
Beautifully renovated ranch home in the desirable Mount Holly area! This move-in-ready home features big live-ability in a reasonably sized package. With modern updates throughout, including a gorgeous kitchen with custom
cabinetry, quartz countertops, subway tile, and stainless steel appliances as well as engineered flooring, new carpet
and a brand new roof. This well-taken care of property features multiple living spaces and great separation between
rooms. Outside you will find a spacious deck overlooking a large fenced backyard, perfect for entertaining, relaxing,
or pets. Upstairs, awaits a heated and cooled 441-square-foot sky-lit bonus room that provides excellent flex space
for a home office, playroom, or hobby area. (Bonus room is not included in the home's total square footage due to
ceiling-height requirements.)
Contact an agent
Home facts
- Year built:1950
- Subdivision & Development:none
- Listing ID #:4413294
- Updated:September 27, 2026 at 10:50 AM
Rooms and interior
- Bedrooms:3
- Total bathrooms:2
- Full bathrooms:2
- Flooring:Laminate
- Kitchen Description:Dishwasher, Electric Oven, Electric Range, Exhaust Fan
- Living area:1,966 sq. ft.
Heating and cooling
- Heating:Forced Air
- Central air:Yes
Structure and exterior
- Year built:1950
- Building area:1,966 sq. ft.
- Lot area:0.42 Acres
- Lot Features:Corner Lot
- Architectural Style:Traditional
- Construction Materials:Vinyl
- Foundation Description:Crawl Space
Schools
- High school:Unspecified
- Elementary school:Unspecified
Utilities
- Sewer:Public Sewer
Finances and disclosures
- Price:$409,999
- Price per sq. ft.:$208.54
Parking
- Parking description:Attached Garage, Driveway, Garage Door Opener
- Garage:Yes
- Garage spaces:2
 Listings courtesy of Canopy MLS as distributed by MLS GRID. Copyright 2021 Canopy MLS. All rights reserved. Canopy MLS, provides content displayed here (“provided content”) on an “as is” basis and makes no representations or warranties regarding the provided content, including, but not limited to those of non-infringement, timeliness, accuracy, or completeness. Individuals and companies using information presented are responsible for verification and validation of information they utilize and present to their customers and clients. Canopy MLS will not be liable for any damage or loss resulting from use of the provided content or the products available through Portals, IDX, VOW, and/or Syndication. Recipients of this information shall not resell, redistribute, reproduce, modify, or otherwise copy any portion thereof without the expressed written consent of Canopy MLS.
New listings near 206 Price Street
- Coming Soon
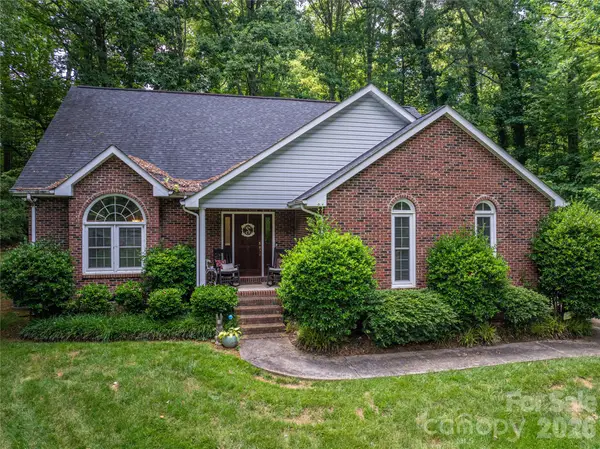 $415,000Coming Soon3 beds 3 baths2,414 sq. ft.
645 Deerfield Drive, Mount Holly, NC 28120
MLS# 4422642Listed by: SELL AND BUY NOW REALTY LLC - Coming Soon
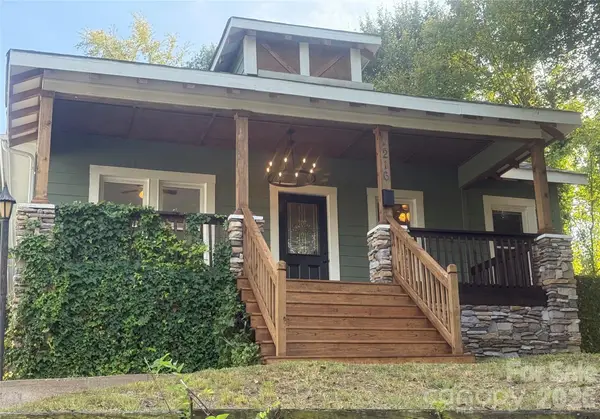 $395,000Coming Soon2 beds 2 baths1,210 sq. ft.
216 E Catawba Avenue, Mount Holly, NC 28120
MLS# 4425168Listed by: PJ PROPERTIES REAL ESTATE AND PROPERTY MANAGEMENT LLC - Coming Soon
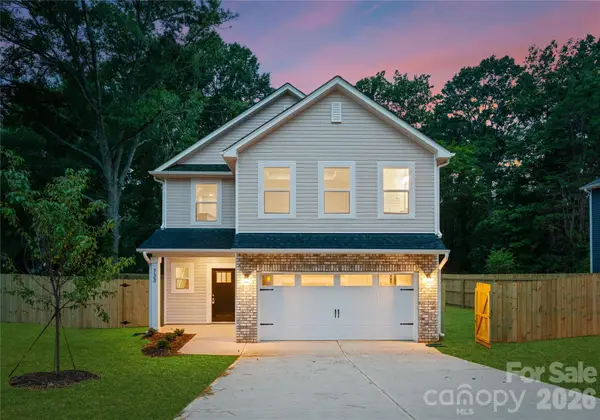 $399,000Coming Soon4 beds 3 baths2,130 sq. ft.
316 E Glendale Avenue, Mount Holly, NC 28120
MLS# 4424651Listed by: BETTER HOMES AND GARDEN REAL ESTATE PARACLE - New
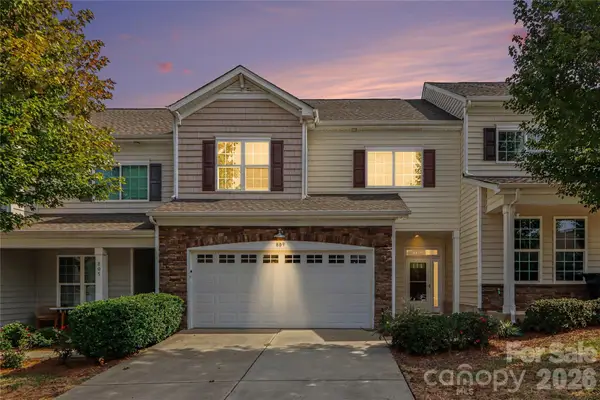 $415,000Active3 beds 3 baths1,855 sq. ft.
809 River Park Road, Belmont, NC 28012
MLS# 4427912Listed by: KELLER WILLIAMS SOUTH PARK - New
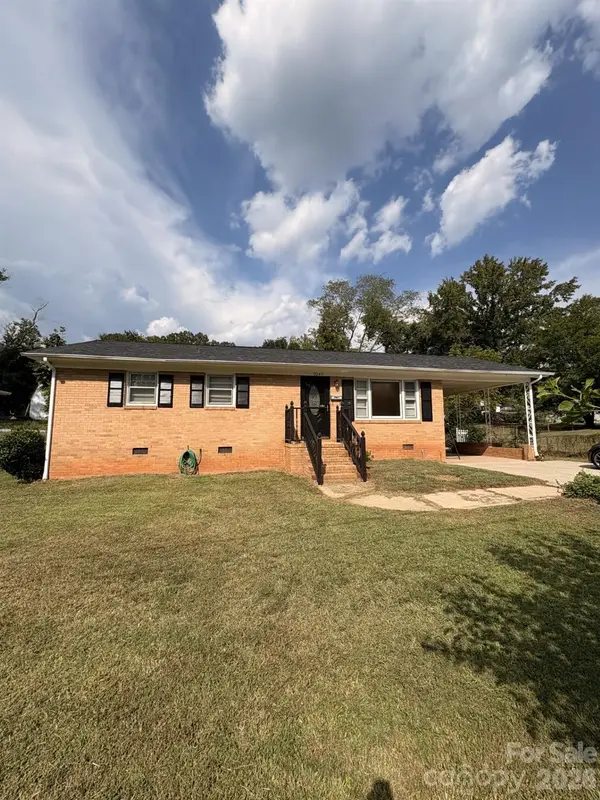 $249,000Active3 beds 1 baths1,025 sq. ft.
204 W Nims Avenue, Mount Holly, NC 28120
MLS# 4426810Listed by: RANSFORD PROPERTIES LLC - New
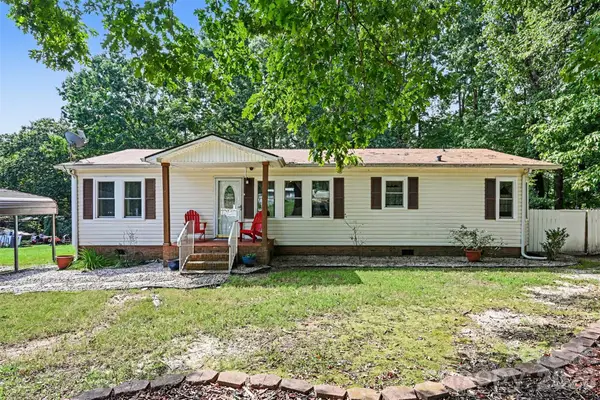 $294,900Active3 beds 2 baths1,378 sq. ft.
115 Red Fox Court, Mount Holly, NC 28120
MLS# 4426353Listed by: BETTER HOMES AND GARDENS REAL ESTATE PARACLE - New
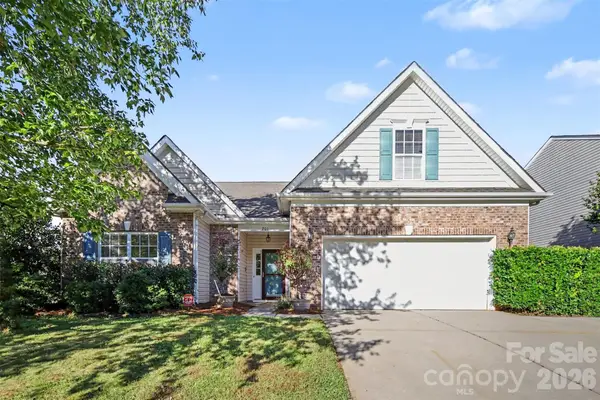 $420,000Active3 beds 2 baths2,353 sq. ft.
201 Augustus Lane, Mount Holly, NC 28120
MLS# 4420181Listed by: NORTHSTAR REAL ESTATE, LLC - New
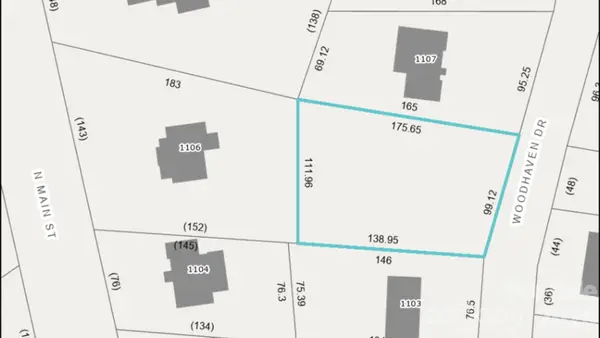 $100,000Active0.35 Acres
000 Woodhaven Drive, Mount Holly, NC 28120
MLS# 4426883Listed by: BUDDY HARPER TEAM REALTY - New
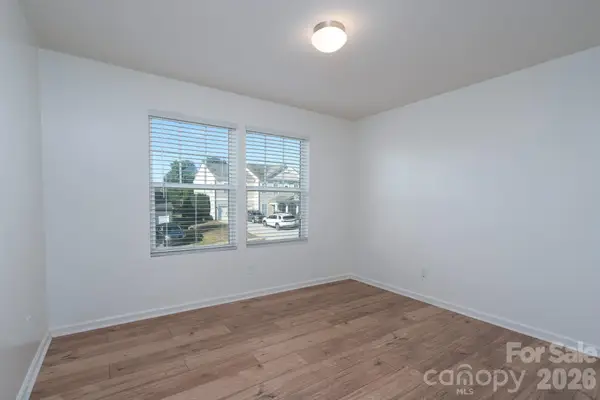 $374,000Active3 beds 3 baths2,104 sq. ft.
105 Abel Peterson Drive, Mount Holly, NC 28120
MLS# 4426621Listed by: KELLER WILLIAMS SELECT - New
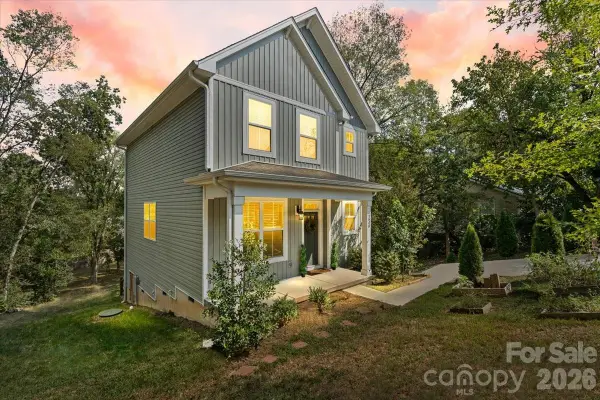 $350,000Active3 beds 3 baths1,617 sq. ft.
226 1st Street, Mount Holly, NC 28120
MLS# 4426424Listed by: L&E PROPERTIES


Protect your home and budget from life's surprises with an Assurant Home Warranty, backed by a partner that supports you through every step of homeownership. Explore Plans.
© 2023 - 2026 ERA Franchise Systems LLC. All rights reserved. ERA Franchise Systems LLC fully supports the principles of the Fair Housing Act and the Equal Opportunity Act. ERA, ERA Real Estate powered, and their respective logos are registered service marks of ERA Franchise Systems LLC. Each office is independently owned and operated.