
321 Hill Street Street, Mount Holly, NC 28120
Local realty services provided by:ERA Live Moore
Listed by: stacey kemp
Office: premier south
MLS#:4437713
Source:CH
321 Hill Street Street,Mount Holly, NC 28120
$310,000
- 3 Beds
- 2 Baths
- 1,023 sq. ft.
- Single family
- Coming Soon
Price summary
- Price:$310,000
- Price per sq. ft.:$303.03
About this home
Welcome home to this beautifully maintained 3-bedroom, 2-bath split-ranch home where pride of ownership truly shows! From the moment you arrive, you’ll appreciate the inviting covered front porch, perfect for enjoying your morning coffee. A roll-out awning provides additional shade and comfort on warm summer days.
Inside, you’ll find beautiful wood flooring throughout much of the home, with tile flooring in the kitchen and bathrooms. The home has been exceptionally well cared for and is truly move-in ready. All appliances convey, making your move even easier.
Step outside and enjoy the peaceful backyard setting on .40 an acre. The back deck has been updated with all-new boards and railings, creating a wonderful space for relaxing, grilling, or entertaining. The spacious side yard offers plenty of possibilities and has even been used as a garden over the years.
Need room for your RV or additional vehicles? The property offers plenty of space for extra parking. You’ll also love the 12x20 outbuilding complete with electricity and shelving, providing plenty of additional storage or space for hobbies and projects.
Beautifully cared for inside and out, this home offers space, storage, and a peaceful setting and is ready for its next owners to make it their own!...
Contact an agent
Home facts
- Year built:2004
- Subdivision & Development:None
- Listing ID #:4437713
- Updated:October 27, 2026 at 06:56 PM
Rooms and interior
- Bedrooms:3
- Total bathrooms:2
- Full bathrooms:2
- Flooring:Tile, Wood
- Kitchen Description:Dishwasher, Electric Oven, Electric Range, Microwave
- Living area:1,023 sq. ft.
Heating and cooling
- Cooling:Heat Pump
- Heating:Heat Pump
- Central air:Yes
Structure and exterior
- Year built:2004
- Building area:1,023 sq. ft.
- Lot area:0.4 Acres
- Architectural Style:Ranch, Traditional
- Construction Materials:Vinyl
- Foundation Description:Crawl Space
- Levels:1 Story
Schools
- High school:Unspecified
- Elementary school:Unspecified
Utilities
- Sewer:Public Sewer
Finances and disclosures
- Price:$310,000
- Price per sq. ft.:$303.03
Features and amenities
- Laundry features:Main Level
Parking
- Parking description:Driveway
 Listings courtesy of Canopy MLS as distributed by MLS GRID. Copyright 2021 Canopy MLS. All rights reserved. Canopy MLS, provides content displayed here (“provided content”) on an “as is” basis and makes no representations or warranties regarding the provided content, including, but not limited to those of non-infringement, timeliness, accuracy, or completeness. Individuals and companies using information presented are responsible for verification and validation of information they utilize and present to their customers and clients. Canopy MLS will not be liable for any damage or loss resulting from use of the provided content or the products available through Portals, IDX, VOW, and/or Syndication. Recipients of this information shall not resell, redistribute, reproduce, modify, or otherwise copy any portion thereof without the expressed written consent of Canopy MLS.
New listings near 321 Hill Street Street
- New
 $55,000Active0.55 Acres
1043 Old Nc 27 Highway, Mount Holly, NC 28120
MLS# 4438244Listed by: MARC 1 REALTY - Open Sat, 11am to 1pmNew
 $749,900Active3 beds 3 baths2,188 sq. ft.
4025 Pollock View, Mount Holly, NC 28120
MLS# 4437503Listed by: HOWARD HANNA ALLEN TATE HUNTERSVILLE - New
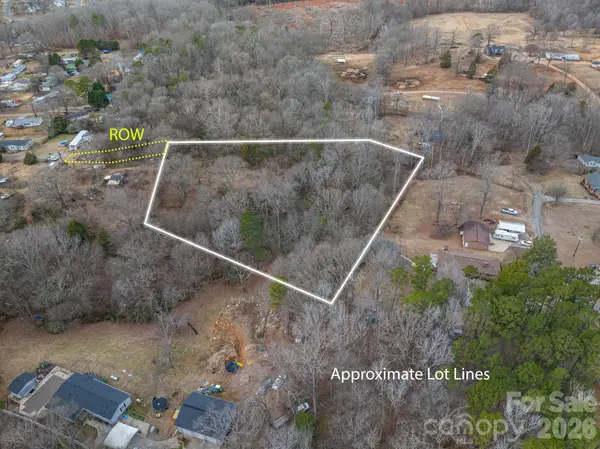 $65,000Active2.51 Acres
000 Peach Street, Mount Holly, NC 28120
MLS# 4437618Listed by: RE/MAX CROSSROADS - New
 $389,900Active4 beds 3 baths2,016 sq. ft.
3741 Stanley Creek Drive, Mount Holly, NC 28120
MLS# 4437010Listed by: SHENOVA HILL REAL ESTSTE LLC 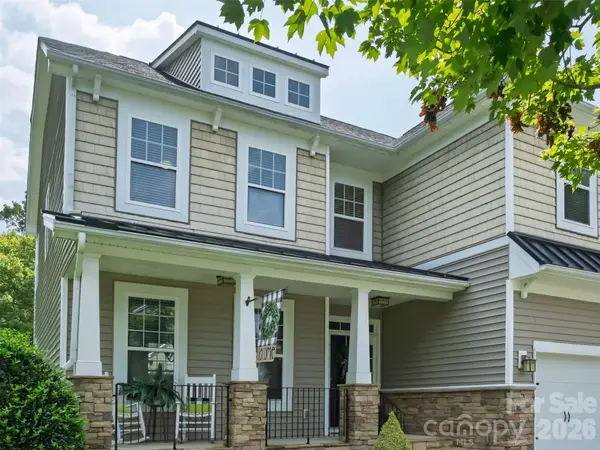 $549,000Active3 beds 3 baths2,269 sq. ft.
172 Tom Sawyer Lane, Mount Holly, NC 28120
MLS# 4422255Listed by: EAST COAST AUCTION & REALTY INC $525,000Pending3 beds 3 baths2,107 sq. ft.
5020 Mandy Lane, Mount Holly, NC 28120
MLS# 4433811Listed by: PREMIER SOUTH $400,000Active4 beds 3 baths1,990 sq. ft.
108 Moores Branch Road, Mount Holly, NC 28120
MLS# 4434163Listed by: JASON MITCHELL REAL ESTATE $495,000Active4 beds 3 baths1,966 sq. ft.
116 Huckleberry Lane, Mount Holly, NC 28120
MLS# 4434900Listed by: REAL ESTATE SOLUTIONS, INC $425,000Active3 beds 2 baths1,778 sq. ft.
204 Silver Birch Lane, Mount Holly, NC 28120
MLS# 4434202Listed by: PREMIER SOUTH


Protect your home and budget from life's surprises with an Assurant Home Warranty, backed by a partner that supports you through every step of homeownership. Explore Plans.
© 2023 - 2026 ERA Franchise Systems LLC. All rights reserved. ERA Franchise Systems LLC fully supports the principles of the Fair Housing Act and the Equal Opportunity Act. ERA, ERA Real Estate powered, and their respective logos are registered service marks of ERA Franchise Systems LLC. Each office is independently owned and operated.