
501 N Chestnut Street, Mount Olive, NC 28365
Local realty services provided by:ERA Wilder Realty
501 N Chestnut Street,Mount Olive, NC 28365
$229,900
- 3 Beds
- 2 Baths
- 1,648 sq. ft.
- Single family
- Active
Listed by: david kornegay
Office: kornegay realty
MLS#:100597498
Source:NC_CCAR
Price summary
- Price:$229,900
- Price per sq. ft.:$139.5
About this home
Walking distance to the University of Mount Olive. 24x24 detached building.
Welcome home to this well-maintained 3-bedroom, 1.5-bath brick home located in a convenient in-town Mount Olive location. Offering approximately 1,648 square feet, this property combines classic character with practical features that make it an excellent choice for a homeowner, first-time buyer, or anyone looking for additional garage and workshop space.
Inside, the home features beautiful wood flooring and comfortable living spaces with plenty of potential to make the home your own. The kitchen provides functional space for everyday living, while the three bedrooms offer flexibility for family, guests, or a home office.
One of the standout features of this property is the 24' x 24' heated detached garage, providing an exceptional amount of additional space for vehicles, a workshop, hobbies, storage, or other needs. Having a heated detached building of this size is a rare advantage and adds significant versatility to the property.
Step outside and enjoy the fenced backyard and covered back porch, creating a great setting for relaxing, entertaining, gardening, or enjoying the outdoors.
Located in the heart of Mount Olive, this home offers convenient access to downtown amenities, shopping, dining, schools, and the University of Mount Olive....
Contact an agent
Home facts
- Year built:1957
- Subdivision & Development:Not In Subdivision
- Listing ID #:100597498
- Added:46 day(s) ago
- Updated:October 06, 2026 at 10:36 AM
Rooms and interior
- Bedrooms:3
- Total bathrooms:2
- Full bathrooms:1
- Half bathrooms:1
- Rooms Total:6
- Dining Description:Eat-in Kitchen
- Kitchen Description:Eat-in Kitchen, Kitchen Island
- Living area:1,648 sq. ft.
Heating and cooling
- Cooling:Heat Pump
- Heating:Electric, Heat Pump, Heating
Structure and exterior
- Roof:Metal
- Year built:1957
- Building area:1,648 sq. ft.
- Lot area:0.23 Acres
- Construction Materials:Brick Veneer, Wood Frame
- Exterior Features:Covered, Deck
- Foundation Description:Brick/Mortar
- Levels:1 Story
Schools
- High school:Southern Wayne
- Middle school:Mount Olive
- Elementary school:Carver
Utilities
- Water:Water Connected
- Sewer:Sewer Connected
Finances and disclosures
- Price:$229,900
- Price per sq. ft.:$139.5
Parking
- Parking description:Concrete

New listings near 501 N Chestnut Street
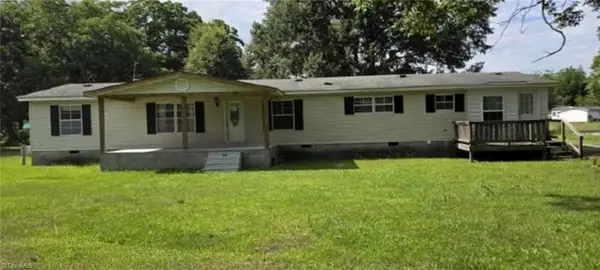 $69,440Active3 beds 2 baths1,560 sq. ft.
503 Hillsboro Street, Mount Olive, NC 28365
MLS# 1235155Listed by: EXP REO BROKERS, INC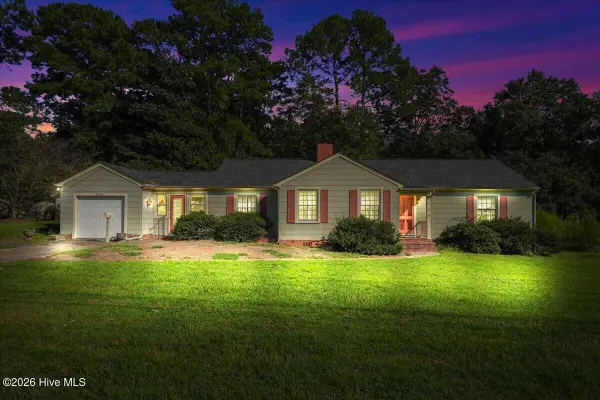 $229,900Active2 beds 2 baths1,911 sq. ft.
618 N Church Street, Mount Olive, NC 28365
MLS# 100602558Listed by: THE FIRM NC $349,900Active3 beds 2 baths3,261 sq. ft.
414 N Center Street, Mount Olive, NC 28365
MLS# 100599162Listed by: COLDWELL BANKER HOWARD PERRY & WALSTON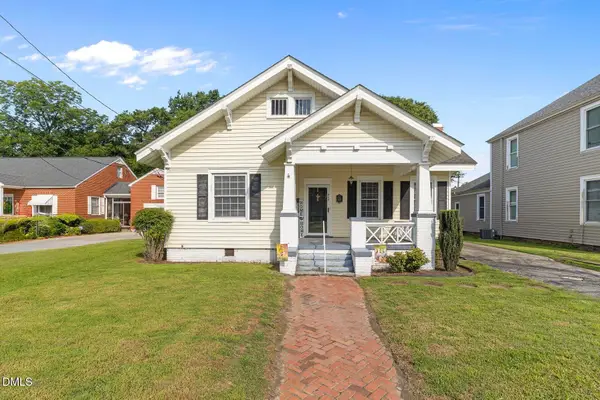 $189,999Active3 beds 2 baths1,384 sq. ft.
313 N Breazeale Avenue, Mount Olive, NC 28365
MLS# 10186980Listed by: HTR SOUTHERN PROPERTIES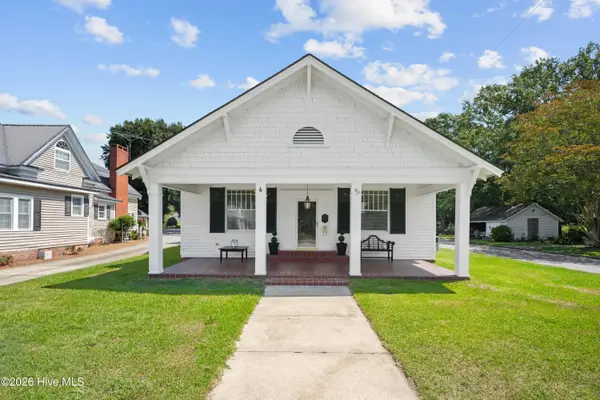 $375,000Active3 beds 2 baths2,778 sq. ft.
500 W Main Street, Mount Olive, NC 28365
MLS# 100596176Listed by: THE FIRM NC $449,000Active5 beds 4 baths3,046 sq. ft.
206 W James Street, Mount Olive, NC 28365
MLS# 100583060Listed by: BERKSHIRE HATHAWAY HOME SERVICES MCMILLEN & ASSOCIATES REALTY $55,000Pending2 beds 1 baths892 sq. ft.
213 E Hillsboro Street, Mount Olive, NC 28365
MLS# 100582255Listed by: EXP REALTY LLC - C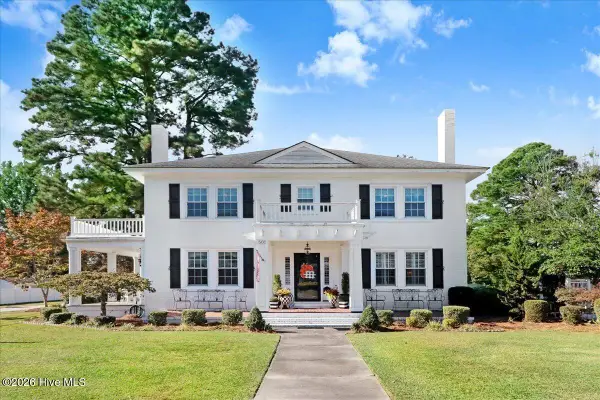 $480,000Active4 beds 2 baths3,000 sq. ft.
501 W Main Street, Mount Olive, NC 28365
MLS# 100579966Listed by: KORNEGAY REALTY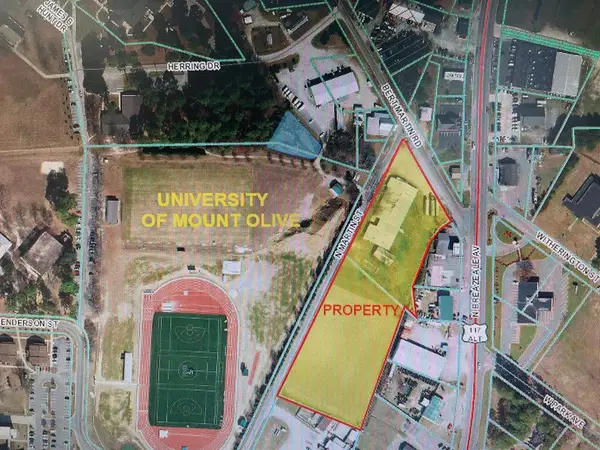 $1,959,900Active4.57 Acres
103 Bert Martin Road, Mount Olive, NC 28365
MLS# 77963Listed by: KORNEGAY REALTY


Protect your home and budget from life's surprises with an Assurant Home Warranty, backed by a partner that supports you through every step of homeownership. Explore Plans.
© 2023 - 2026 ERA Franchise Systems LLC. All rights reserved. ERA Franchise Systems LLC fully supports the principles of the Fair Housing Act and the Equal Opportunity Act. ERA, ERA Real Estate powered, and their respective logos are registered service marks of ERA Franchise Systems LLC. Each office is independently owned and operated.